Save
Ask
Tour
Hide
Share
$850,000
16 Days On Site

15780 SW DAVIS RD
Beaverton, OR 97007

For Sale|Single Family Residence|Active
2
Beds
4
Total Baths
2
Full Baths
2
Partial Baths
2,723
SqFt
$312
/SqFt
1986
Built
County:
Washington
Listing courtesy of Maureen Hotchkiss of The Agency Portland (971) 344-0475

Due to the health concerns created by Coronavirus we are offering personal 1-1 online video walkthough tours where possible.
Call Now: 503-334-1515
Is this the listing for you? We can help make it yours.
503-334-1515
Upcoming Open Houses
Due to COVID-19, we recommend you verify Open Houses before attending.
Sun, Aug 23, 11:00 AM - 1:00 PM
15780 SW DAVIS RD15780 SW DAVIS RD15780 SW DAVIS RD15780 SW DAVIS RD
Save
Ask
Tour
Hide
Share

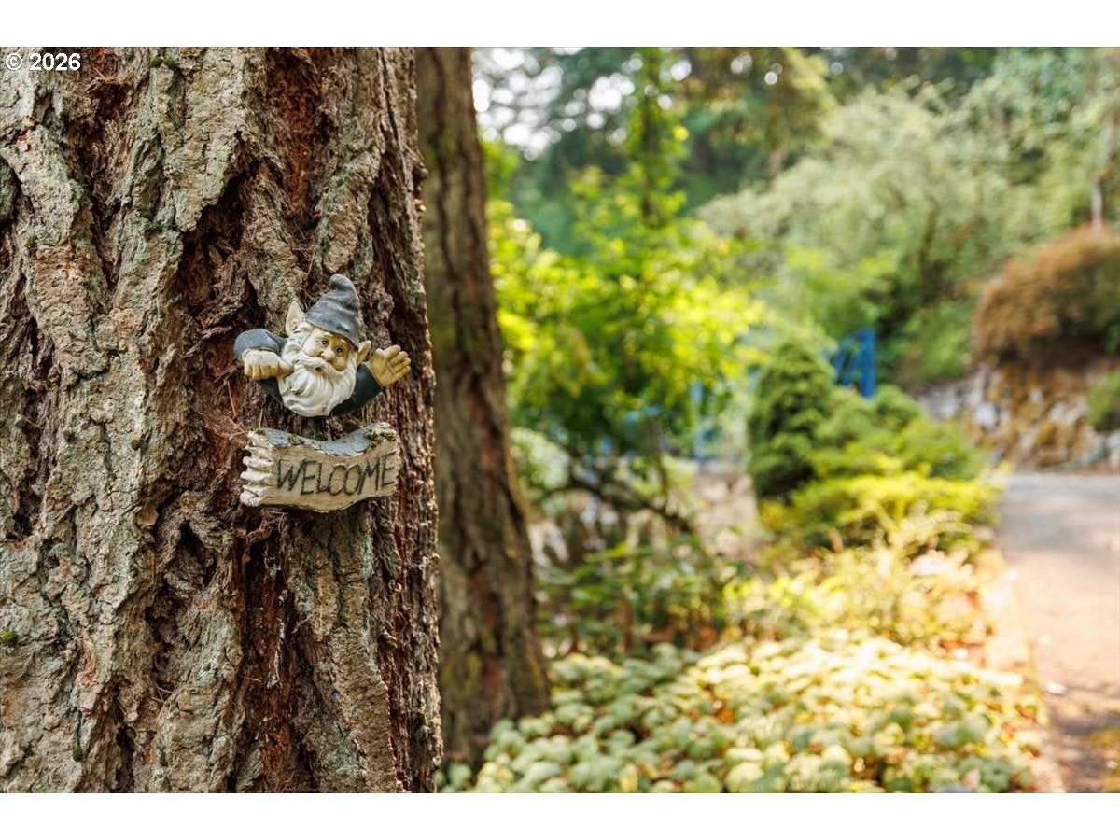
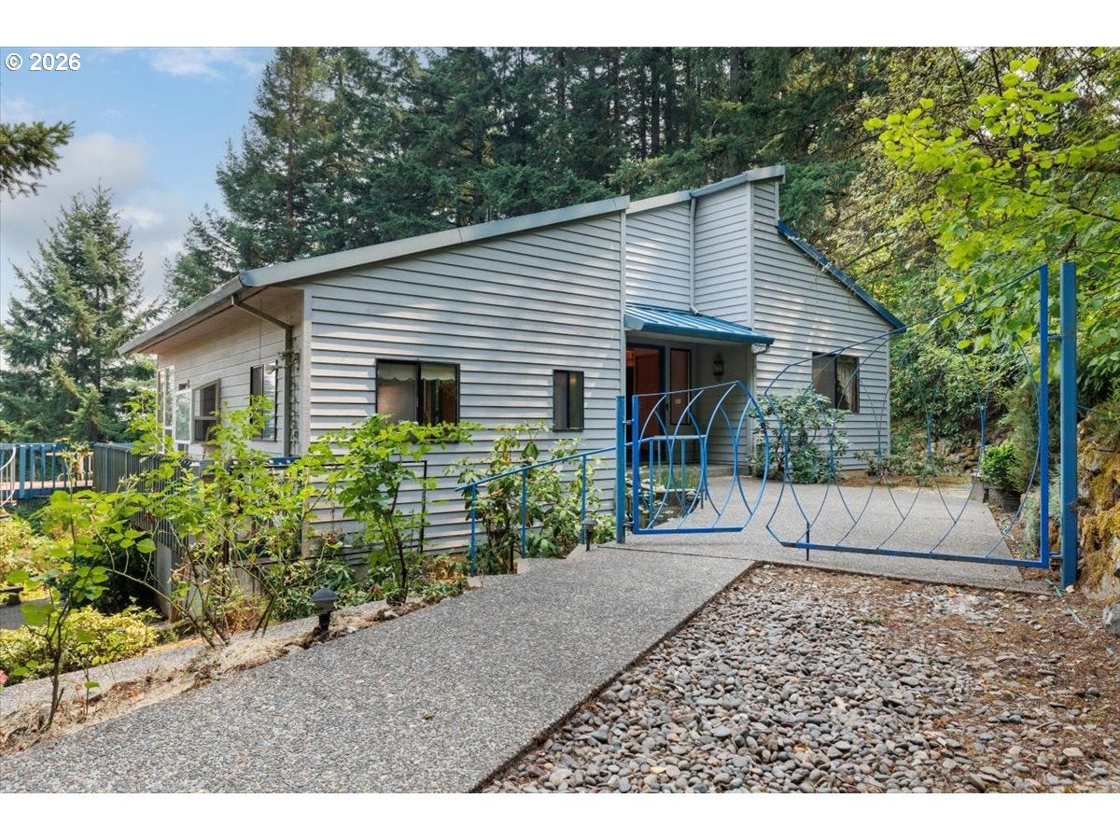
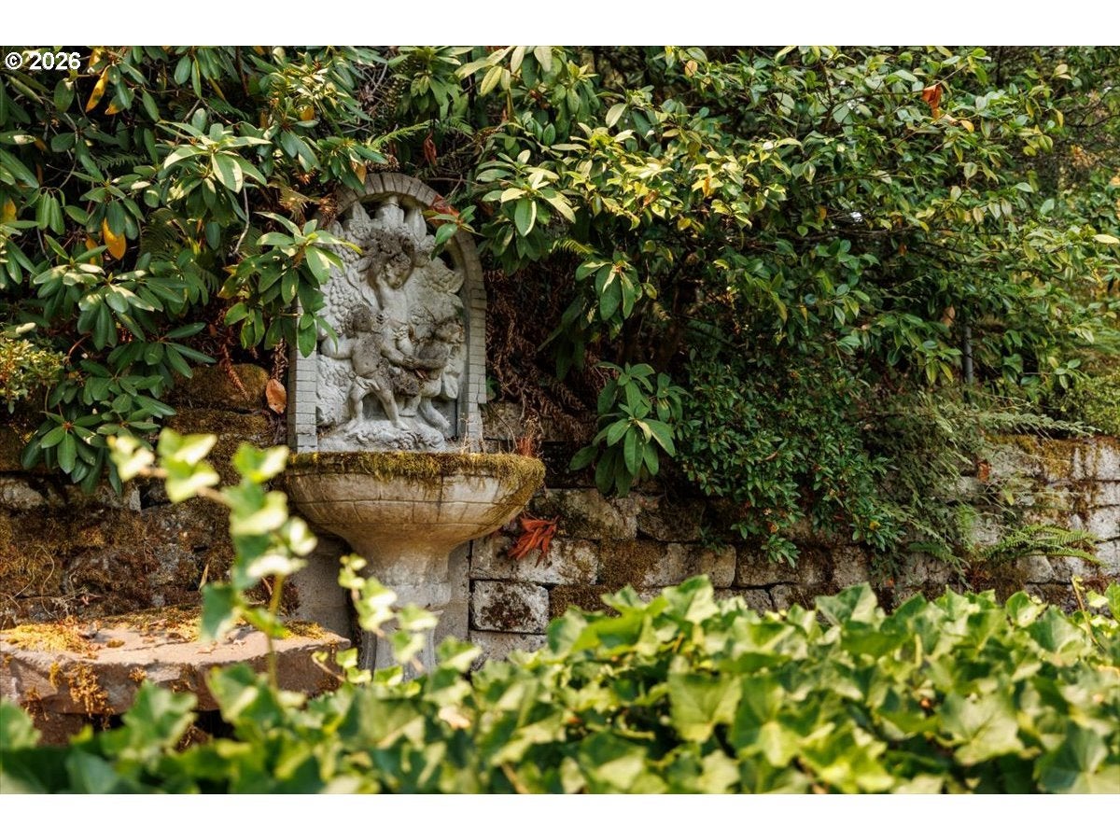
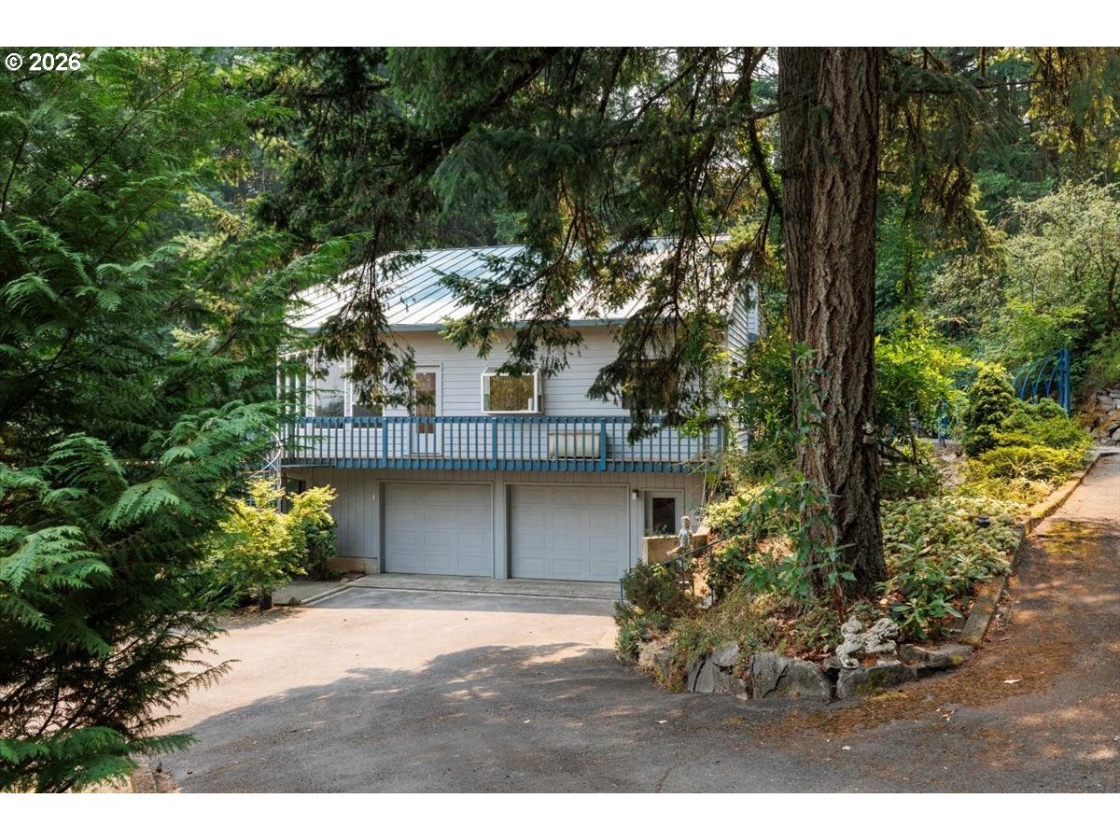
Custom built by its original owners, this one-of-a-kind home is an authentic 1980s time capsule where many original details, from the wallpaper to the light fixtures, remain beautifully intact. Set on over an acre of private grounds just minutes from Beaverton amenities and highly regarded schools, it offers peaceful views, exceptional privacy, soaring vaulted ceilings, exposed wood beams, walls of windows, a spacious primary suite, and an oversized second bedroom.The lower-level family room and bonus room provide plenty of space to spread out, while the dedicated workshop is ready for woodworking, hobbies, creative pursuits, or your next project.Outside, discover the framework of what was once an extraordinary garden oasis featuring two koi ponds, tiered garden beds, winding paths, grape-covered arbors, mature apple, plum, and fig trees, plus a sprawling blueberry patch. Time has changed the landscape, but the original vision remains, offering a rare opportunity to restore, reimagine, and create something truly special.

Save
Ask
Tour
Hide
Share
Listing Snapshot
Price 
$850,000
Days On Site 
16 Days
Bedrooms 
2
Inside Area (SqFt) 
2,723 sqft
Total Baths 
4
Full Baths 
2
Partial Baths 
2
Lot Size 
1.1 Acres
Year Built 
1986
MLS® Number 
515543623
Status 
Active
Property Tax 
$8,539.65
HOA/Condo/Coop Fees 
N/A
Sq Ft Source 
N/A
Friends & Family
Recent Activity
3 days agoListing updated with changes from the MLS®
a week agoStatus changed to Active
2 weeks agoListing first seen on site
General Features
Acres 
1.1
Attached Garage 
Yes
Disclosures 
Disclosure
Garage 
Yes
Garage Spaces 
2
Land Lease 
No
Parking 
Garage Door OpenerDrivewayAttachedGarage
Parking Spaces 
2
Property Sub Type 
Single Family Residence
Sewer 
Public Sewer
SqFt Total 
2723
Style 
Stories2
Water Source 
Public
Zoning 
RMB
Interior Features
Appliances 
WasherDryerDown DraftFree-Standing RangeFree-Standing Refrigerator
Basement 
Partially FinishedStorage Space
Cooling 
Ceiling Fan(s)Central AirHeat Pump
Flooring 
HardwoodTileWoodCarpet
Heating 
Forced AirHeat Pump
Interior 
Kitchen IslandVaulted Ceiling(s)DumbwaiterHigh Ceilings
Window Features 
Aluminum Frames
Bedroom 1 
Dimensions - 14x12Level - MainDescription - _2ndBedroom
Bonus Room 
Dimensions - 34x9Level - LowerDescription - BonusRoom
Dining Room 
Dimensions - 16x15Level - MainDescription - DiningRoom
Family Room 
Dimensions - 20x16Level - LowerDescription - FamilyRoom
Great Room 
Description - GreatRoom
Kitchen 
Dimensions - 12x12Level - MainDescription - Kitchen
Laundry 
Dimensions - 9x9Level - MainDescription - Laundry
Living Room 
Dimensions - 26x14Level - MainDescription - LivingRoom
Master Bedroom 
Dimensions - 15x14Level - MainDescription - PrimaryBedroom
Save
Ask
Tour
Hide
Share
Exterior Features
Lot Features 
LevelPrivateSlopedWooded
Other Structures 
OutbuildingWorkshop
Patio And Porch 
DeckPatioPorch
Roof 
Metal
View 
Valley
Waterview 
Valley
Windows/Doors 
Aluminum Frames
Community Features
Financing Terms Available 
CashConventionalFHAVA Loan
MLS Area 
_150
Roads 
GravelPaved
Schools
School District
Unknown
Elementary School
Chehalem
Middle School
Mountain View
High School
Mountainside
Listing courtesy of Maureen Hotchkiss of The Agency Portland (971) 344-0475


The content relating to real estate for sale on this website comes in part from the IDX program of the RMLS™ of Portland, Oregon. Real estate listings held by brokerage firms other than The Agency Portland are marked with the RMLS™ logo, and detailed information about these properties includes the names of the listing brokers. Listing content is Copyright © 2026 RMLS™, Portland, Oregon. Some properties which appear for sale on this website may subsequently have sold or may no longer be available.

Last checked 2026-08-22 12:52 PM PDT.

All information provided is deemed reliable but is not guaranteed and should be independently verified

Neighborhood & Commute
Source: Walkscore
Save
Ask
Tour
Hide
Share