Save
Ask
Tour
Hide
Share
$850,000
10 Days On Site

11425 NE 189TH ST
Battle Ground, WA 98604

Single Family Residence|Pending
4
Beds
4
Total Baths
3
Full Baths
1
Partial Bath
2,741
SqFt
$310
/SqFt
2001
Built
County:
Clark
Listing courtesy of Rebecca Thompson of Redfin (360) 566-7881

Due to the health concerns created by Coronavirus we are offering personal 1-1 online video walkthough tours where possible.
Call Now: 503-334-1515
Is this the listing for you? We can help make it yours.
503-334-1515
11425 NE 189TH ST11425 NE 189TH ST11425 NE 189TH ST11425 NE 189TH ST
Save
Ask
Tour
Hide
Share

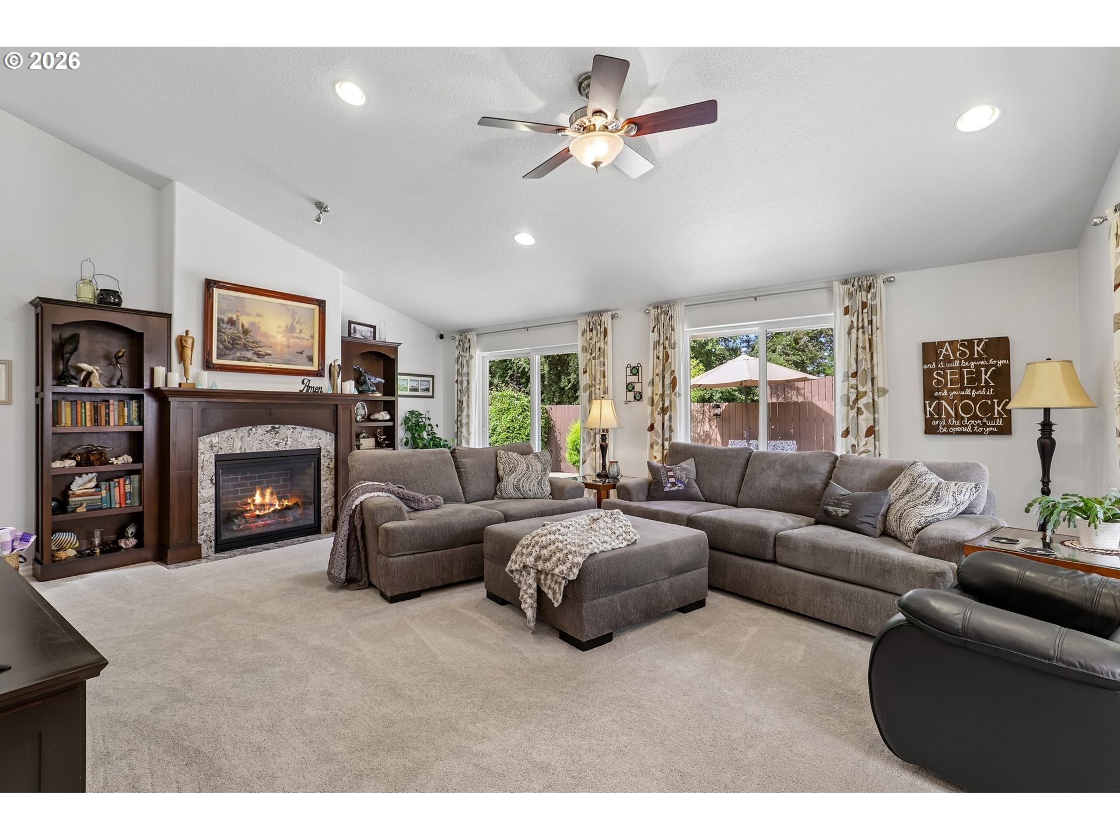
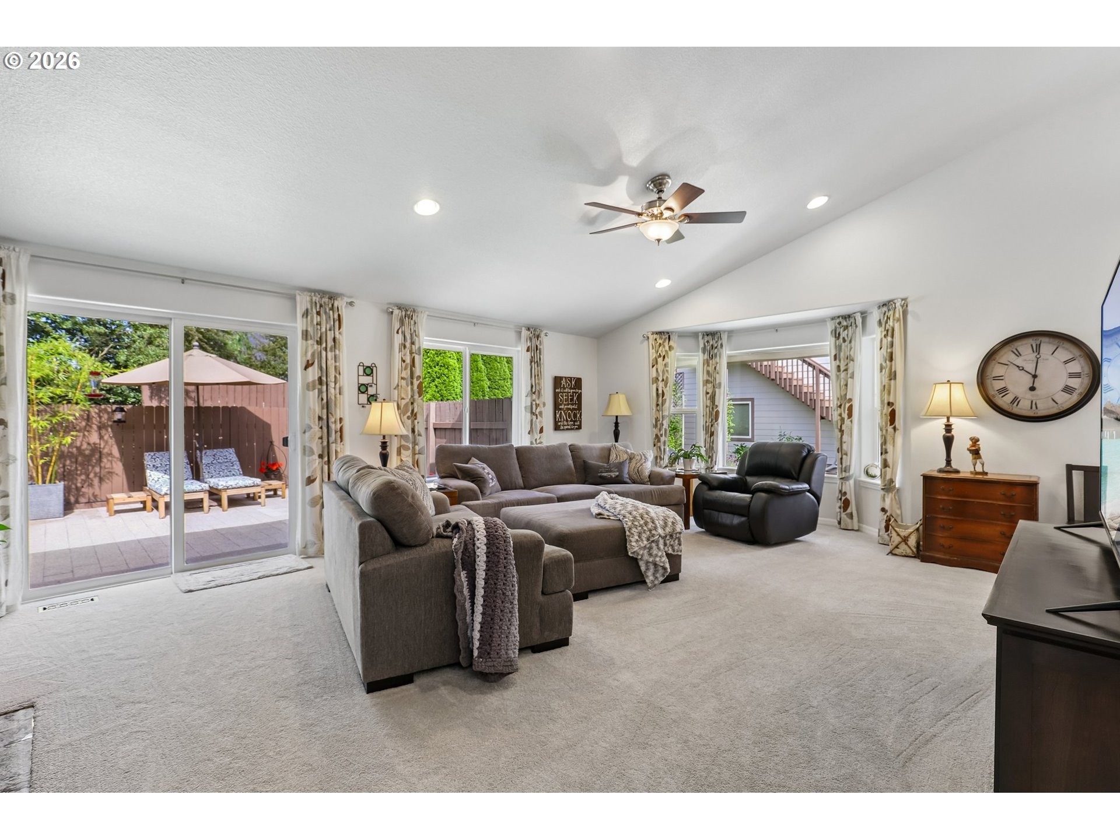
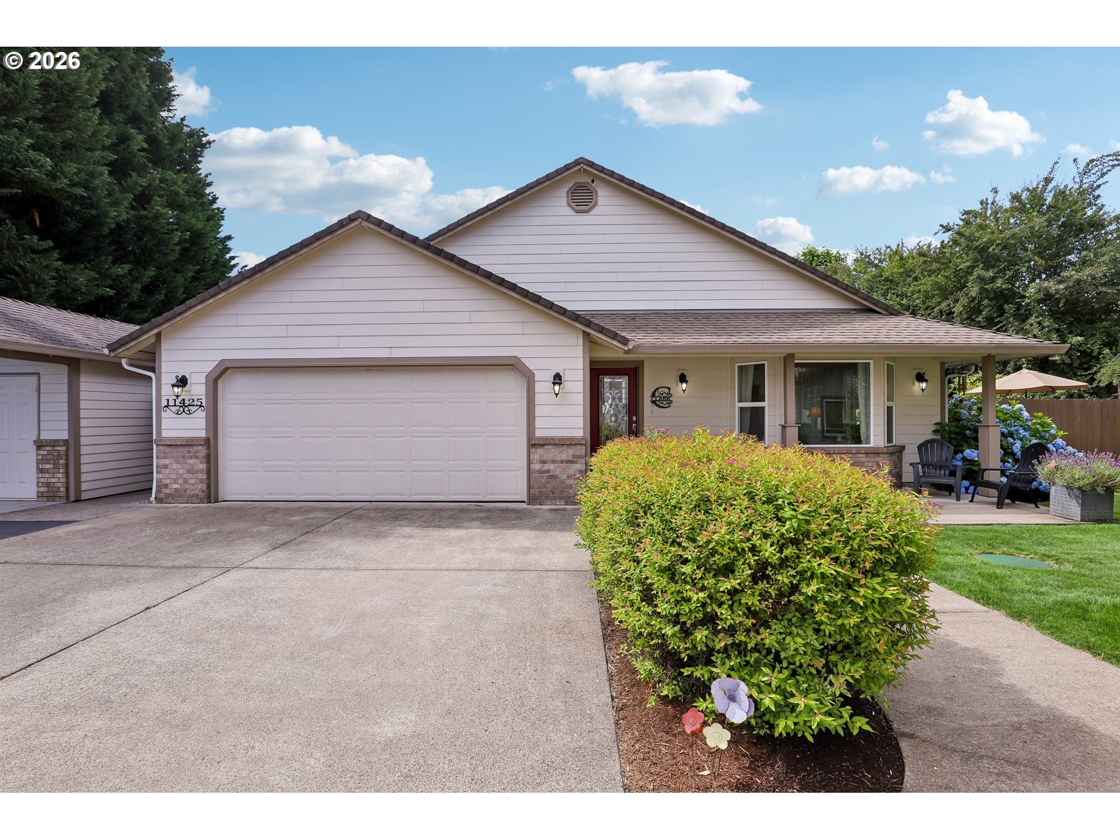
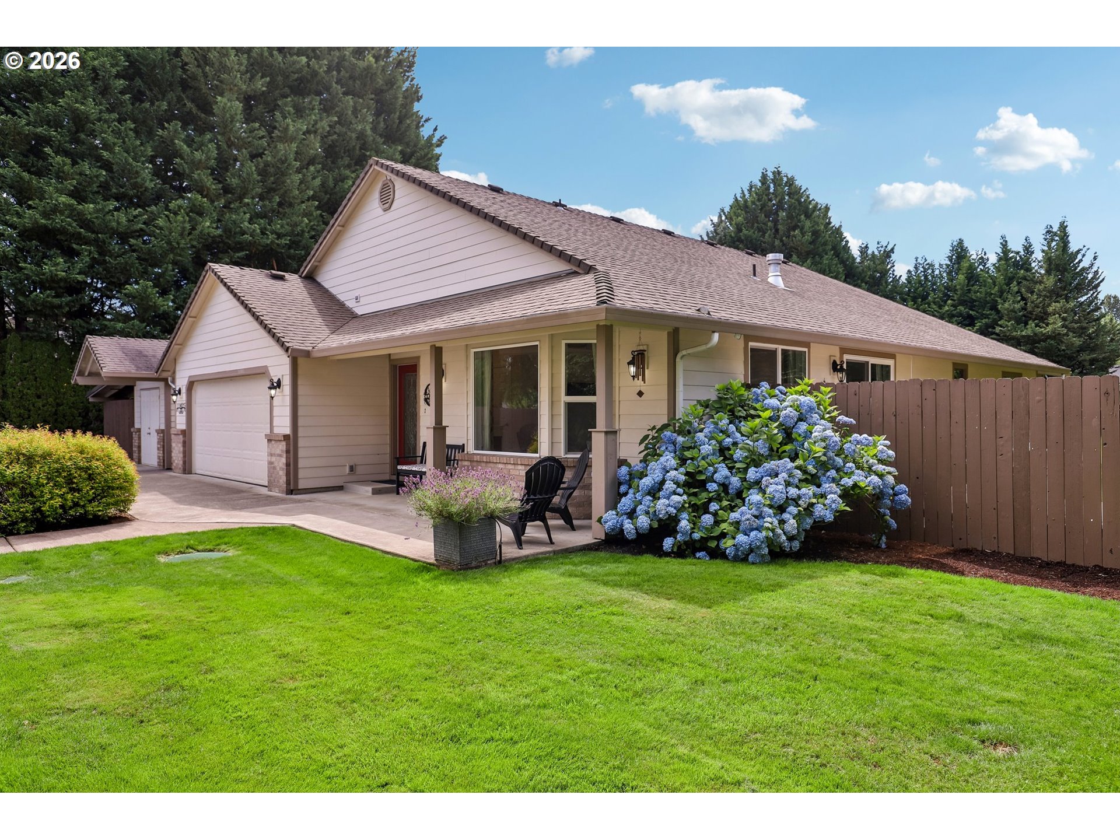
Welcome to a beautifully upgraded home offering the perfect blend of comfort, functionality, & versatility. You’ll love the inviting great room design w/ vaulted ceilings, cozy gas FP, & cust built-ins creating a warm space for everyday living. The stunning custom DeWills kitchen is a highlight w/ rich cherry cabinetry, soft-close drawers, specialty storage w/ spice racks & cookie sheet cabinet, touch faucet, built-in kitchen vacuum, cup washer, granite counters, & SS appl. Including gas cooktop, built in oven & microwave, pantry storage, & a beverage station w/ drink fridge. The spacious primary suite offers a private retreat w/ vaulted ceilings, a slider to the private deck, large W/I closet, & spa-like bathroom featuring a soaking tub, W/I shower, & double vanities. Two additional bedrooms, a full bathroom, & an expanded laundry room w/ added office space provide flexibility for guests, work, or hobbies. Outside, enjoy a fully fenced backyard oasis w/ a complete sprinkler system, drip irrigation, raised garden beds, established berries plants & greenhouse. Additional outdoor features include a storage shed w/ a pull-through lean-to for equipment or storage. The impressive shop provides endless possibilities w/ heating, 220V power, 1/2 bath, W/D area, & an air compressor system. A standout feature of this property is the finished guest home offering a private & comfortable space w/ a bdrm, bath, kitchen, LR & its own private deck. Perfect for guests.

Save
Ask
Tour
Hide
Share
Listing Snapshot
Price 
$850,000
Days On Site 
10 Days
Bedrooms 
4
Inside Area (SqFt) 
2,741 sqft
Total Baths 
4
Full Baths 
3
Partial Baths 
1
Lot Size 
0.91 Acres
Year Built 
2001
MLS® Number 
516298226
Status 
Pending
Property Tax 
$4,963.37
HOA/Condo/Coop Fees 
N/A
Sq Ft Source 
N/A
Friends & Family
Recent Activity
a week agoListing updated with changes from the MLS®
a week agoStatus changed to Pending
2 weeks agoListing first seen on site
General Features
Acres 
0.91
Attached Garage 
Yes
Disclosures 
Disclosure
Foundation 
Concrete Perimeter
Garage 
Yes
Garage Spaces 
5
Land Lease 
No
Parking 
Garage Door OpenerDrivewayRV Access/ParkingAttachedGarageDetachedTandem
Parking Spaces 
5
Property Sub Type 
Single Family Residence
Security 
Security Lights
Sewer 
Public Sewer
SqFt Total 
2741
Style 
Stories1Ranch
Water Source 
Public
Interior Features
Appliances 
OvenGas Water HeaterWater SoftenerDishwasherDisposalInstant Hot WaterMicrowavePlumbed For Ice MakerWine Cooler
Basement 
Crawl Space
Cooling 
Ceiling Fan(s)Central Air
Fireplace 
Yes
Fireplace Features 
Gas
Fireplaces 
1
Flooring 
TileVinylWoodCarpet
Heating 
Forced Air
Interior 
PantryVaulted Ceiling(s)High CeilingsSoaking Tub
Window Features 
Double Pane WindowsSkylight(s)
Bedroom 1 
Level - MainDescription - _2ndBedroom
Bedroom 2 
Level - MainDescription - _3rdBedroom
Dining Room 
Level - MainDescription - DiningRoom
Family Room 
Level - UpperDescription - FamilyRoom
Great Room 
Description - GreatRoom
GuestQuarters 
Level - UpperDescription - GuestQuarters
Kitchen 
Level - MainDescription - Kitchen
Living Room 
Level - MainDescription - LivingRoom
Master Bedroom 
Level - MainDescription - PrimaryBedroom
Utility Room 
Level - MainDescription - UtilityRoom
Save
Ask
Tour
Hide
Share
Exterior Features
Construction Details 
Stone
Exterior 
GardenRV Hookup
Fencing 
Fenced
Lot Features 
LevelSecluded
Other Structures 
OutbuildingWorkshopGreenhouse
Patio And Porch 
Deck
Roof 
Composition
Windows/Doors 
Double Pane WindowsSkylight(s)
Community Features
Financing Terms Available 
CashConventionalFHAVA Loan
MLS Area 
_62
Roads 
Paved
Schools
School District
Unknown
Elementary School
Maple Grove
Middle School
Daybreak
High School
Prairie
Listing courtesy of Rebecca Thompson of Redfin (360) 566-7881


The content relating to real estate for sale on this website comes in part from the IDX program of the RMLS™ of Portland, Oregon. Real estate listings held by brokerage firms other than Redfin are marked with the RMLS™ logo, and detailed information about these properties includes the names of the listing brokers. Listing content is Copyright © 2026 RMLS™, Portland, Oregon. Some properties which appear for sale on this website may subsequently have sold or may no longer be available.

Last checked 2026-07-20 05:07 AM PDT.

All information provided is deemed reliable but is not guaranteed and should be independently verified

Neighborhood & Commute
Source: Walkscore
Save
Ask
Tour
Hide
Share