Save
Ask
Tour
Hide
Share
$499,900
57 Days On Site

194 BALL PARK DR
Kelso, WA 98626

Manufactured On Land|Pending
3
Beds
2
Total Baths
2
Full Baths
1,809
SqFt
$276
/SqFt
1991
Built
County:
Cowlitz
Listing courtesy of Kristin Cheatley of EXP Realty LLC (360) 430-9400

Due to the health concerns created by Coronavirus we are offering personal 1-1 online video walkthough tours where possible.
Call Now: 503-334-1515
Is this the listing for you? We can help make it yours.
503-334-1515
194 BALL PARK DR194 BALL PARK DR194 BALL PARK DR194 BALL PARK DR
Save
Ask
Tour
Hide
Share

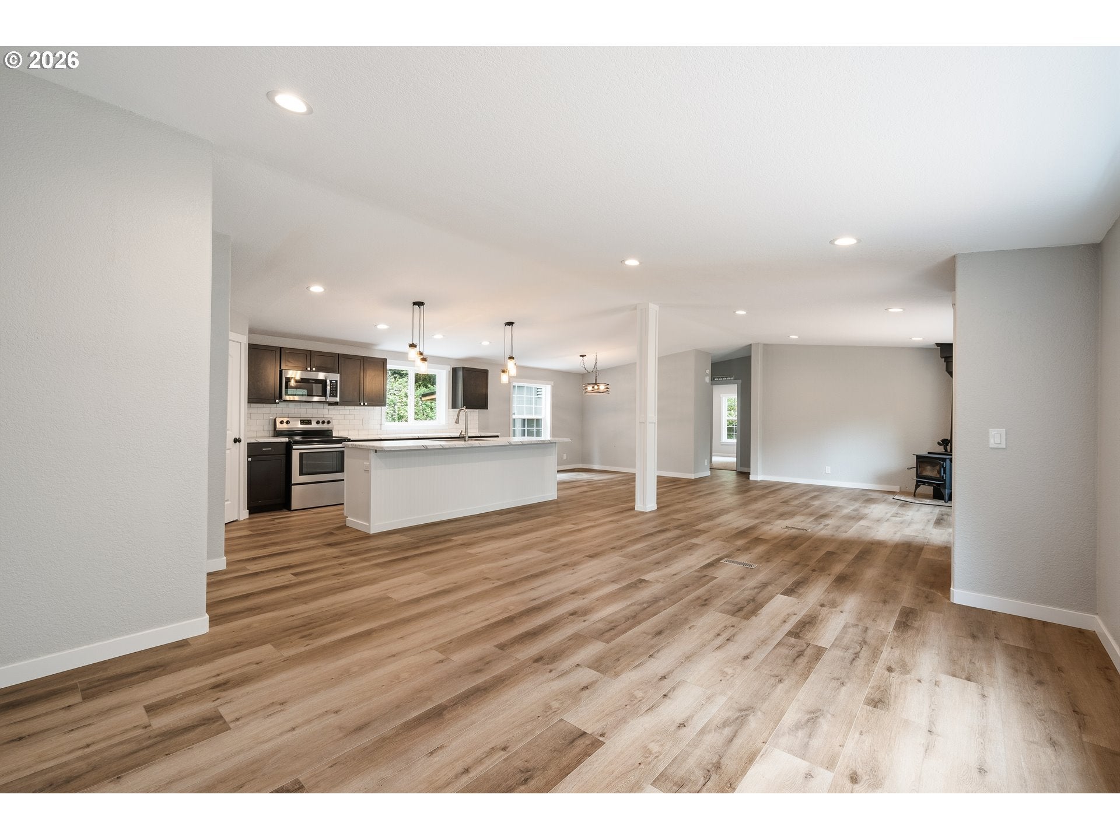
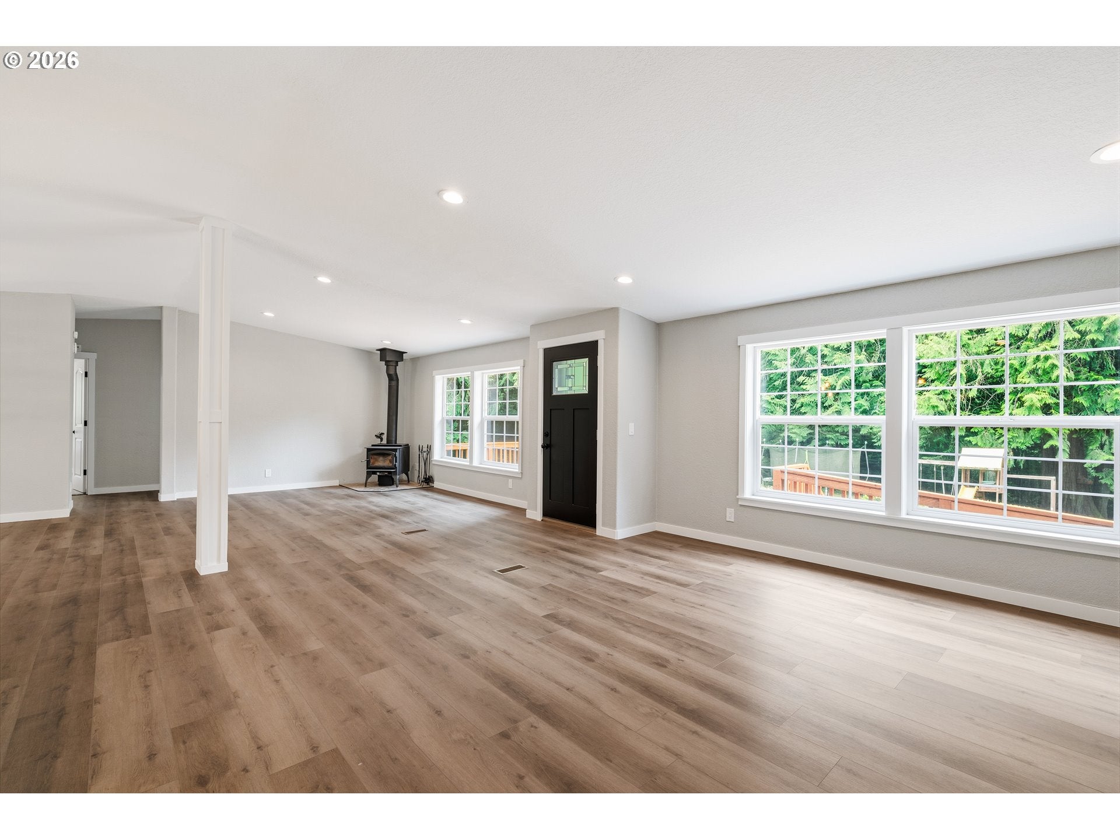
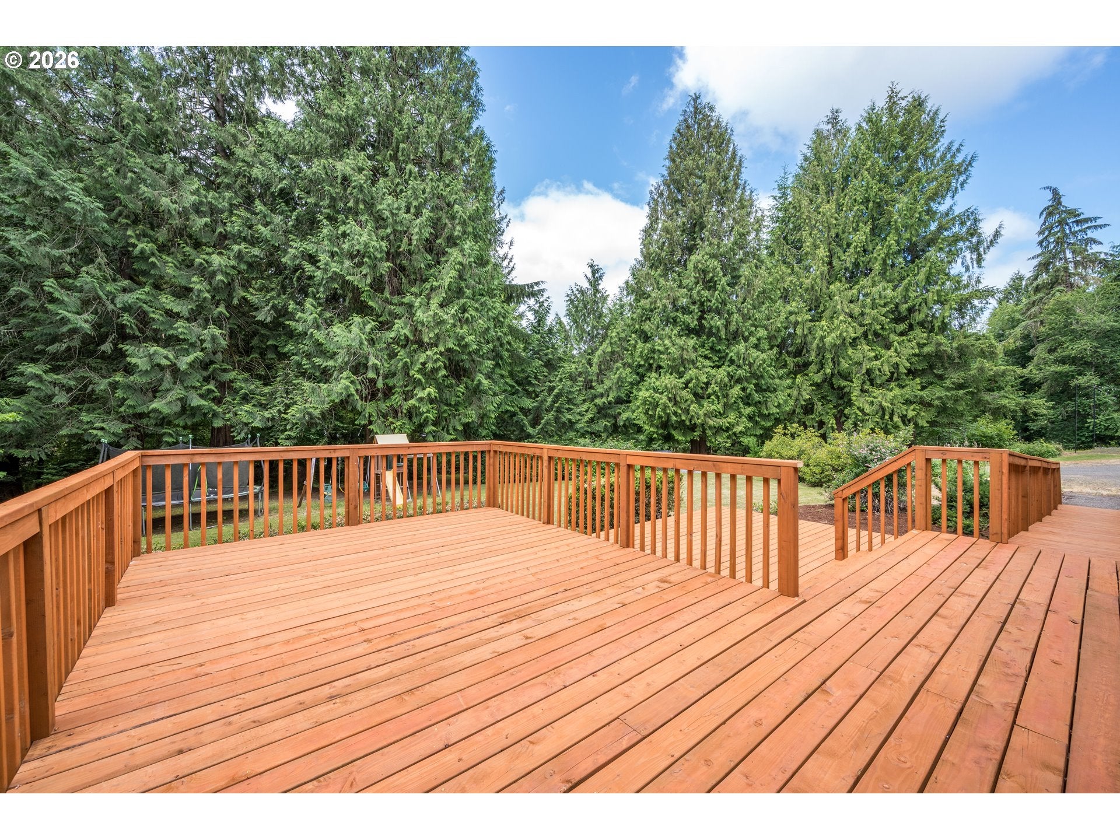
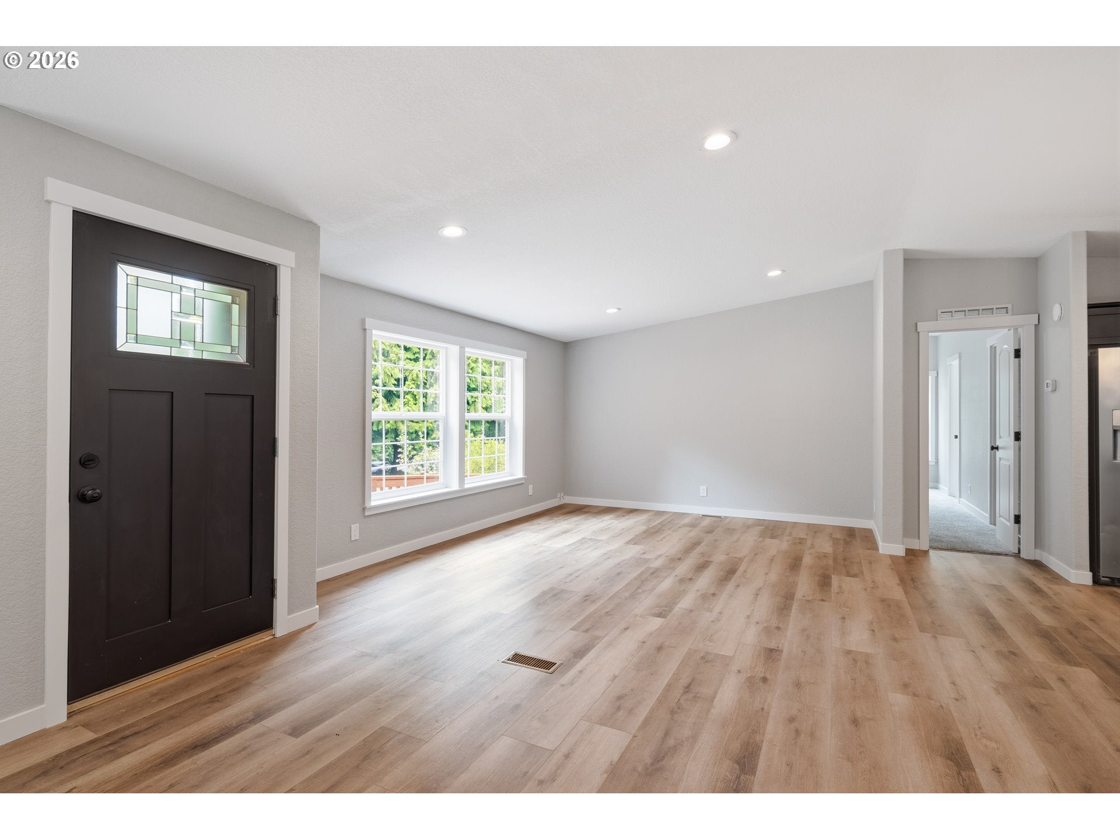
If you’re looking for the nicest double wide on the block… congratulations, your search is over! This 3 bedroom home has been refreshed with new paint, flooring, and trim because life’s too short for old carpet. Inside you’ll find an open concept layout including living room with a wood stove & a kitchen featuring an island and stainless appliances ready for everything from meal prep to pretending you meal prep. The primary suite brings the upgrades too, with a remodeled bathroom and walk-in closet big enough to hide your online shopping habits. Two additional bedrooms, a laundry room, and an attached garage round out the house. AC to keep you cool on these hot summer days! But wait, there’s more! A large detached shop comes complete with a half bath, wood stove, RV dump plus extra firewood/tool storage because apparently this property believes in having it all. Come for the house but stay for the memories you can make on the large deck!

Save
Ask
Tour
Hide
Share
Listing Snapshot
Price 
$499,900
Days On Site 
57 Days
Bedrooms 
3
Inside Area (SqFt) 
1,809 sqft
Total Baths 
2
Full Baths 
2
Partial Baths 
N/A
Lot Size 
2.5 Acres
Year Built 
1991
MLS® Number 
518030059
Status 
Pending
Property Tax 
$3,879.49
HOA/Condo/Coop Fees 
N/A
Sq Ft Source 
N/A
Friends & Family
Recent Activity
3 weeks agoListing updated with changes from the MLS®
3 weeks agoStatus changed to Pending
a month agoPrice changed to $499,900
2 months agoListing first seen on site
General Features
Acres 
2.5
Attached Garage 
Yes
Disclosures 
Disclosure
Foundation 
Block
Garage 
Yes
Garage Spaces 
5
Land Lease 
No
Parking 
DrivewayAttachedGarageDetached
Parking Spaces 
5
Property Sub Type 
Manufactured On Land
Sewer 
Septic Tank
SqFt Total 
1809
Style 
DoubleWideManufactured
Water Source 
Shared Well
Zoning 
R1
Interior Features
Appliances 
DishwasherFree-Standing RangeFree-Standing Refrigerator
Cooling 
Heat Pump
Fireplace 
Yes
Fireplace Features 
Wood Burning
Fireplaces 
1
Flooring 
VinylCarpet
Heating 
Forced AirHeat Pump
Interior 
Kitchen IslandPantryVaulted Ceiling(s)Soaking Tub
Window Features 
Double Pane Windows
Bedroom 1 
Level - MainDescription - _2ndBedroom
Bedroom 2 
Level - MainDescription - _3rdBedroom
Dining Room 
Level - MainDescription - DiningRoom
Family Room 
Description - FamilyRoom
Great Room 
Description - GreatRoom
Kitchen 
Level - MainDescription - Kitchen
Laundry 
Level - MainDescription - Laundry
Living Room 
Level - MainDescription - LivingRoom
Master Bedroom 
Level - MainDescription - PrimaryBedroom
Save
Ask
Tour
Hide
Share
Exterior Features
Fencing 
Fenced
Lot Features 
SlopedGentle SlopingLevelPrivate
Patio And Porch 
Deck
Roof 
Composition
Windows/Doors 
Double Pane Windows
Community Features
Financing Terms Available 
CashConventionalFHAVA Loan
MLS Area 
_82
Schools
School District
Unknown
Elementary School
Lexington
Middle School
Huntington
High School
Kelso
Listing courtesy of Kristin Cheatley of EXP Realty LLC (360) 430-9400


The content relating to real estate for sale on this website comes in part from the IDX program of the RMLS™ of Portland, Oregon. Real estate listings held by brokerage firms other than EXP Realty LLC are marked with the RMLS™ logo, and detailed information about these properties includes the names of the listing brokers. Listing content is Copyright © 2026 RMLS™, Portland, Oregon. Some properties which appear for sale on this website may subsequently have sold or may no longer be available.

Last checked 2026-08-21 08:13 AM PDT.

All information provided is deemed reliable but is not guaranteed and should be independently verified

Neighborhood & Commute
Source: Walkscore
Save
Ask
Tour
Hide
Share