

304 NW 152ND STVancouver, WA 98685
Due to the health concerns created by Coronavirus we are offering personal 1-1 online video walkthough tours where possible.
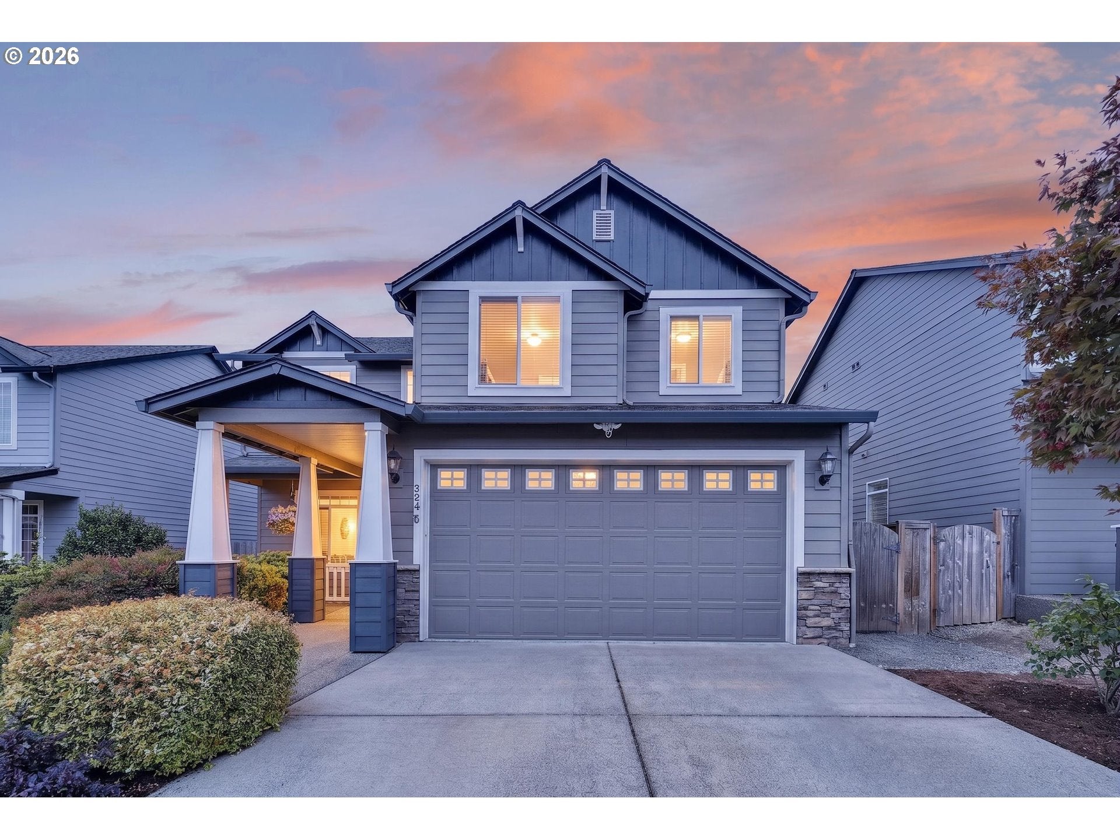
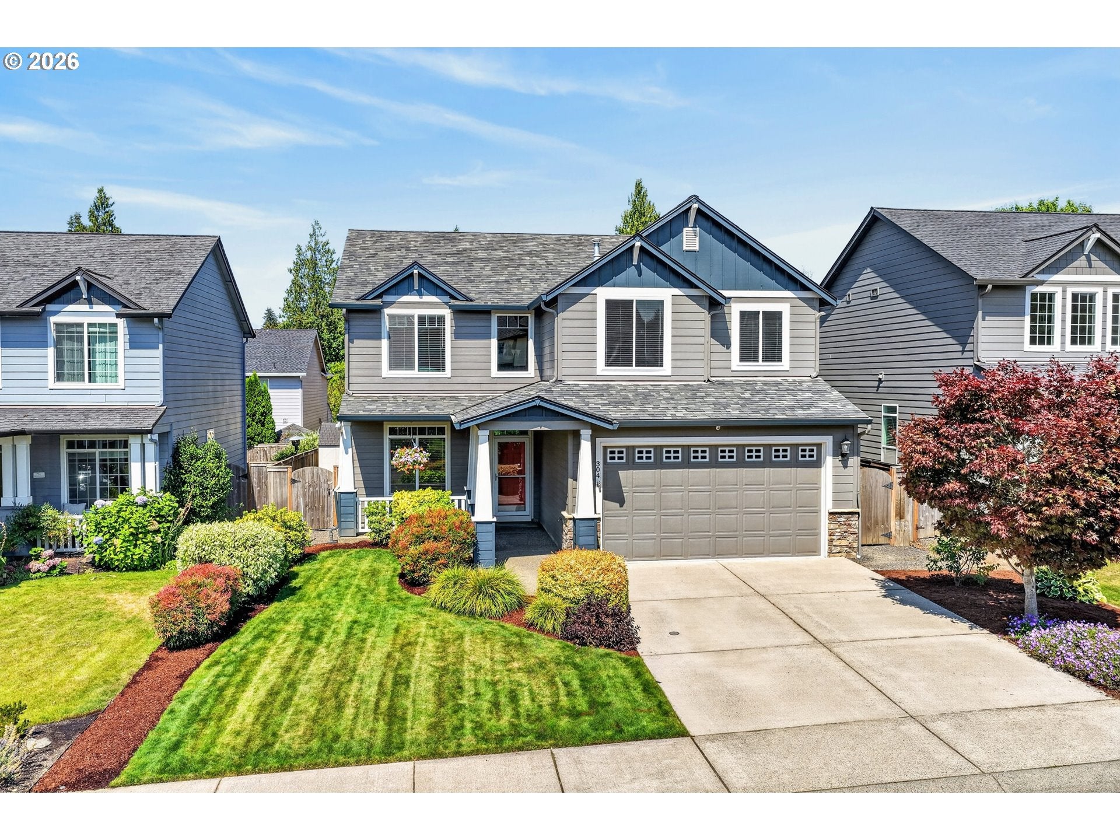
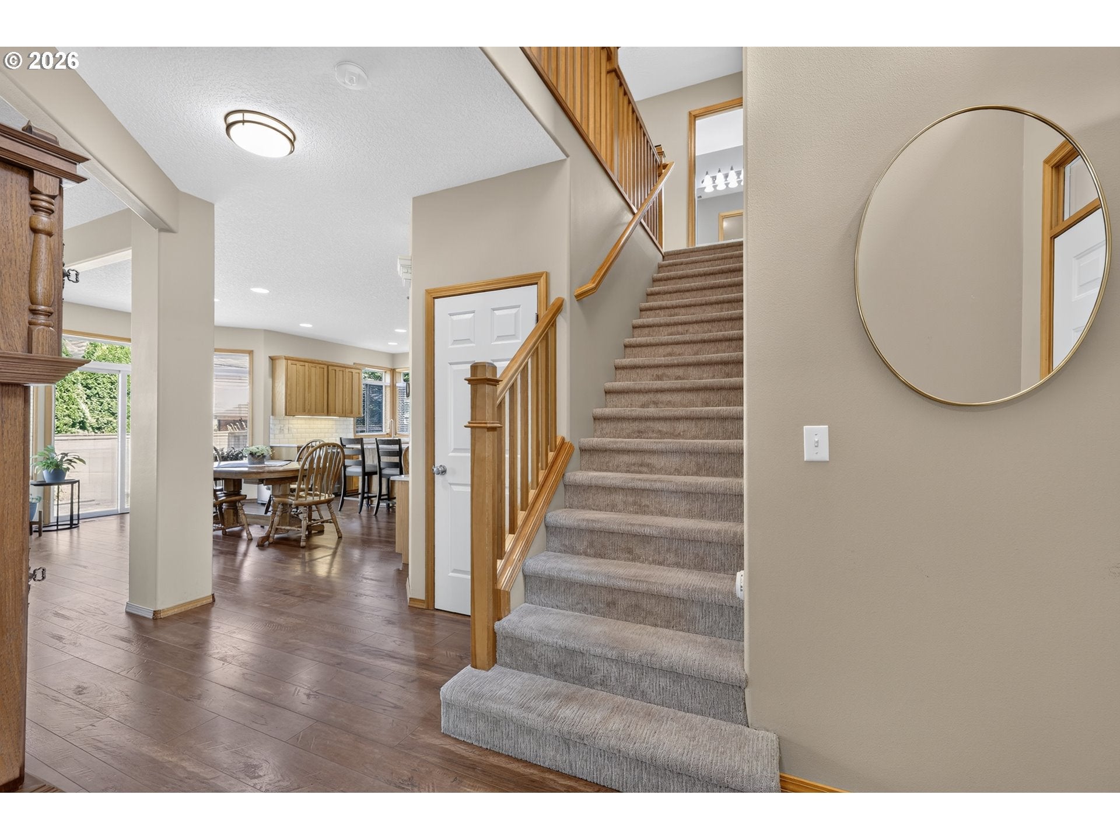
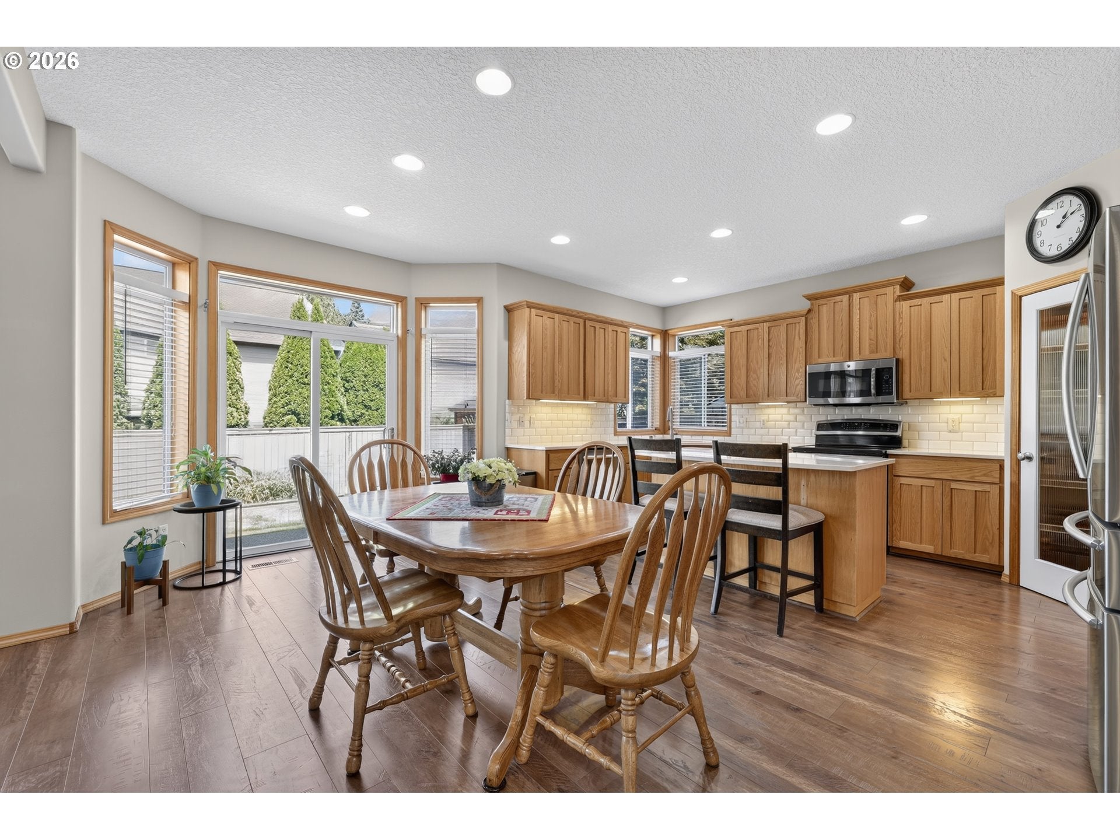
Welcome to this beautifully maintained 3-bedroom(plus bonus room), 2.5-bath home in the sought-after Whipple Creek neighborhood, offering 2,287+ square feet of move-in-ready living with nothing left to do. This home has been meticulously cared for, with nearly every major system and finish updated within the last five years — including a newer roof (2021), brand new furnace and A/C (2025), and fully updated kitchen and bathroom countertops and sinks (2021). The primary suite is a true retreat, featuring a soaking tub, dual-sink vanity, and a separate walk-in tile shower. Both the primary and second bathroom feature new tile flooring (2024), and the primary bath was further enhanced with a new shower stall (2022). The open-concept kitchen and dining area flows into a cozy living room anchored by a gas fireplace, while the spacious upper-level bonus room offers flexible space for a guest suite, media room, or playroom. Additional updates include new carpet and hard vinyl flooring throughout (2020), a freshly repainted exterior including gutters and trim (2025), an upgraded garage floor coating system in the attached 2-car garage, and all-new kitchen appliances and toilets. Step outside to an extended concrete patio, perfect for entertaining or relaxing at the end of the day. Zoned for top-rated Chinook Elementary, Alki Middle, and Skyview High School — all recognized as above-average schools within Vancouver Public Schools, with strong academics, Gifted & Talented programming, and Skyview's standout AP and STEM offerings. Ideally located near Salmon Creek's shopping, dining, and scenic trails, this home offers the rare combination of true turnkey condition, a top school zone, and an unbeatable location. Schedule your showing today.
| 16 hours ago | Listing updated with changes from the MLS® | |
| yesterday | Listing first seen on site |

The content relating to real estate for sale on this website comes in part from the IDX program of the RMLS™ of Portland, Oregon. Real estate listings held by brokerage firms other than Knipe Realty ERA Powered are marked with the RMLS™ logo, and detailed information about these properties includes the names of the listing brokers. Listing content is Copyright © 2026 RMLS™, Portland, Oregon. Some properties which appear for sale on this website may subsequently have sold or may no longer be available.
Last checked 2026-08-21 08:13 AM PDT.
All information provided is deemed reliable but is not guaranteed and should be independently verified