Save
Ask
Tour
Hide
Share
$825,000
41 Days On Site

20495 SW TREMONT WAY
Beaverton, OR 97007

For Sale|Single Family Residence|Active
3
Beds
3
Total Baths
2
Full Baths
1
Partial Bath
3,144
SqFt
$262
/SqFt
1997
Built
County:
Washington
Listing courtesy of Tanya Smith of Redfin (503) 702-2007

Due to the health concerns created by Coronavirus we are offering personal 1-1 online video walkthough tours where possible.
Call Now: 503-334-1515
Is this the listing for you? We can help make it yours.
503-334-1515
Upcoming Open Houses
Due to COVID-19, we recommend you verify Open Houses before attending.
Sat, Oct 24, 12:00 PM - 2:00 PM
Sat, Oct 31, 11:00 AM - 1:00 PM
20495 SW TREMONT WAY20495 SW TREMONT WAY20495 SW TREMONT WAY20495 SW TREMONT WAY
Save
Ask
Tour
Hide
Share

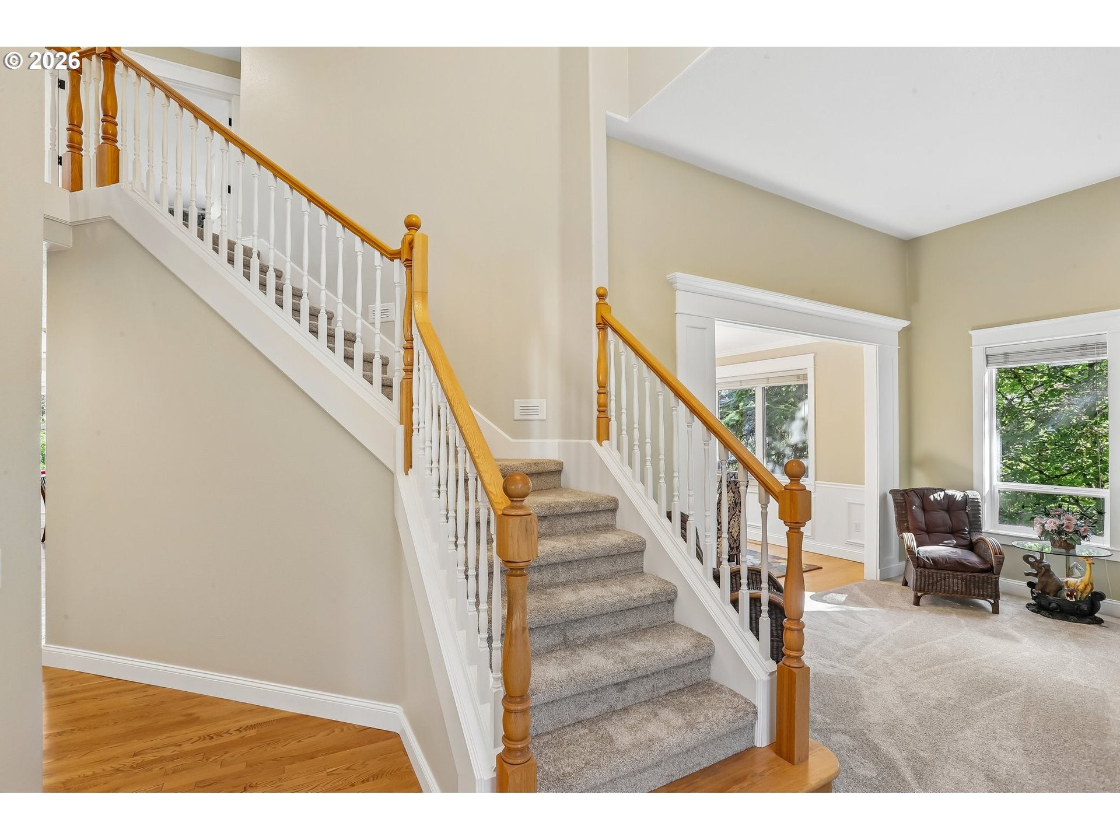
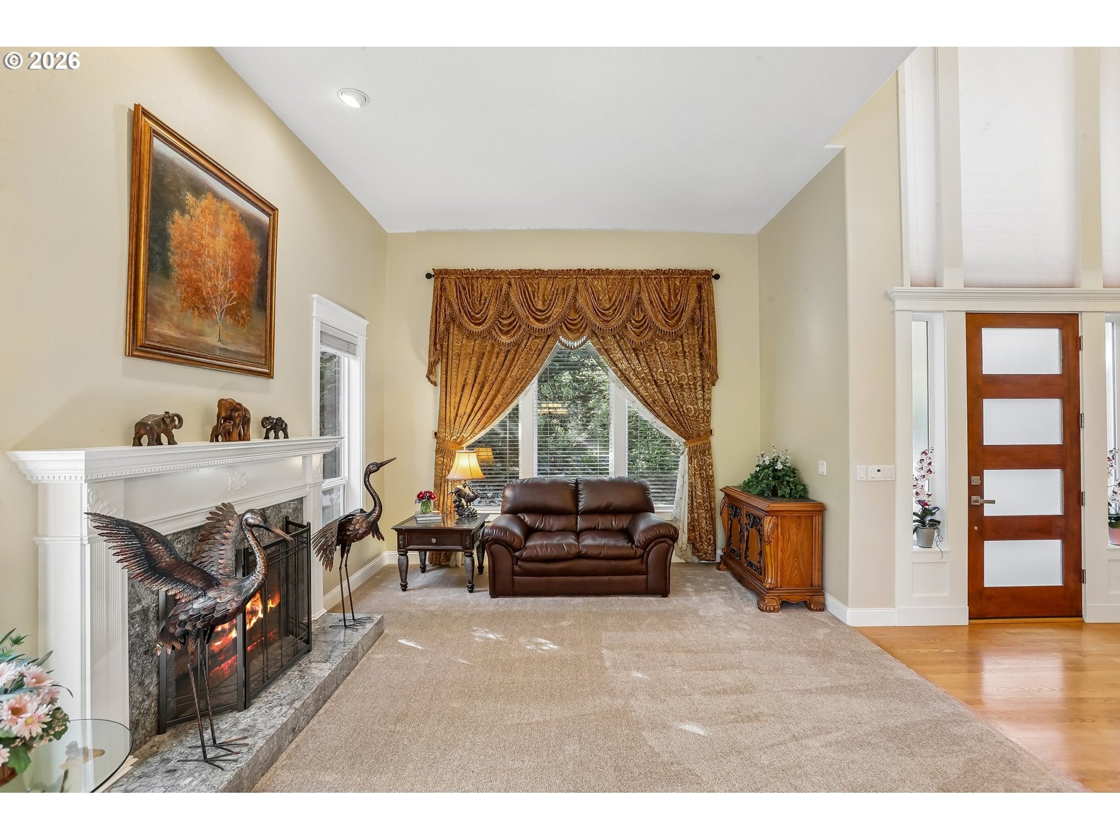
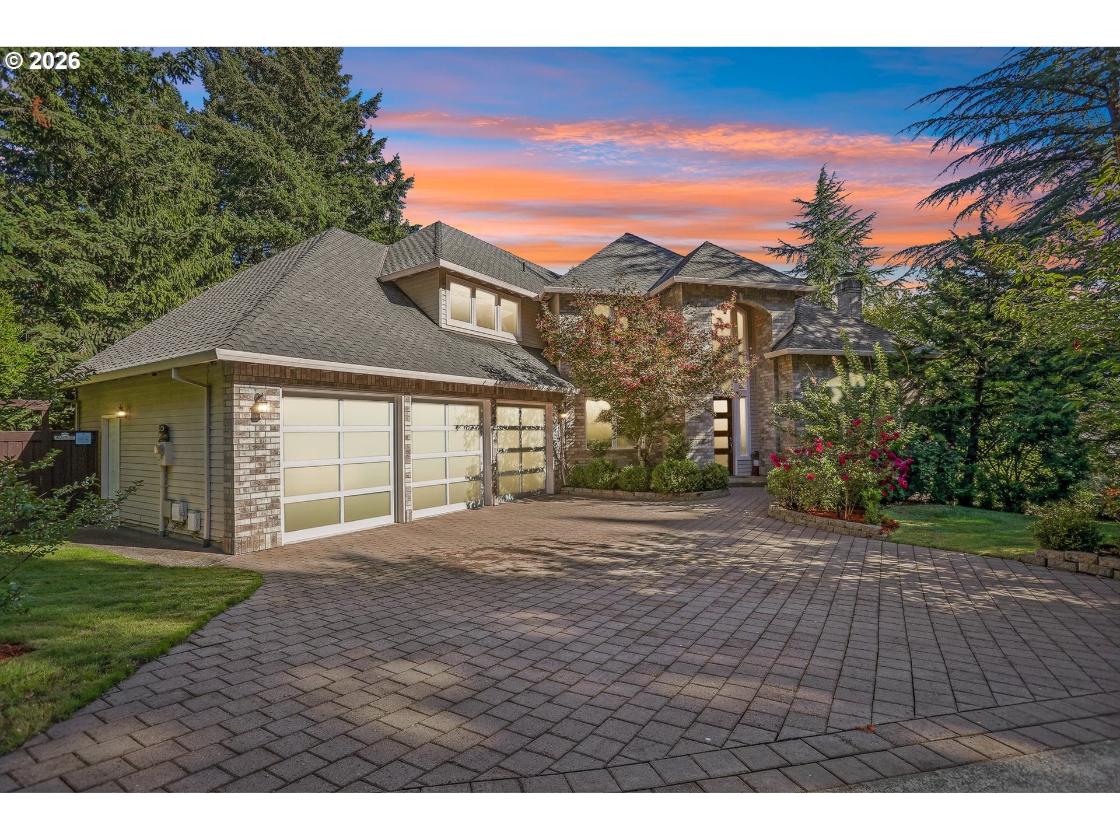
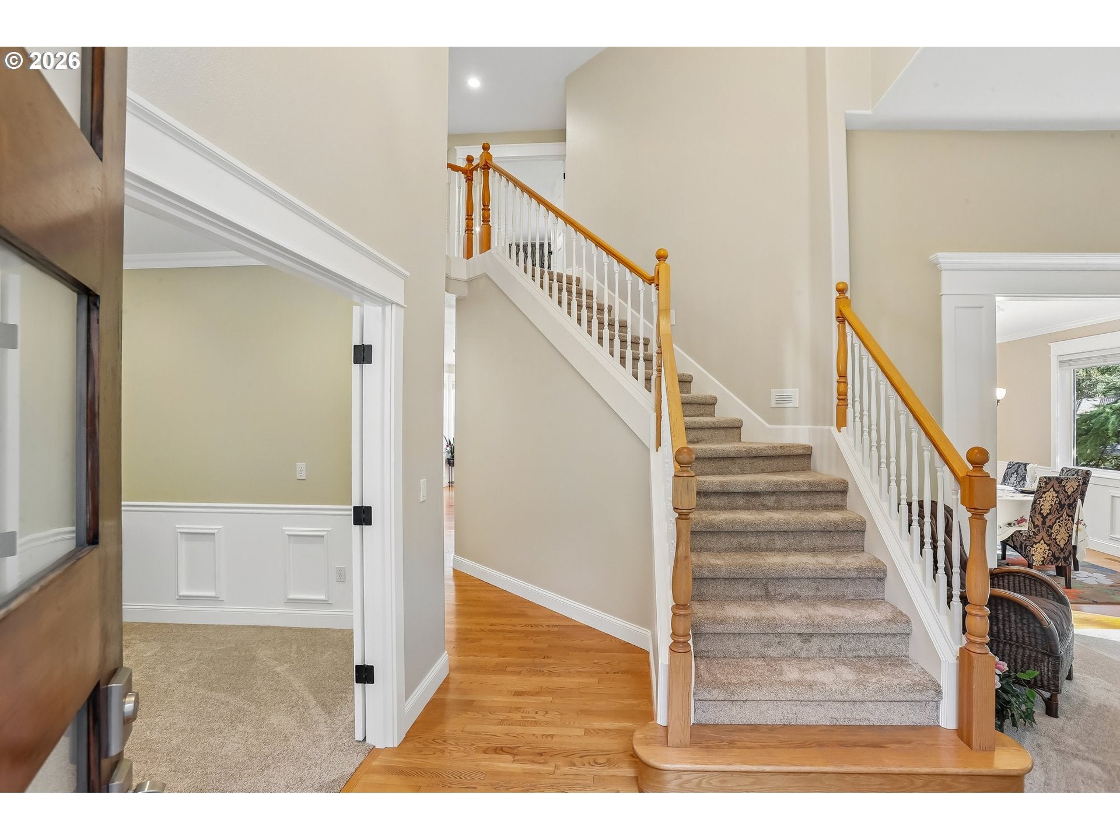
Discover a home where space, scenery, and an exceptional location come together. Tucked into Cooper Mountain, this beautifully cared-for custom home enjoys an unusually private setting, with Jenkins Estate Park across the street and a protected greenbelt providing a peaceful backdrop. The expansive front yard creates an impressive sense of arrival, while the paver driveway leads to a welcoming entry filled with natural light. Inside, the home's generous scale is immediately apparent. The main floor offers a comfortable mix of formal and casual spaces, including a dedicated office, dining room, and inviting family room with views toward the backyard. The well-designed kitchen is the heart of the home, featuring granite countertops, a substantial island, abundant cabinetry, pantry storage, and a breakfast area. A new oven and microwave add a fresh touch to this already well-equipped space. Upstairs, three spacious bedrooms are joined by a versatile bonus room with its own walk-in closet—an ideal space for movie nights, play, guests, or a home gym. The primary retreat looks out toward the greenbelt and includes a generous walk-in closet and spa-inspired bath with dual vanities, soakingtub, and walk-in shower. New wall-to-wall carpet adds a fresh, inviting feel throughout the upper level. Additional highlights include a spacious laundry room with cabinetry and utility sink, hardwood flooring, custom millwork, and quality finishes throughout. Outside, the backyard offers room to relax, garden, and entertain, with mature fruit trees, lawn, and an expansive deck overlooking it all. With nature at the doorstep, parks just across the street, and the conveniences of southwest Beaverton nearby, this is a special place to call home. Mortgage savings may be available for buyers of this listing.

Save
Ask
Tour
Hide
Share
Listing Snapshot
Price 
$825,000
Days On Site 
41 Days
Bedrooms 
3
Inside Area (SqFt) 
3,144 sqft
Total Baths 
3
Full Baths 
2
Partial Baths 
1
Lot Size 
0.46 Acres
Year Built 
1997
MLS Number 
520223768
Status 
Active
Property Tax 
$10,909.65
HOA/Condo/Coop Fees 
$16.67 monthly
Sq Ft Source 
N/A
Friends & Family
Recent Activity
5 days agoListing updated with changes from the MLS
a week agoPrice changed to $825,000
a month agoListing first seen on site
General Features
Acres 
0.46
Attached Garage 
Yes
Disclosures 
Disclosure
Foundation 
Concrete Perimeter
Garage 
Yes
Garage Spaces 
3
Land Lease 
No
Parking 
DrivewayAttachedGarage
Parking Spaces 
3
Property Sub Type 
Single Family Residence
Sewer 
Public Sewer
SqFt Total 
3144
Style 
Stories2Craftsman
Water Source 
Public
Interior Features
Appliances 
OvenGas Water HeaterDishwasherDisposalMicrowave
Basement 
Crawl SpaceStorage SpaceUnfinished
Cooling 
Central Air
Fireplace 
Yes
Fireplace Features 
GasWood Burning
Fireplaces 
2
Flooring 
HardwoodTileWoodCarpet
Heating 
Forced Air
Interior 
Kitchen IslandPantryHigh CeilingsSoaking Tub
Window Features 
Double Pane Windows
Bedroom 1 
Level - UpperDescription - _2ndBedroom
Bedroom 2 
Level - UpperDescription - _3rdBedroom
Bonus Room 
Level - UpperDescription - BonusRoom
Den 
Level - MainDescription - Den
Dining Room 
Level - MainDescription - DiningRoom
Family Room 
Level - MainDescription - FamilyRoom
Great Room 
Description - GreatRoom
Kitchen 
Level - MainDescription - Kitchen
Living Room 
Level - MainDescription - LivingRoom
Master Bedroom 
Level - UpperDescription - PrimaryBedroom
Nook 
Level - MainDescription - Nook
Save
Ask
Tour
Hide
Share
Exterior Features
Construction Details 
BrickCedar
Exterior 
Garden
Fencing 
Fenced
Lot Features 
SlopedCorner LotGentle SlopingGreenbeltLevel
Patio And Porch 
Deck
Roof 
Composition
Windows/Doors 
Double Pane Windows
Community Features
Association Amenities 
Management
Association Fee 
$200.0
Association Fee Frequency 
Annually
MLS Area 
_150
Financing Terms Available 
CashConventionalFHAVA Loan
Roads 
Paved
Schools
School District
Unknown
Elementary School
Hazeldale
Middle School
Mountain View
High School
Aloha
Listing courtesy of Tanya Smith of Redfin (503) 702-2007


The content relating to real estate for sale on this website comes in part from the IDX program of the RMLS™ of Portland, Oregon. Real estate listings held by brokerage firms other than Redfin are marked with the RMLS™ logo, and detailed information about these properties includes the names of the listing brokers. Listing content is Copyright © 2026 RMLS™, Portland, Oregon. Some properties which appear for sale on this website may subsequently have sold or may no longer be available.

Last checked 2026-10-21 10:45 PM PDT.

All information provided is deemed reliable but is not guaranteed and should be independently verified

Neighborhood & Commute
Source: Walkscore
Save
Ask
Tour
Hide
Share