Save
Ask
Tour
Hide
Share
$2,800,000
1 Day On Site

30260 NE SPRINGHILL RD
Troutdale, OR 97060

For Sale|Single Family Residence|Active
6
Beds
7
Total Baths
4
Full Baths
3
Partial Baths
8,036
SqFt
$348
/SqFt
2007
Built
County:
Multnomah
Listing courtesy of Brian Gentry of Real Broker (503) 209-1842

Due to the health concerns created by Coronavirus we are offering personal 1-1 online video walkthough tours where possible.
Call Now: 503-334-1515
Is this the listing for you? We can help make it yours.
503-334-1515
30260 NE SPRINGHILL RD30260 NE SPRINGHILL RD30260 NE SPRINGHILL RD30260 NE SPRINGHILL RD
Save
Ask
Tour
Hide
Share

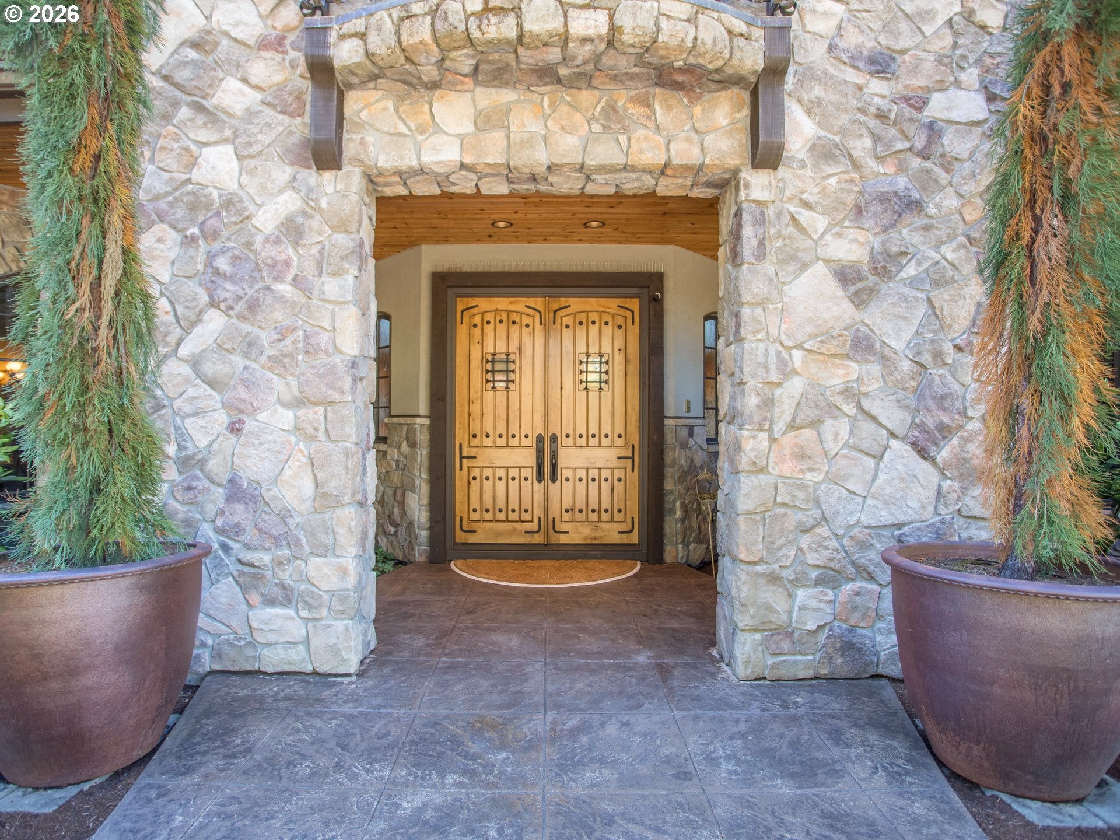
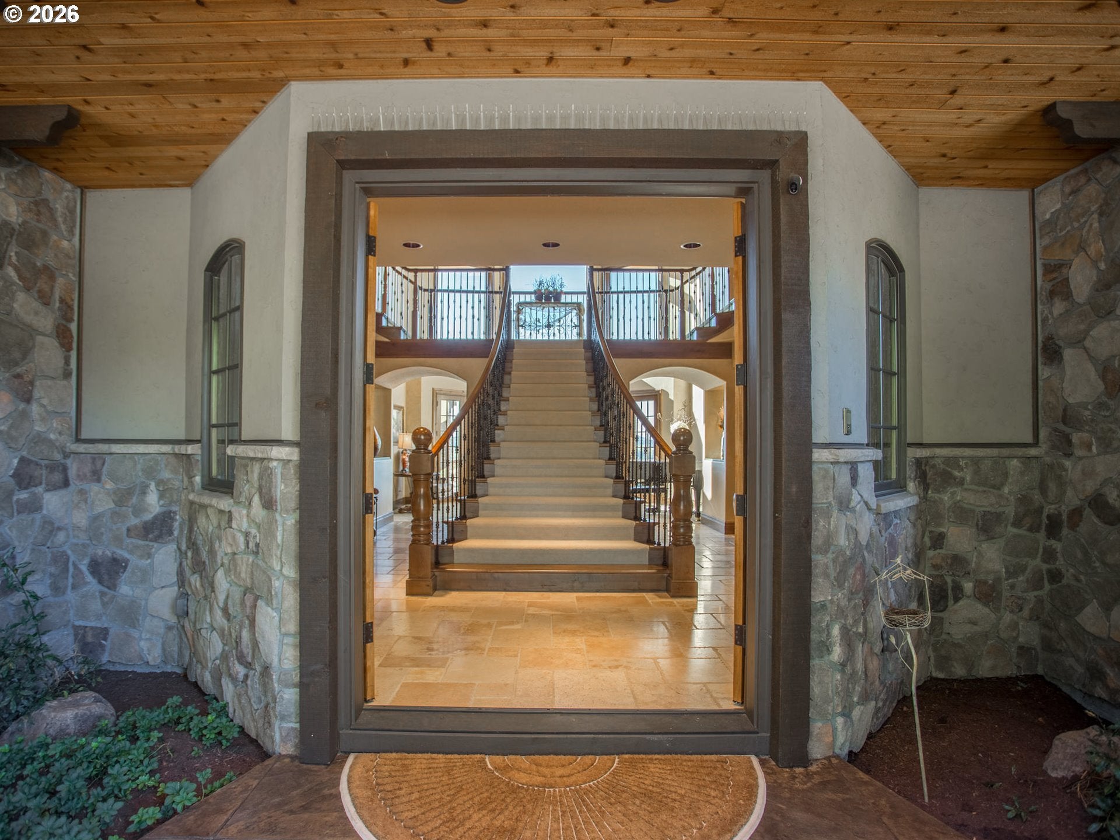
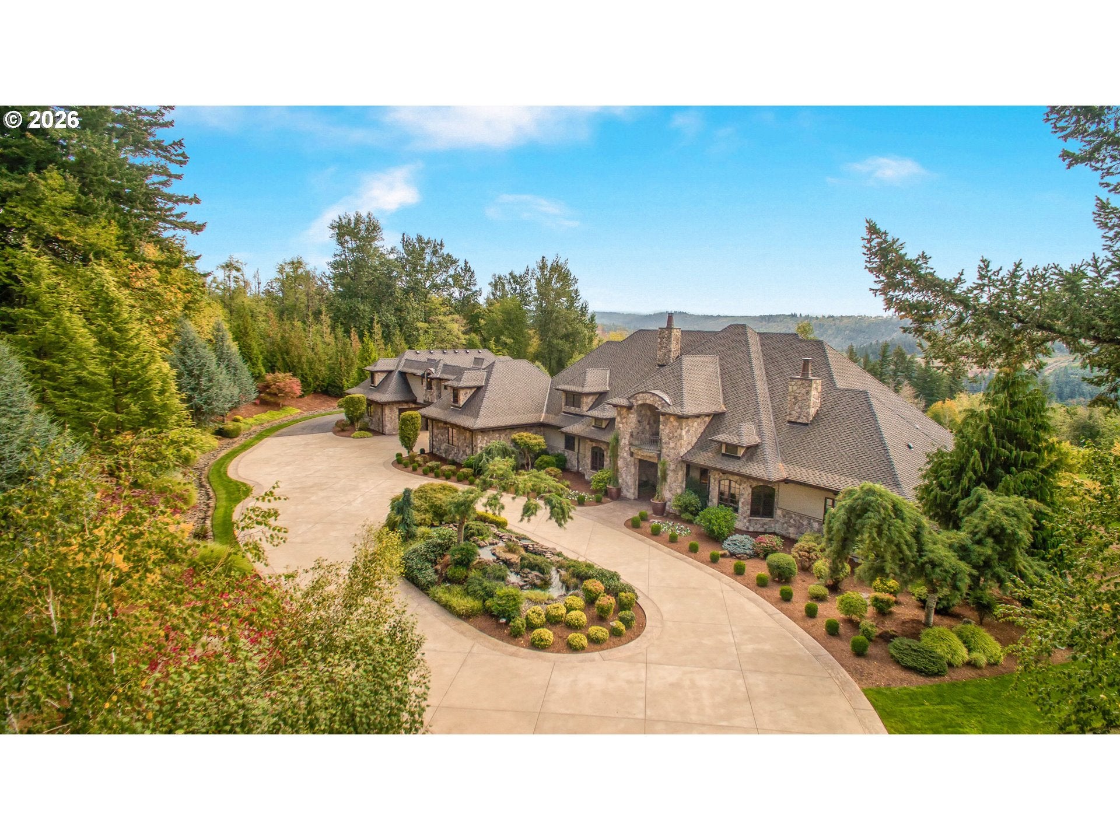
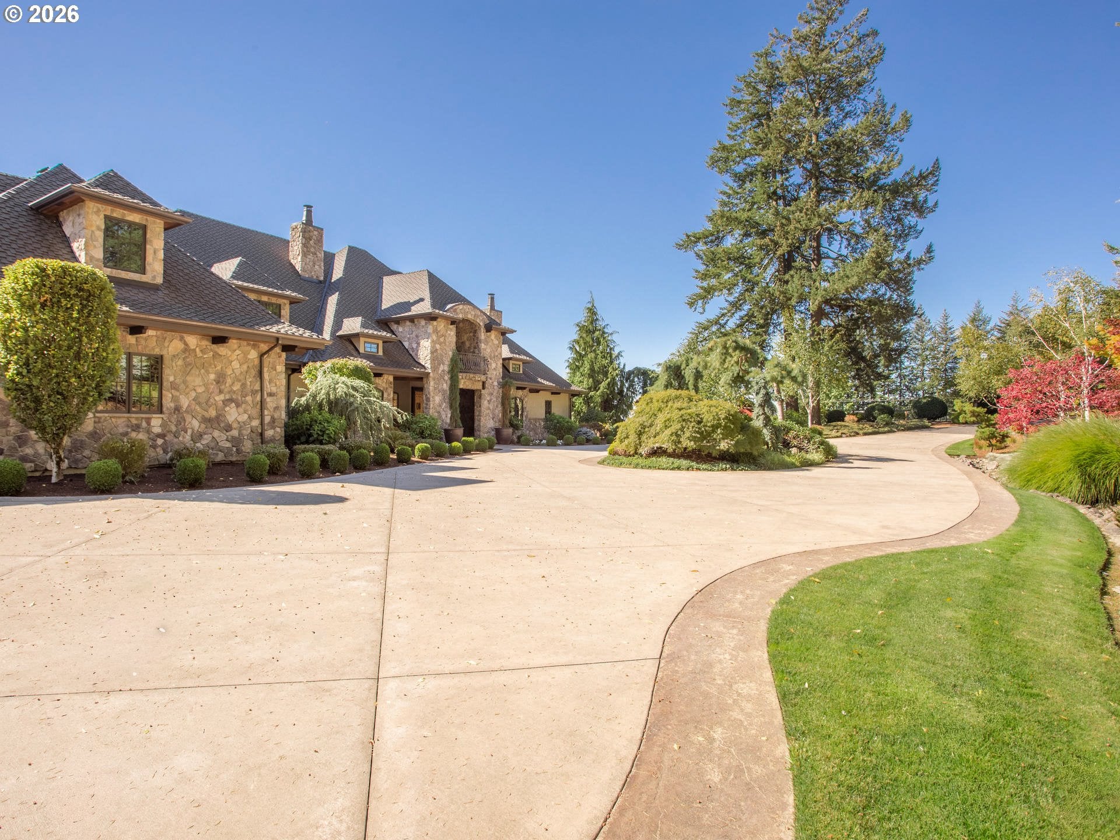
Welcome to this extraordinary Old World European estate where artisan craftsmanship meets modern luxury, set on 9.3 pristine acres with picturesque valley views.Built without compromise, this ~8,000-square-foot masterpiece showcases Italian stone, hand-hewn hickory, and imported metalwork throughout. A grand staircase entry, high ceilings, a luxury custom kitchen all set the tone for a home designed to impress and to live in.The Master Suite occupies the main level in total privacy, featuring a massive walk-in closet and French doors opening to the back yard. Six bedrooms, 4 full and 3 half baths, a home gym, and a fireplace-warmed home office with custom built-ins offer space for every part of daily life, while private guest quarters ensure visitors feel just as at home. Wine enthusiasts will find their sanctuary in the 2,000-bottle wine cellar.Location is everything, and this estate delivers: just 20 minutes to downtown Portland, 5 minutes to the Columbia River Gorge, and 15 minutes to the iconic Multnomah Falls. Outdoor enthusiasts will find world-class fishing, boating, wine tasting, and endless hiking trails right at their doorstep. Families will appreciate a home within the highly acclaimed Corbett School District, one of the top-ranked in the nation.This estate isn't just a home — it's a rare convergence of privacy, craftsmanship, and location that rarely comes to market. Come experience it for yourself.

Save
Ask
Tour
Hide
Share
Listing Snapshot
Price 
$2,800,000
Days On Site 
1 Day
Bedrooms 
6
Inside Area (SqFt) 
8,036 sqft
Total Baths 
7
Full Baths 
4
Partial Baths 
3
Lot Size 
9.31 Acres
Year Built 
2007
MLS® Number 
520435813
Status 
Active
Property Tax 
$21,375.01
HOA/Condo/Coop Fees 
N/A
Sq Ft Source 
N/A
Friends & Family
Recent Activity
2 hours agoListing updated with changes from the MLS®
yesterdayListing first seen on site
General Features
Acres 
9.31
Attached Garage 
Yes
Disclosures 
Disclosure
Foundation 
Concrete Perimeter
Garage 
Yes
Garage Spaces 
6
Land Lease 
No
Parking 
Garage Door OpenerDrivewayRV Access/ParkingAttachedGarage
Parking Spaces 
6
Property Sub Type 
Single Family Residence
Security 
Security GateSecurity System Owned
Sewer 
Septic Tank
SqFt Total 
8036
Style 
CustomStyle
Utilities 
Propane
Water Source 
Public
Zoning 
MUA20
Interior Features
Appliances 
Built-In RefrigeratorDishwasherDouble OvenFree-Standing Gas RangeInstant Hot WaterMicrowavePlumbed For Ice Maker
Basement 
Crawl Space
Cooling 
Central Air
Fireplace 
Yes
Fireplace Features 
Propane
Fireplaces 
3
Flooring 
HardwoodTileWoodCarpet
Heating 
Forced Air
Interior 
Kitchen IslandPantryCentral VacuumHigh CeilingsSound System
Window Features 
Double Pane WindowsWood Frames
Bedroom 1 
Dimensions - 19x16Level - UpperDescription - _4thBedroom
Bedroom 2 
Dimensions - 20x16Level - UpperDescription - _2ndBedroom
Bedroom 3 
Dimensions - 20x19Level - UpperDescription - _3rdBedroom
Bonus Room 
Dimensions - 21x13Level - UpperDescription - BonusRoom
Den 
Dimensions - 14x12Level - MainDescription - Den
Dining Room 
Dimensions - 16x14Level - MainDescription - DiningRoom
Family Room 
Dimensions - 18x13Level - MainDescription - FamilyRoom
Great Room 
Description - GreatRoom
Kitchen 
Dimensions - 21x21Level - MainDescription - Kitchen
Living Room 
Dimensions - 20x14Level - MainDescription - LivingRoom
Master Bedroom 
Dimensions - 20x14Level - MainDescription - PrimaryBedroom
Save
Ask
Tour
Hide
Share
Exterior Features
Construction Details 
StoneStucco
Exterior 
Garden
Lot Features 
PrivateSecludedWooded
Other Structures 
Outbuilding
Patio And Porch 
Covered
Roof 
Composition
View 
Valley
Waterview 
Valley
Windows/Doors 
Double Pane WindowsWood Frames
Community Features
Accessibility Features 
Therapeutic WhirlpoolAccessible Doors
MLS Area 
_144
Financing Terms Available 
CashConventional
Roads 
Paved
Schools
School District
Unknown
Elementary School
Corbett
Middle School
Corbett
High School
Corbett
Listing courtesy of Brian Gentry of Real Broker (503) 209-1842


The content relating to real estate for sale on this website comes in part from the IDX program of the RMLS™ of Portland, Oregon. Real estate listings held by brokerage firms other than Real Broker are marked with the RMLS™ logo, and detailed information about these properties includes the names of the listing brokers. Listing content is Copyright © 2026 RMLS™, Portland, Oregon. Some properties which appear for sale on this website may subsequently have sold or may no longer be available.

Last checked 2026-09-17 02:12 AM PDT.

All information provided is deemed reliable but is not guaranteed and should be independently verified

Neighborhood & Commute
Source: Walkscore
Save
Ask
Tour
Hide
Share