Save
Ask
Tour
Hide
Share
$534,900
46 Days On Site

302 COWLITZ DR
Kelso, WA 98626

For Sale|Single Family Residence|Active
4
Beds
2
Total Baths
2
Full Baths
1,709
SqFt
$313
/SqFt
1970
Built
County:
Cowlitz
Listing courtesy of Jesse Cope of RE/MAX Premier Group (360) 431-5915

Due to the health concerns created by Coronavirus we are offering personal 1-1 online video walkthough tours where possible.
Call Now: 503-334-1515
Is this the listing for you? We can help make it yours.
503-334-1515
302 COWLITZ DR302 COWLITZ DR302 COWLITZ DR302 COWLITZ DR
Save
Ask
Tour
Hide
Share

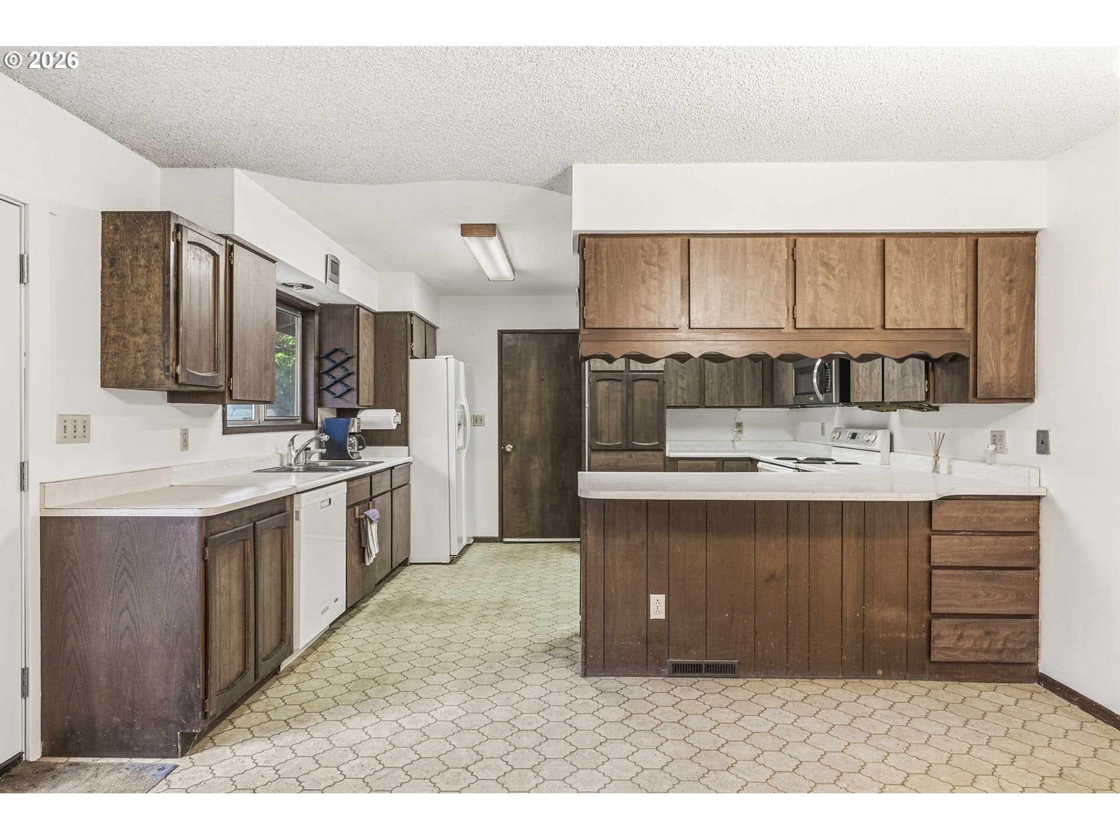
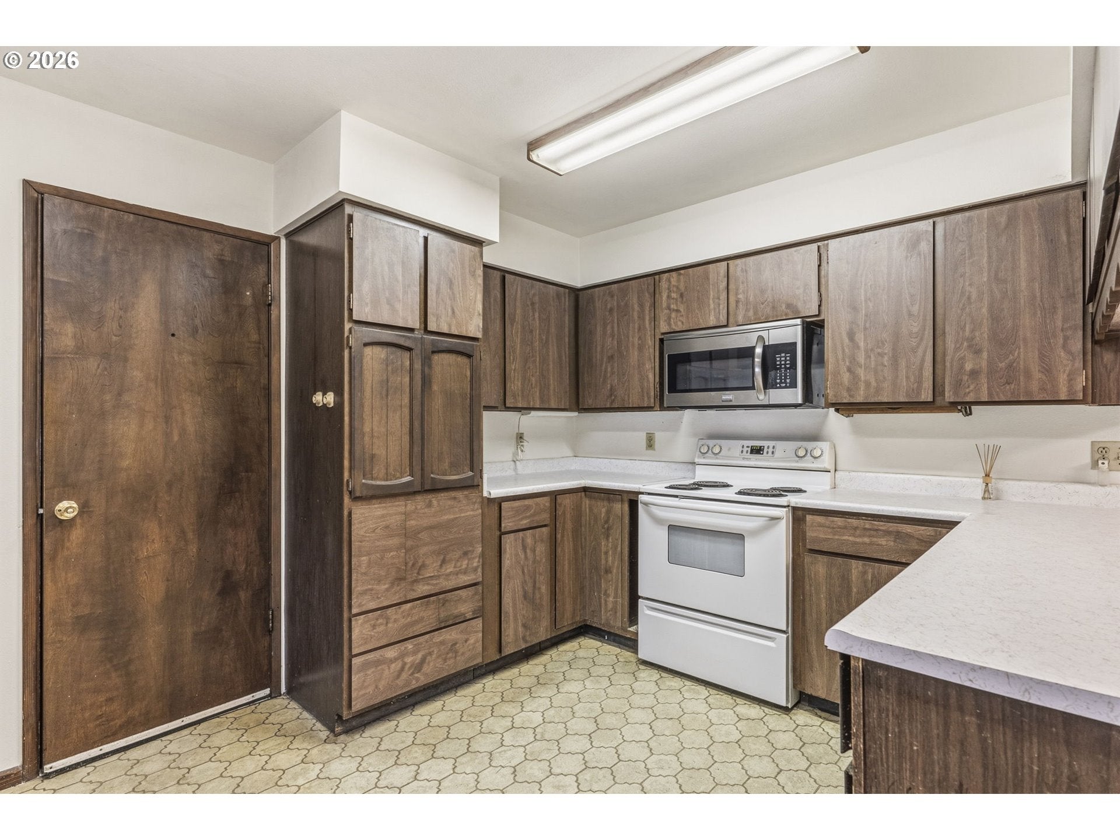
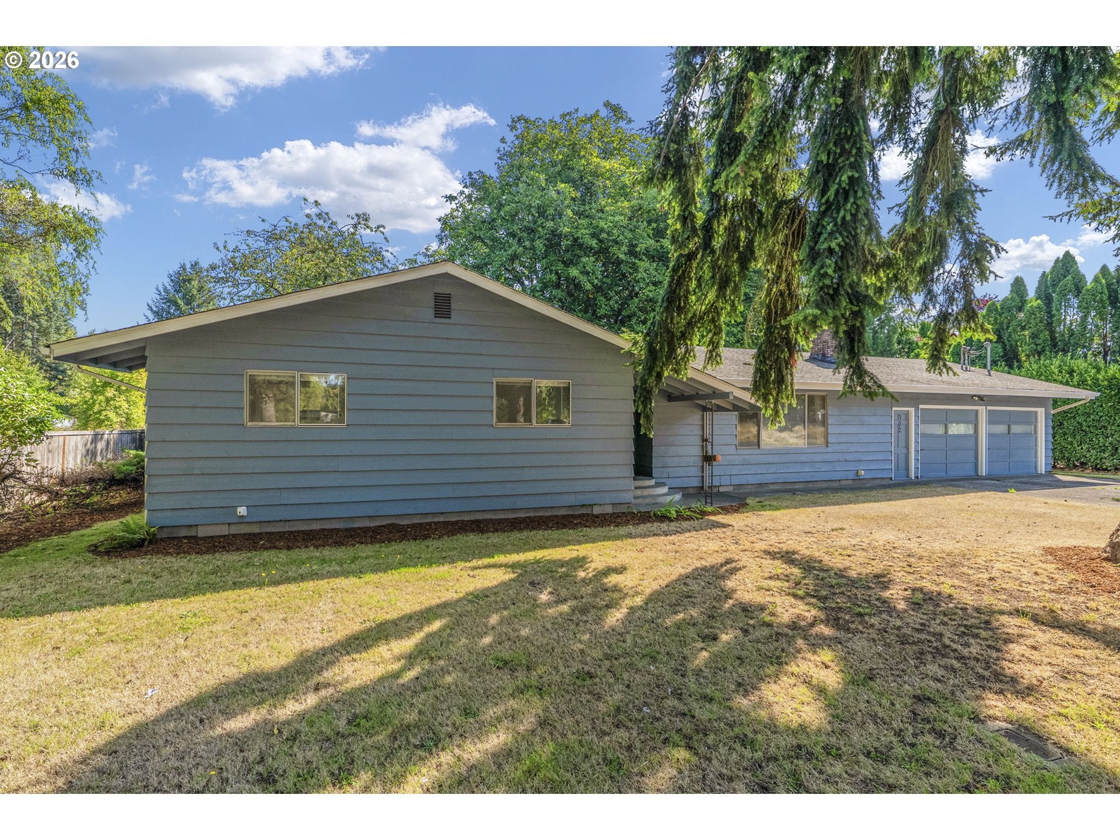
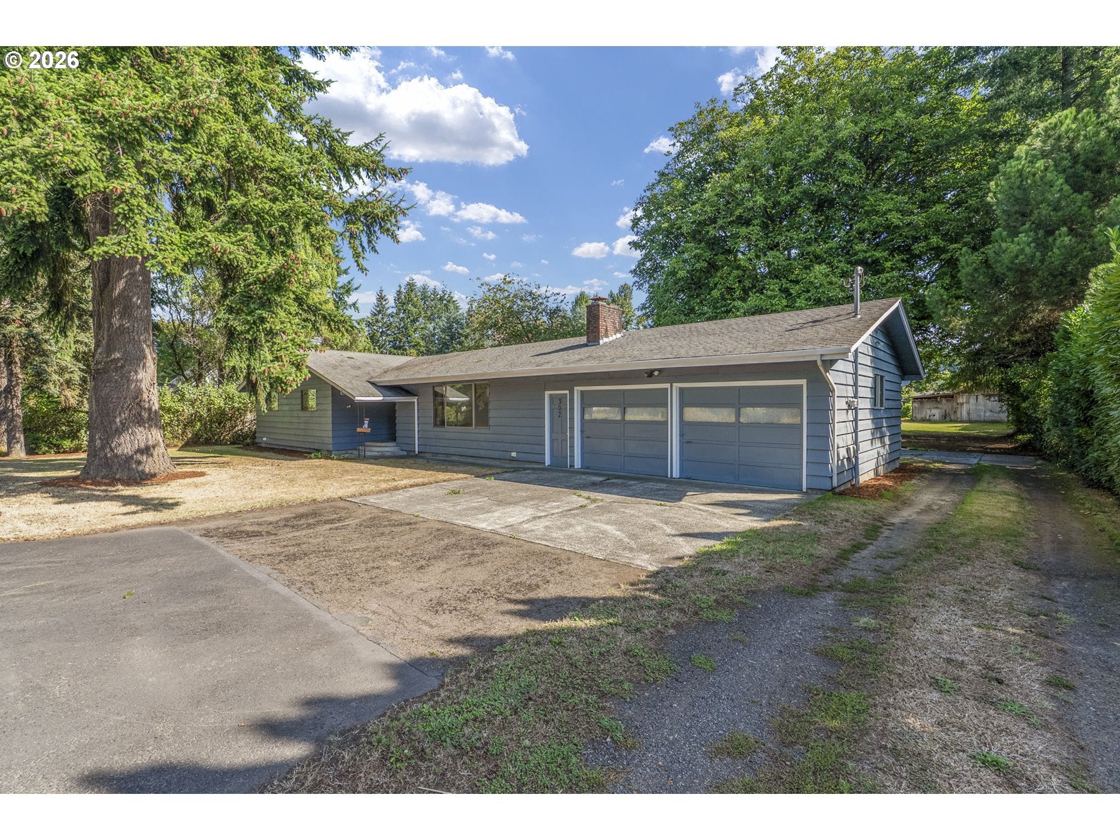
This single-level 4 bedroom, 2 bath home offers 1,709 sq ft on a full acre in town, and the lot may be subdividable. The living room features a wood stove set in a stone hearth and a large picture window, and a kitchen with an eating bar. The dining area opens through French doors to a big concrete patio, and the attached 2-car garage handles daily parking with room to spare out front.The one-acre lot gives you space to spread out, with mature trees, open lawn, and room for RVs, boats, and equipment. Outbuildings include a 3-bay 50x31 shop, a barn stocked with an abundance of reclaimed wood, and a separate tool shed. Riverside Park is just down the road, with quick access to I-5, schools, and shopping.

Save
Ask
Tour
Hide
Share
Listing Snapshot
Price 
$534,900
Days On Site 
46 Days
Bedrooms 
4
Inside Area (SqFt) 
1,709 sqft
Total Baths 
2
Full Baths 
2
Partial Baths 
N/A
Lot Size 
1 Acre
Year Built 
1970
MLS Number 
520626528
Status 
Active
Property Tax 
$6,189.54
HOA/Condo/Coop Fees 
N/A
Sq Ft Source 
N/A
Friends & Family
Recent Activity
2 months agoListing updated with changes from the MLS
2 months agoListing first seen on site
General Features
Acres 
1
Attached Garage 
Yes
Disclosures 
Disclosure
Garage 
Yes
Garage Spaces 
2
Land Lease 
No
Parking 
DrivewayRV Access/ParkingAttachedGarageDetached
Parking Spaces 
2
Property Sub Type 
Single Family Residence
Sewer 
Public Sewer
SqFt Total 
1709
Style 
Stories1
Water Source 
Public
Zoning 
.
Interior Features
Appliances 
Built-In RangeBuilt-In RefrigeratorDishwasherMicrowave
Basement 
None
Flooring 
VinylCarpet
Heating 
Forced Air
Bedroom 1 
Level - MainDescription - _4thBedroom
Bedroom 2 
Level - MainDescription - _2ndBedroom
Bedroom 3 
Level - MainDescription - _3rdBedroom
Dining Room 
Description - DiningRoom
Family Room 
Description - FamilyRoom
Great Room 
Description - GreatRoom
Kitchen 
Level - MainDescription - Kitchen
Living Room 
Level - MainDescription - LivingRoom
Master Bedroom 
Level - MainDescription - PrimaryBedroom
Save
Ask
Tour
Hide
Share
Exterior Features
Lot Features 
Level
Other Structures 
Barn(s)Outbuilding
Patio And Porch 
Patio
Roof 
Composition
Community Features
MLS Area 
_82
Financing Terms Available 
CashConventionalFHAVA Loan
Roads 
Paved
Schools
School District
Unknown
Elementary School
Beacon Hill
Middle School
Huntington
High School
Kelso
Listing courtesy of Jesse Cope of RE/MAX Premier Group (360) 431-5915


The content relating to real estate for sale on this website comes in part from the IDX program of the RMLS™ of Portland, Oregon. Real estate listings held by brokerage firms other than RE/MAX Premier Group are marked with the RMLS™ logo, and detailed information about these properties includes the names of the listing brokers. Listing content is Copyright © 2026 RMLS™, Portland, Oregon. Some properties which appear for sale on this website may subsequently have sold or may no longer be available.

Last checked 2026-11-09 07:56 PM PST.

All information provided is deemed reliable but is not guaranteed and should be independently verified

Neighborhood & Commute
Source: Walkscore
Save
Ask
Tour
Hide
Share