

15789 SW VILLAGE CIRBeaverton, OR 97007
Due to the health concerns created by Coronavirus we are offering personal 1-1 online video walkthough tours where possible.
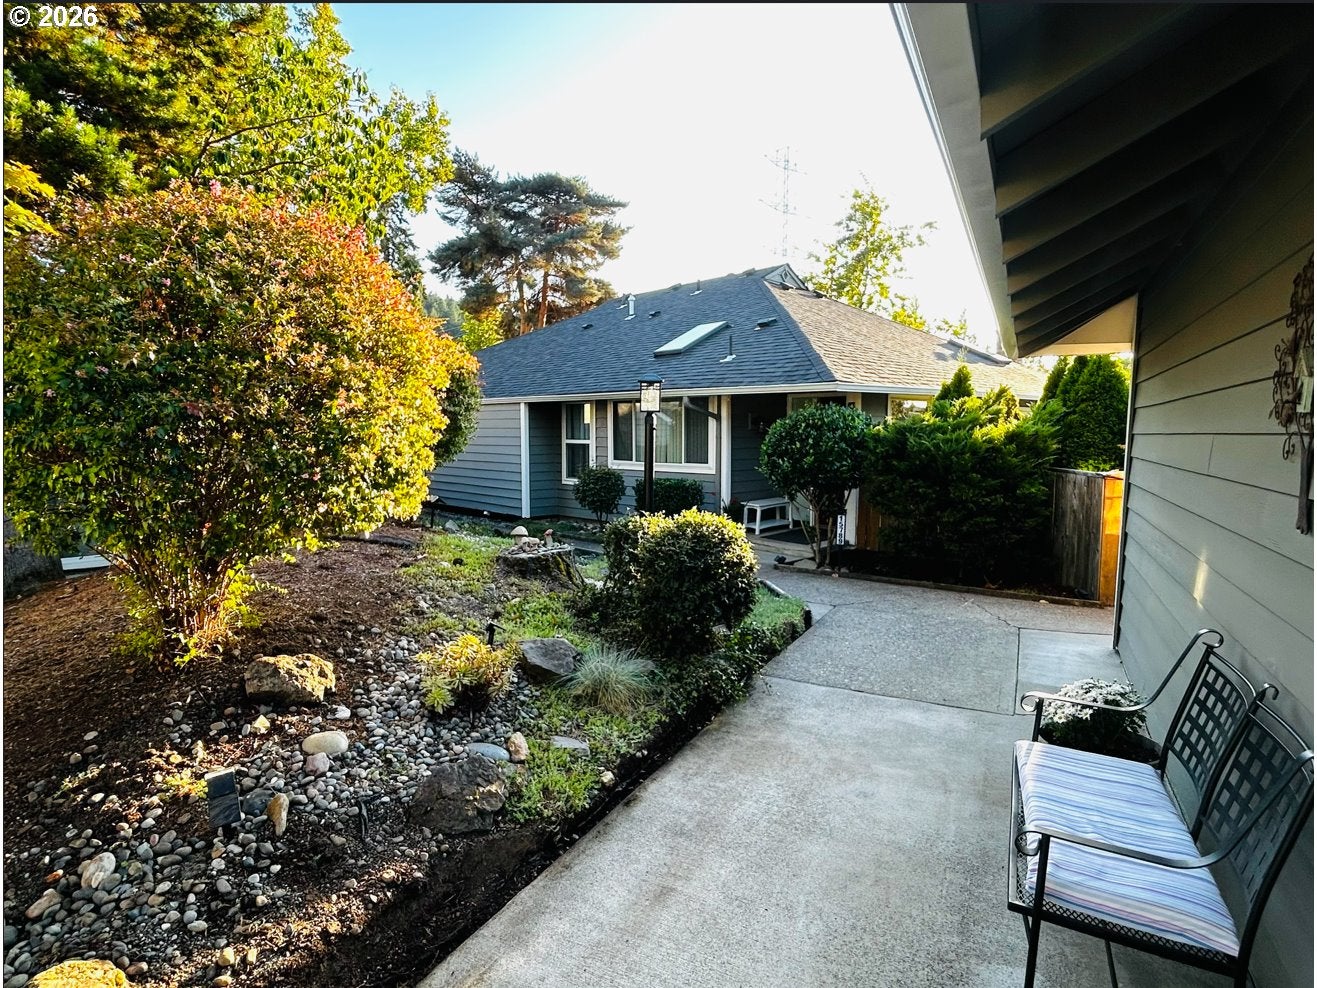
Steps from the Westside Regional Trail, this duplex in the sought-after Four Seasons community is built for however you want to live: move into one side and rent the other, set up a multi-generational household, or hold both as income — the layout adapts to you, while its location in a cul-de-sac offers a front-row seat to green space. Two 1-level homes tastefully updated in 2019 — new windows, flooring, water heater, gutters, kitchen and bathrooms — so you can just move in. With a great room plan, the kitchen opens to the dining area and the living room, with skylights flooding the space with natural light. Anchored by a delightful fireplace, the living room features a slider to a deck that becomes your extra square footage — morning coffee with songbirds. The oversized, quiet, fenced and private yard is tucked away to relax, entertain, garden... Ideal to connect with nature, with the green space literally next to it and a trail designed for short strolls or an adventure North to the Tualatin Hills Nature Park and South all the way to Progress Ridge. A detached garage rounds out each side (with an additional parking spot in front of each garage side!). One unit (15791) is currently leased month-to-month at $1,900. Both units got new furnaces (2025 & 2026) and mini-splits (2021) – ask your agent for the list of updates & upgrades! Residents also enjoy the extensive network of trails within the Four Seasons, along with the seasonal community pools and hot tub. This is Westside living with room to breathe and a trail at your doorstep. Planned community of 383 homes. 2 pools, 1 hot tub, 1 clubhouse. Trail and creek.
| 8 hours ago | Listing first seen on site | |
| 8 hours ago | Listing updated with changes from the MLS® |

The content relating to real estate for sale on this website comes in part from the IDX program of the RMLS™ of Portland, Oregon. Real estate listings held by brokerage firms other than John L. Scott are marked with the RMLS™ logo, and detailed information about these properties includes the names of the listing brokers. Listing content is Copyright © 2026 RMLS™, Portland, Oregon. Some properties which appear for sale on this website may subsequently have sold or may no longer be available.
Last checked 2026-09-18 12:51 AM PDT.
All information provided is deemed reliable but is not guaranteed and should be independently verified