

26417 NE 31ST CTRidgefield, WA 98642
Due to the health concerns created by Coronavirus we are offering personal 1-1 online video walkthough tours where possible.
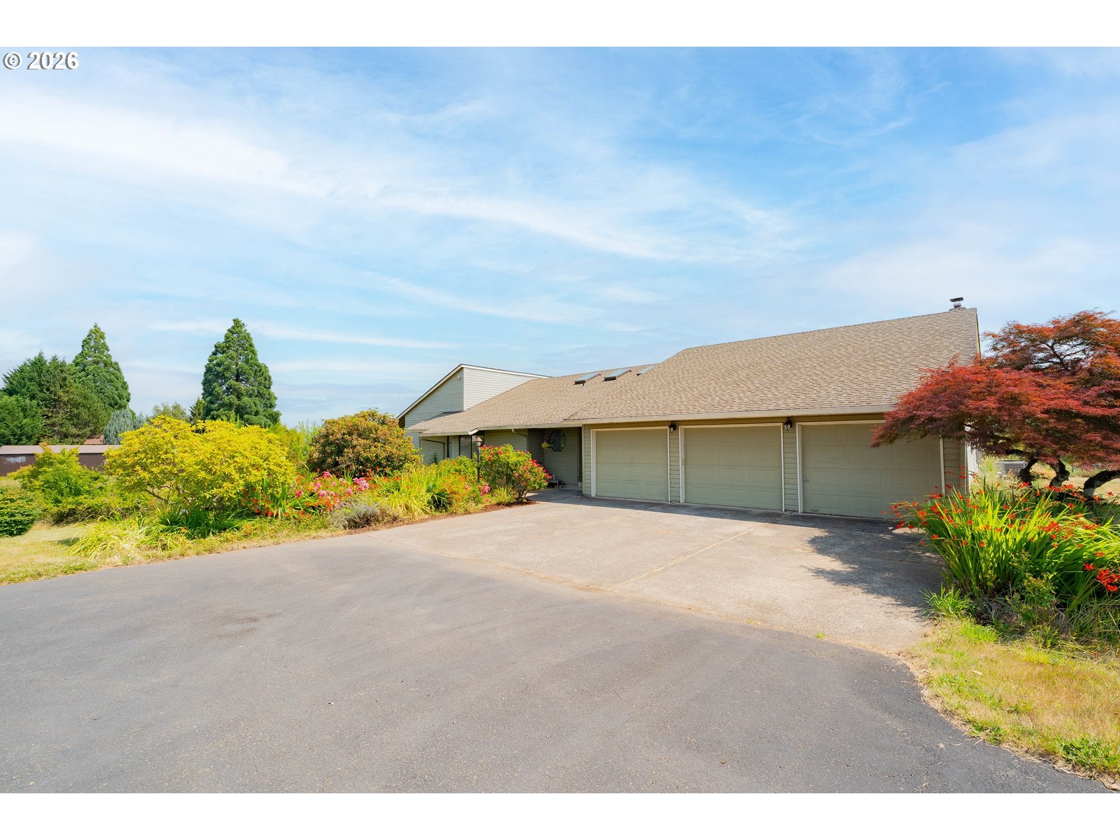
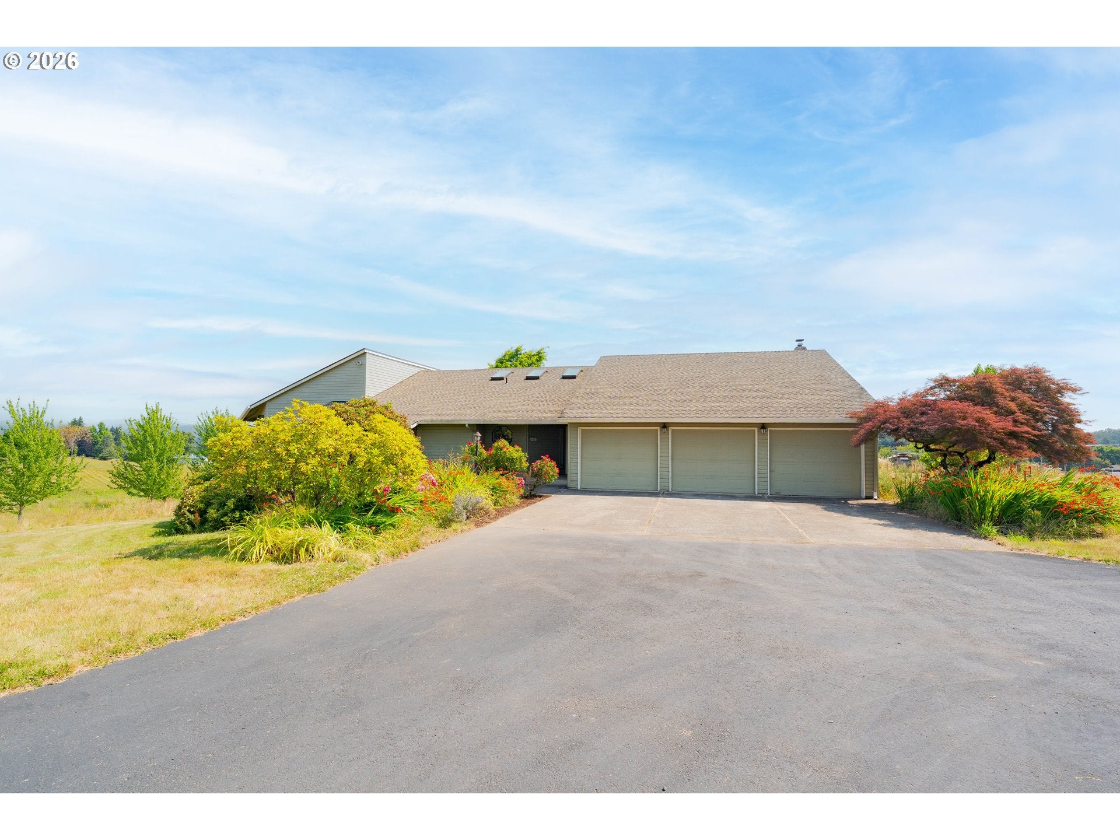
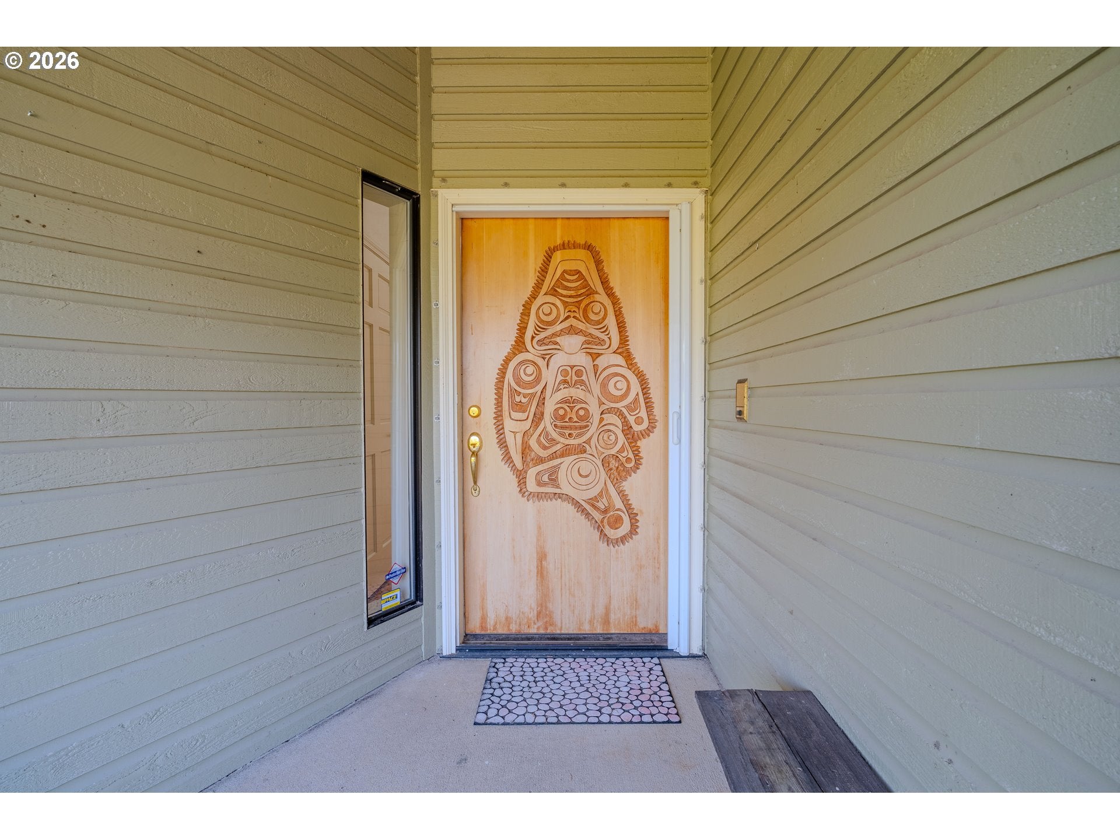
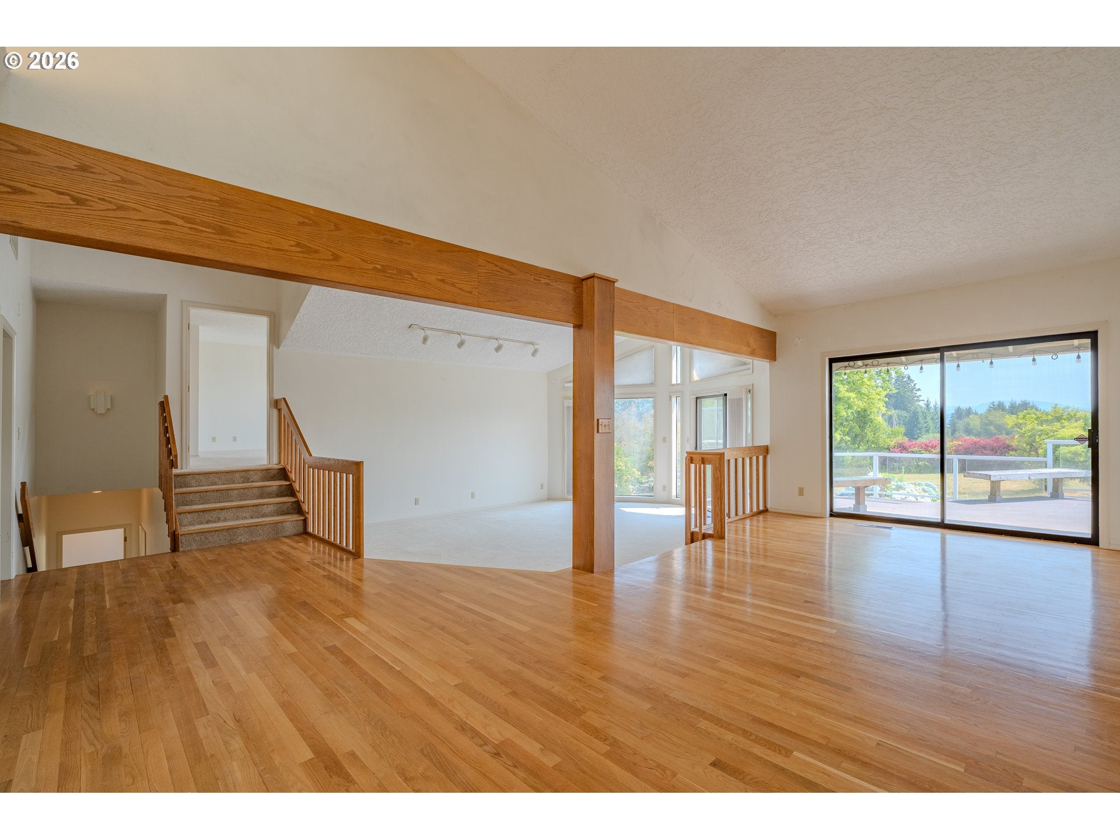
This home has it all! Designed for comfortable, mostly single-level living, there are just 4 steps leading to the private primary bedroom with ensuite & a spacious walk-in closet. Soaring vaulted ceilings & expansive windows fill the main living spaces with abundant natural light as well as beautiful mountain views from nearly every room, creating a breathtaking backdrop year-round (Mt Hood & Mt Adams can be seen from the property, plus Mt St Helens seasonally). Enjoy a peaceful morning sipping your coffee on one of the 2 sizable decks soaking in the expansive views. The spacious kitchen is the heart of the home & is ready for everything from everyday meals to holiday gatherings, offering extensive granite counter space, an island, s/s appliances, & a generous pantry with room for all your essentials. The kitchen flows seamlessly into the family room with wood stove for comfort & offers a pass-through to the dining room for easy entertaining. Flexibility is abound with the main level also providing a sunken living room & 2 bedrooms (or home offices), plus 2 additional bedrooms in the daylight basement. Practical features include a roomy utility room with a sink, plenty of counter space, & cabinets as well as an oversized 3-car garage full of cabinets for storage. Outside, the opportunities continue with a 1,200 sq ft outbuilding with a 10-foot-tall door, workbench, & wood stove to stay warm while working on projects in the winter. A chicken coop & usable acreage complete the package, giving you the flexibility to garden, raise animals, or simply enjoy the privacy & freedom that comes with country living. With a little love & cosmetic updating, this home has the potential to become an absolute stunner. Properties that combine acreage, functional outbuildings, spectacular views, & a location this close to I-5 & Ridgefield's newest amenities are hard to find. This is a rare opportunity to create your dream country lifestyle without giving up the conveniences of town. Partially insulated
| 10 hours ago | Listing updated with changes from the MLS® | |
| 3 days ago | Price changed to $995,000 | |
| 3 weeks ago | Listing first seen on site |

The content relating to real estate for sale on this website comes in part from the IDX program of the RMLS™ of Portland, Oregon. Real estate listings held by brokerage firms other than Keller Williams Realty are marked with the RMLS™ logo, and detailed information about these properties includes the names of the listing brokers. Listing content is Copyright © 2026 RMLS™, Portland, Oregon. Some properties which appear for sale on this website may subsequently have sold or may no longer be available.
Last checked 2026-08-21 09:54 AM PDT.
All information provided is deemed reliable but is not guaranteed and should be independently verified