Save
Ask
Tour
Hide
Share
$1,250,000
New Listing

1517 NW MORGAN LN
Portland, OR 97229

For Sale|Single Family Residence|Active
8
Beds
4
Total Baths
3
Full Baths
1
Partial Bath
5,589
SqFt
$224
/SqFt
1995
Built
Subdivision:
FOREST HEIGHTS
County:
Multnomah
Listing courtesy of Jordan Snook of Works Real Estate (503) 830-4135

Due to the health concerns created by Coronavirus we are offering personal 1-1 online video walkthough tours where possible.
Call Now: 503-334-1515
Is this the listing for you? We can help make it yours.
503-334-1515
Upcoming Open Houses
Due to COVID-19, we recommend you verify Open Houses before attending.
Sun, Sep 27, 12:00 PM - 2:00 PM
1517 NW MORGAN LN1517 NW MORGAN LN1517 NW MORGAN LN1517 NW MORGAN LN
Save
Ask
Tour
Hide
Share

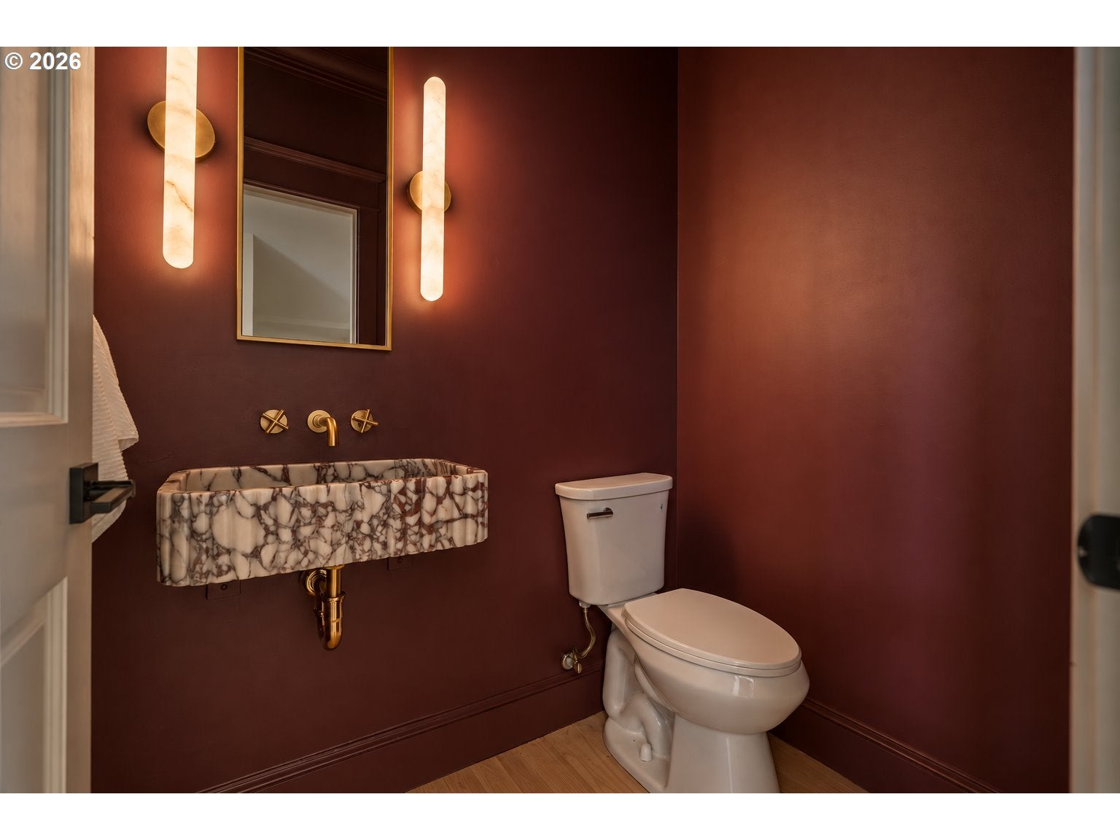
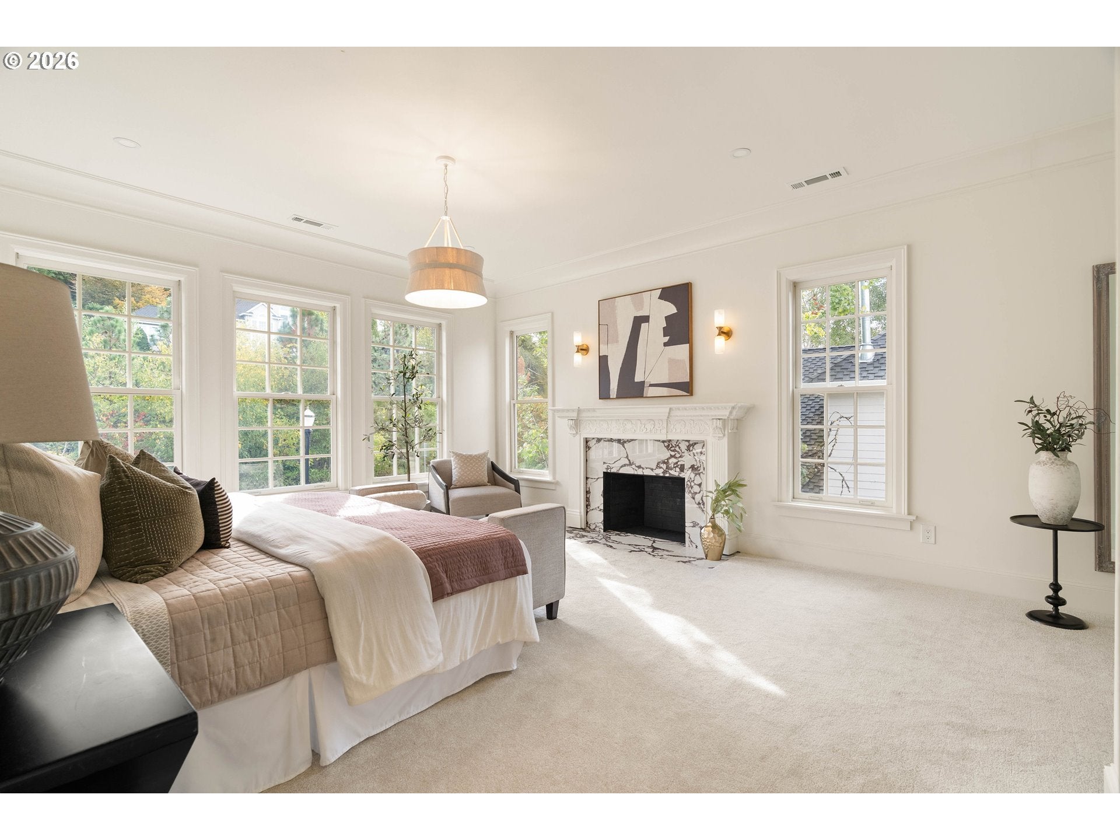
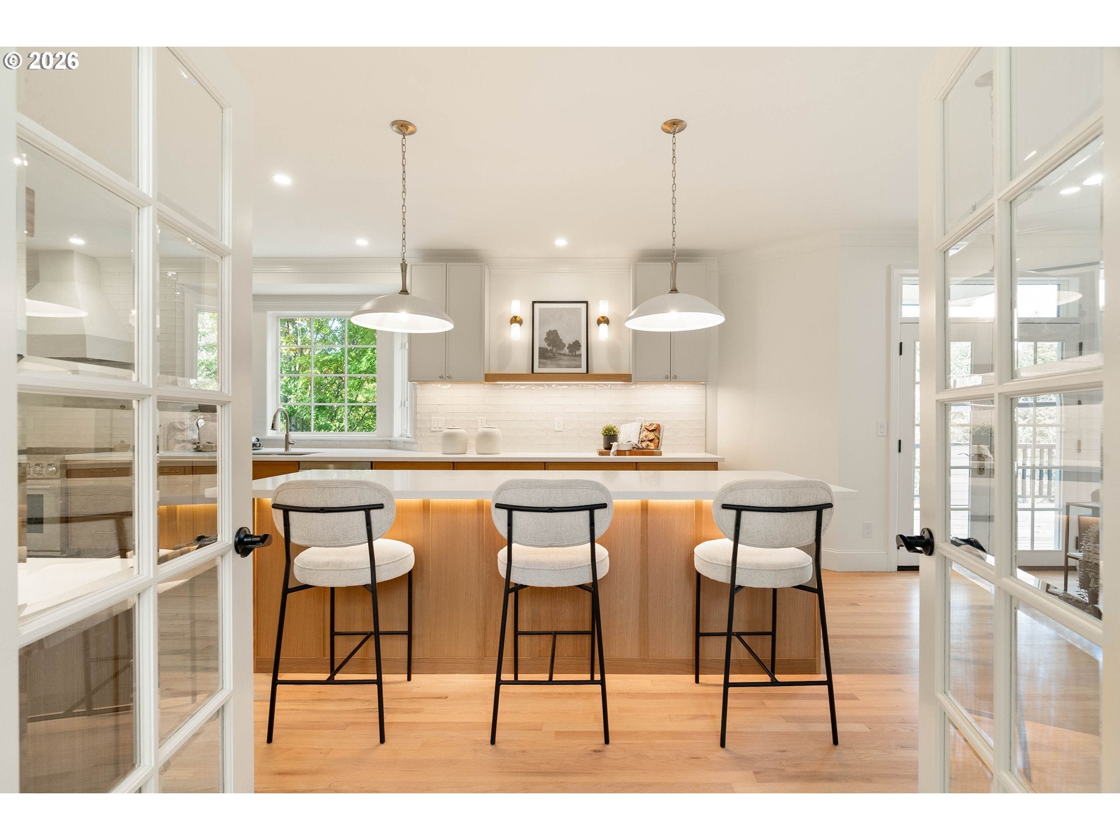
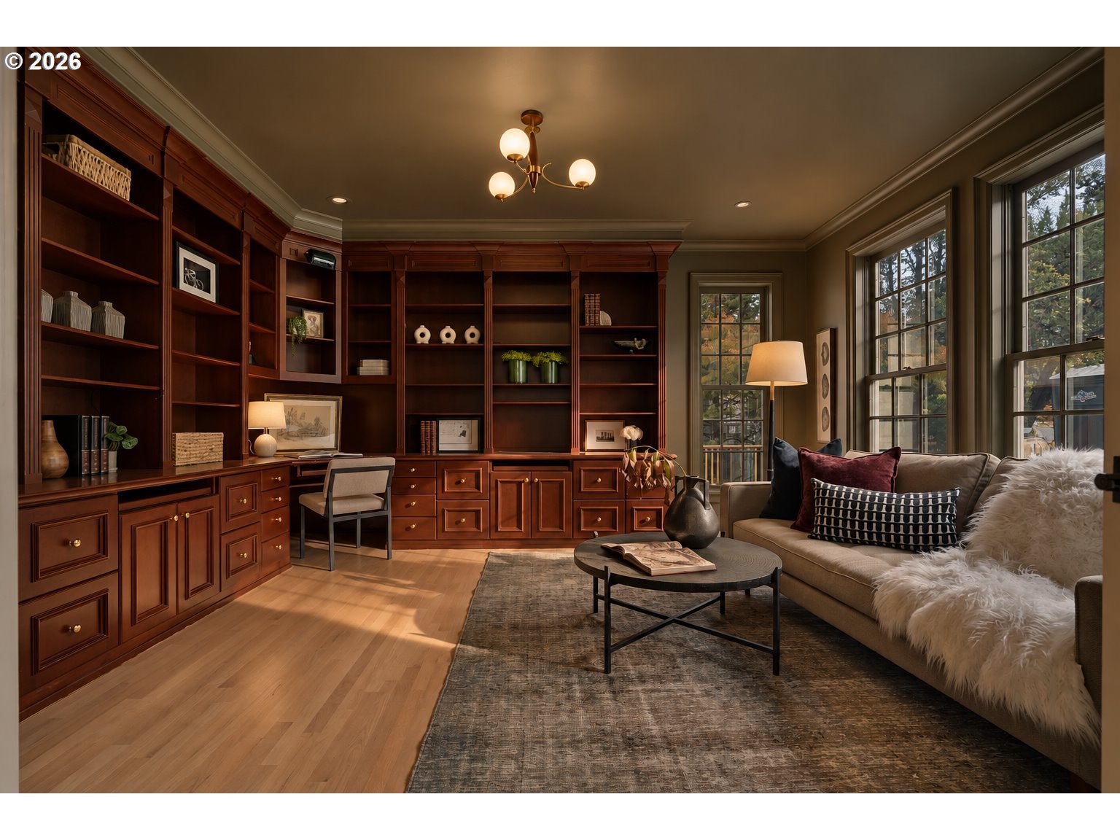
Forest Heights | Chef's Kitchen, Spa Suite, and 5,481 Sq Ft Move-In ReadySpace, style, and not a single project left to do. This fully remodeled Colonial offers a remarkable 5,481 sq ft in one of NW Portland's most sought-after neighborhoods, at a price per square foot that's hard to find anywhere in Forest Heights.The heart of the home is a chef's and entertainer's kitchen anchored by a professional-grade 36-inch SKS luxury gas range. It also has new cabinetry, a generous island, and the counter and storage space serious cooks dream about. Refinished hardwoods run throughout the main level, which includes a formal living room, a relaxed family room, and a moody home office wrapped in rich cherry built-ins, ideal for focused workdays.Upstairs, the primary suite is a true retreat with its own fireplace. Its sprawling spa bath has heated floors, a large double vanity, a soaking tub that looks out over the forest, and a spacious walk-in closet. Four more bedrooms and another full bath complete the upper level, giving everyone room to spread out.The 2,200+ sq ft daylight basement has its own separate entrance and endless possibilities. It includes a full kitchenette, a full bath, a 600+ sq ft bonus room, two additional non-conforming bedrooms, and a dedicated utility and storage area. It's a natural fit for guests, multigenerational living, a media and game zone, or a live-work setup.The big-ticket items are done: a Presidential roof, a new furnace, new AC, and an oversized garage with room for vehicles and gear. The home is tucked among the trees yet an easy commute to downtown Portland and to Beaverton's major employers, including Nike and Intel, with excellent schools nearby. Move in and enjoy.

Save
Ask
Tour
Hide
Share
Listing Snapshot
Price 
$1,250,000
Days On Site 
0 Days
Bedrooms 
8
Inside Area (SqFt) 
5,589 sqft
Total Baths 
4
Full Baths 
3
Partial Baths 
1
Lot Size 
0.19 Acres
Year Built 
1995
MLS® Number 
528814574
Status 
Active
Property Tax 
$18,231.41
HOA/Condo/Coop Fees 
$141 monthly
Sq Ft Source 
N/A
Friends & Family
Recent Activity
5 hours agoListing updated with changes from the MLS®
22 hours agoListing first seen on site
General Features
Acres 
0.19
Attached Garage 
Yes
Disclosures 
Disclosure
Foundation 
Concrete Perimeter
Garage 
Yes
Garage Spaces 
2
Land Lease 
No
Parking 
DrivewayAttachedGarage
Parking Spaces 
2
Property Condition 
Updated/Remodeled
Property Sub Type 
Single Family Residence
Sewer 
Public Sewer
SqFt Total 
5589
Style 
Colonial
Water Source 
Public
Zoning 
R10
Interior Features
Appliances 
Gas Water HeaterDishwasherFree-Standing RangeFree-Standing RefrigeratorPlumbed For Ice MakerRange HoodWine Cooler
Basement 
FullFinished
Cooling 
Central Air
Fireplace 
Yes
Fireplace Features 
Wood Burning
Fireplaces 
3
Flooring 
HardwoodTileWoodCarpet
Heating 
Forced Air
Interior 
Kitchen IslandPantryHigh CeilingsSoaking Tub
Window Features 
Double Pane Windows
Bedroom 1 
Dimensions - 14x10Level - UpperDescription - _4thBedroom
Bedroom 2 
Dimensions - 13x10Level - UpperDescription - _5thBedroom
Bedroom 3 
Dimensions - 19x12Level - UpperDescription - _2ndBedroom
Bedroom 4 
Dimensions - 14x13Level - UpperDescription - _3rdBedroom
Dining Room 
Dimensions - 12x11Level - MainDescription - DiningRoom
Family Room 
Dimensions - 16x13Level - MainDescription - FamilyRoom
Great Room 
Description - GreatRoom
Kitchen 
Dimensions - 16x14Level - MainDescription - Kitchen
Living Room 
Dimensions - 15x14Level - MainDescription - LivingRoom
Master Bedroom 
Dimensions - 17x15Level - UpperDescription - PrimaryBedroom
Office 
Dimensions - 16x17Level - MainDescription - Office
Save
Ask
Tour
Hide
Share
Exterior Features
Lot Features 
GreenbeltLevelPrivateSloped
Patio And Porch 
Deck
Roof 
Composition
Windows/Doors 
Double Pane Windows
Community Features
Association Amenities 
Management
Association Fee 
$423.0
Association Fee Frequency 
Quarterly
MLS Area 
_148
Financing Terms Available 
CashConventionalFHA
Roads 
Paved
Schools
School District
Unknown
Elementary School
Forest Park
Middle School
West Sylvan
High School
Lincoln
Listing courtesy of Jordan Snook of Works Real Estate (503) 830-4135


The content relating to real estate for sale on this website comes in part from the IDX program of the RMLS™ of Portland, Oregon. Real estate listings held by brokerage firms other than Works Real Estate are marked with the RMLS™ logo, and detailed information about these properties includes the names of the listing brokers. Listing content is Copyright © 2026 RMLS™, Portland, Oregon. Some properties which appear for sale on this website may subsequently have sold or may no longer be available.

Last checked 2026-09-26 03:12 PM PDT.

All information provided is deemed reliable but is not guaranteed and should be independently verified

Neighborhood & Commute
Source: Walkscore
Save
Ask
Tour
Hide
Share