Save
Ask
Tour
Hide
Share
$1,349,000
251 Days On Site

908 NE 224TH CIR
Ridgefield, WA 98642

For Sale|Single Family Residence|Active
5
Beds
3
Total Baths
3
Full Baths
4,350
SqFt
$310
/SqFt
2006
Built
County:
Clark
Listing courtesy of Asia Wheaton of eXp Realty LLC (206) 550-6890

Due to the health concerns created by Coronavirus we are offering personal 1-1 online video walkthough tours where possible.
Call Now: 503-334-1515
Is this the listing for you? We can help make it yours.
503-334-1515
908 NE 224TH CIR908 NE 224TH CIR908 NE 224TH CIR908 NE 224TH CIR
Save
Ask
Tour
Hide
Share

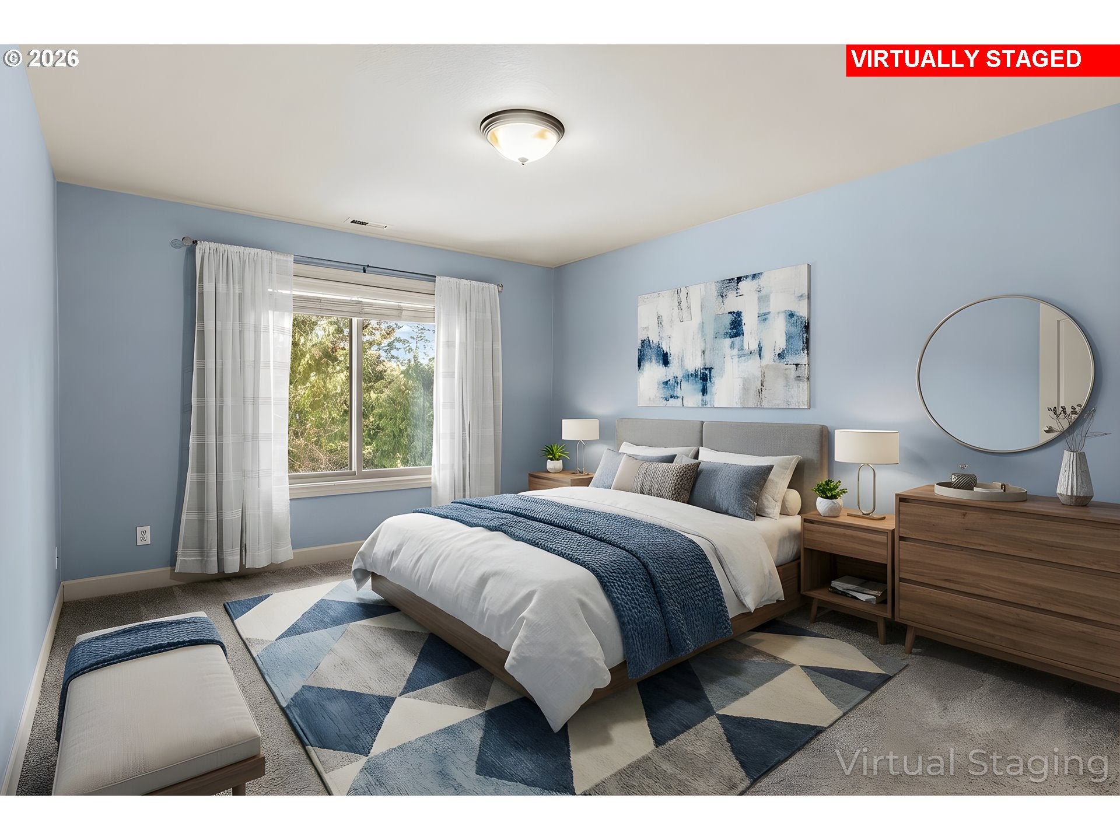
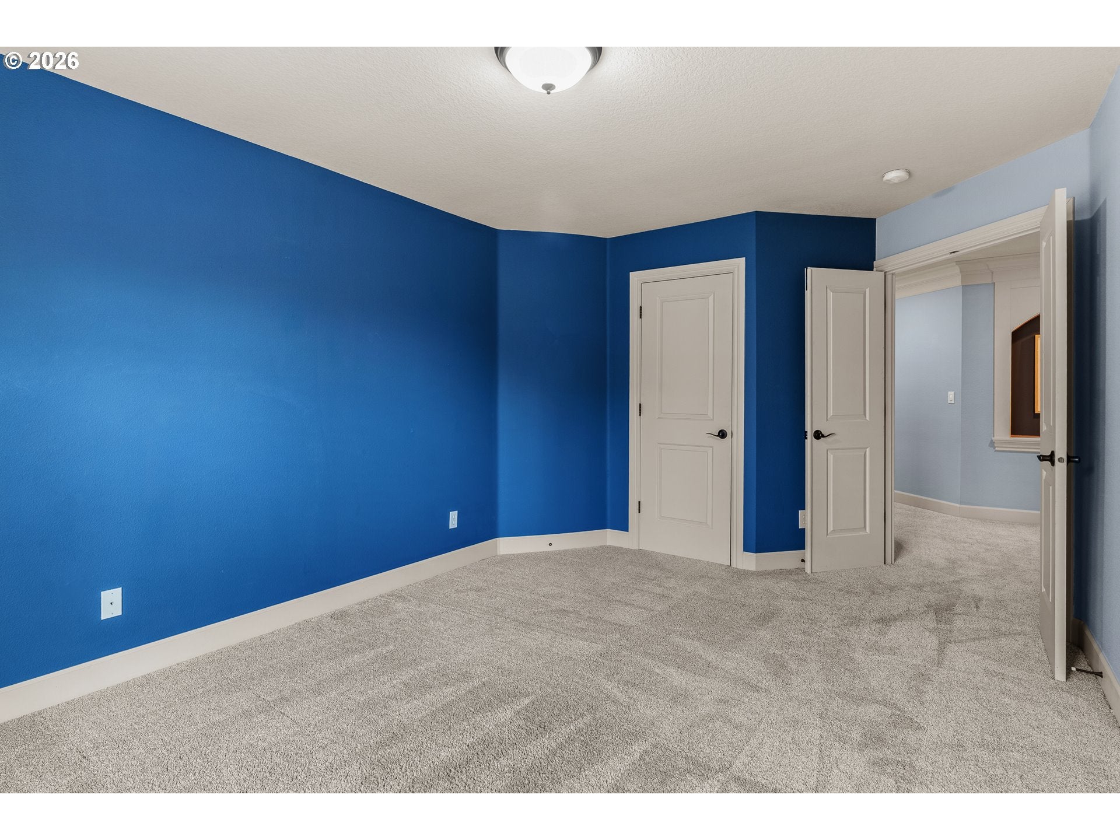
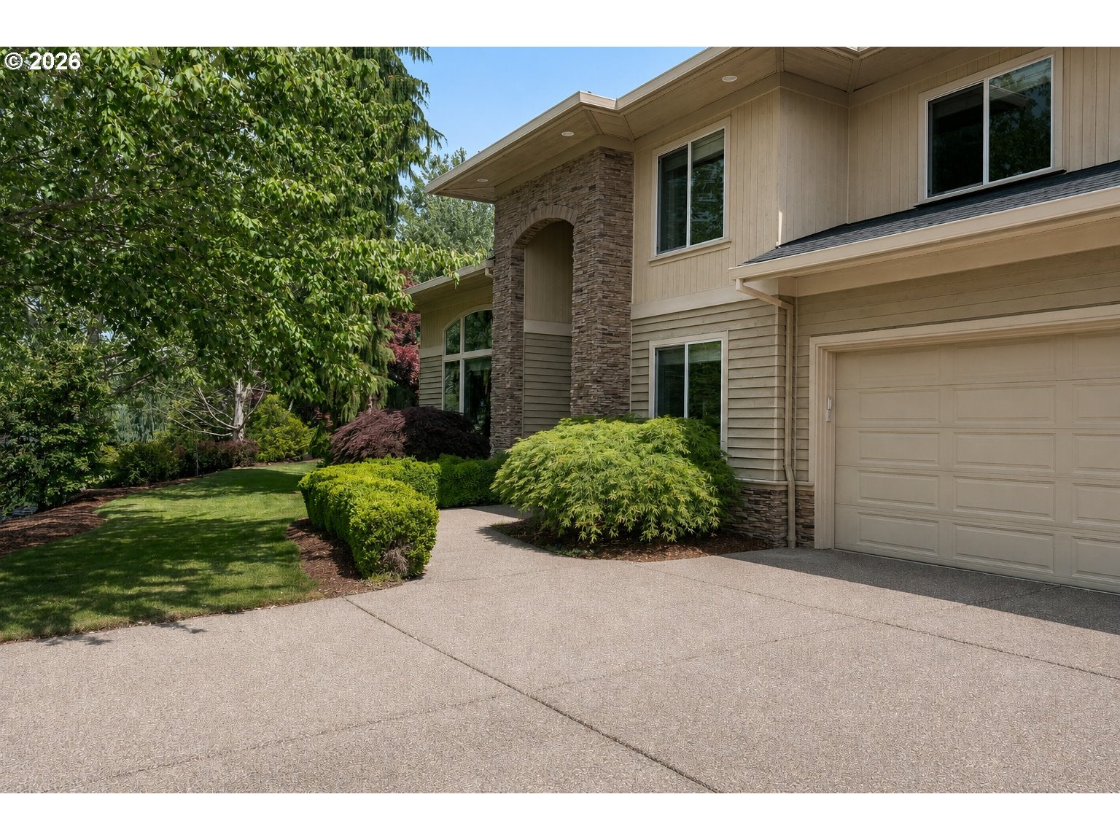
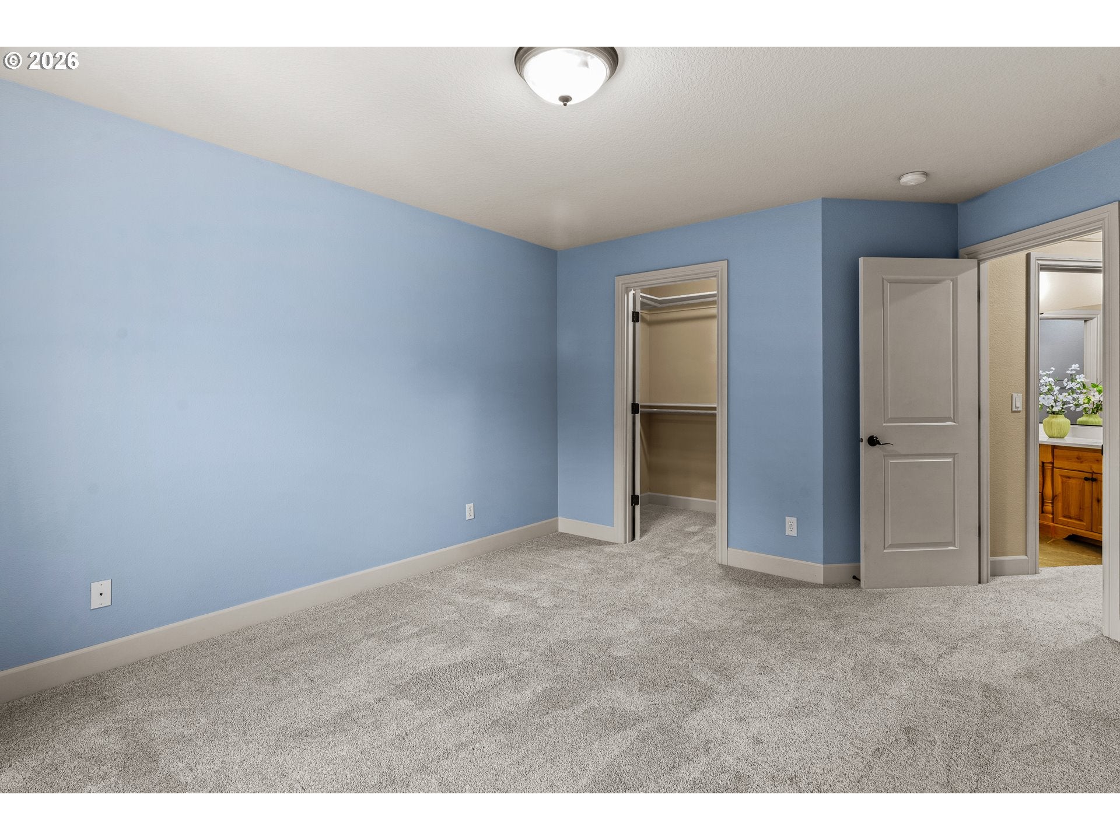
Rare gated Ridgefield estate offering a fully usable, flat one-acre lot, RV/boat parking, extra-height garage bay and exceptional indoor-outdoor flexibility—all minutes from I-5. Set within a custom acreage community, the property combines the privacy and utility of a fully fenced acre with an extensively updated home designed for everyday living, entertaining and working from home. A dramatic executive office features 15-foot ceilings, expansive windows and custom built-ins, while refinished hardwood floors connect the main living spaces. The updated chef's kitchen offers quartz countertops, induction cooking, generous pantry storage and custom stone detailing mirrored by the fireplace. A main-level bedroom and full bath provide flexible guest or multigenerational space, while the upstairs bonus room works beautifully for media, fitness or recreation.All upstairs bedrooms feature walk-in closets with built-ins. The primary suite includes dual quartz vanities, jetted soaking tub, dual-head walk-in shower and an expansive custom closet. Outside, enjoy a covered composite deck, 17-foot swim spa, mature landscaping, irrigation, fruit-bearing trees. The oversized garage includes an extra-height bay for RV or boat storage, dedicated shop with loft, EV charging, and abundant additional parking. New HVAC in 2025. Approximately 22 minutes to PDX, with convenient I-5 access while retaining the space, privacy and flexibility of Ridgefield acreage living. March Estates runs their own HOA

Save
Ask
Tour
Hide
Share
Listing Snapshot
Price 
$1,349,000
Days On Site 
251 Days
Bedrooms 
5
Inside Area (SqFt) 
4,350 sqft
Total Baths 
3
Full Baths 
3
Partial Baths 
N/A
Lot Size 
1.03 Acres
Year Built 
2006
MLS Number 
530825565
Status 
Active
Property Tax 
$11,393.71
HOA/Condo/Coop Fees 
$70 monthly
Sq Ft Source 
N/A
Friends & Family
Recent Activity
a month agoListing updated with changes from the MLS
a month agoPrice changed to $1,349,000
8 months agoListing first seen on site
General Features
Acres 
1.03
Attached Garage 
Yes
Disclosures 
Disclosure
Garage 
Yes
Garage Spaces 
4
Land Lease 
No
Parking 
Garage Door OpenerDrivewayRV Access/ParkingAttachedGarage
Parking Spaces 
4
Property Sub Type 
Single Family Residence
Security 
Security System Owned
Sewer 
Septic Tank
SqFt Total 
4350
Style 
Stories2Craftsman
Utilities 
Propane
Water Source 
Public
Zoning 
R-5
Interior Features
Appliances 
WasherDryerDishwasherDisposalDouble OvenFree-Standing RefrigeratorInduction CooktopMicrowave
Basement 
Crawl Space
Cooling 
Ceiling Fan(s)Central Air
Fireplace 
Yes
Fireplace Features 
GasPropane
Fireplaces 
1
Flooring 
HardwoodTileWoodCarpet
Furnished 
Furnished
Heating 
Forced Air
Interior 
Kitchen IslandPantryCentral VacuumHigh CeilingsHigh Speed Internet
Window Features 
Double Pane WindowsTriple Pane Windows
Bedroom 1 
Dimensions - 17x12Level - UpperDescription - _4thBedroom
Bedroom 2 
Dimensions - 11x16Level - MainDescription - _5thBedroom
Bedroom 3 
Dimensions - 17x11Level - UpperDescription - _2ndBedroom
Bedroom 4 
Dimensions - 16x14Level - UpperDescription - _3rdBedroom
Den 
Dimensions - 20x13Level - MainDescription - Den
Dining Room 
Dimensions - 12x16Level - MainDescription - DiningRoom
Family Room 
Description - FamilyRoom
Great Room 
Description - GreatRoom
Kitchen 
Dimensions - 14x13Level - MainDescription - Kitchen
Living Room 
Dimensions - 31x19Level - MainDescription - LivingRoom
Master Bedroom 
Dimensions - 17x16Level - UpperDescription - PrimaryBedroom
Save
Ask
Tour
Hide
Share
Exterior Features
Construction Details 
CedarStone
Lot Features 
Corner LotLevel
Patio And Porch 
DeckPorch
Roof 
Composition
View 
Valley
Waterview 
Valley
Windows/Doors 
Double Pane WindowsTriple Pane Windows
Community Features
Accessibility Features 
Therapeutic Whirlpool
Association Amenities 
Gated
Association Fee 
$840.0
Association Fee Frequency 
Annually
MLS Area 
_52
Financing Terms Available 
CashConventional
Schools
School District
Unknown
Elementary School
South Ridge
Middle School
View Ridge
High School
Ridgefield
Listing courtesy of Asia Wheaton of eXp Realty LLC (206) 550-6890


The content relating to real estate for sale on this website comes in part from the IDX program of the RMLS™ of Portland, Oregon. Real estate listings held by brokerage firms other than eXp Realty LLC are marked with the RMLS™ logo, and detailed information about these properties includes the names of the listing brokers. Listing content is Copyright © 2026 RMLS™, Portland, Oregon. Some properties which appear for sale on this website may subsequently have sold or may no longer be available.

Last checked 2026-10-20 09:54 PM PDT.

All information provided is deemed reliable but is not guaranteed and should be independently verified

Neighborhood & Commute
Source: Walkscore
Save
Ask
Tour
Hide
Share