

10766 SE TURNBERRY LOOPHappy Valley, OR 97086
Due to the health concerns created by Coronavirus we are offering personal 1-1 online video walkthough tours where possible.
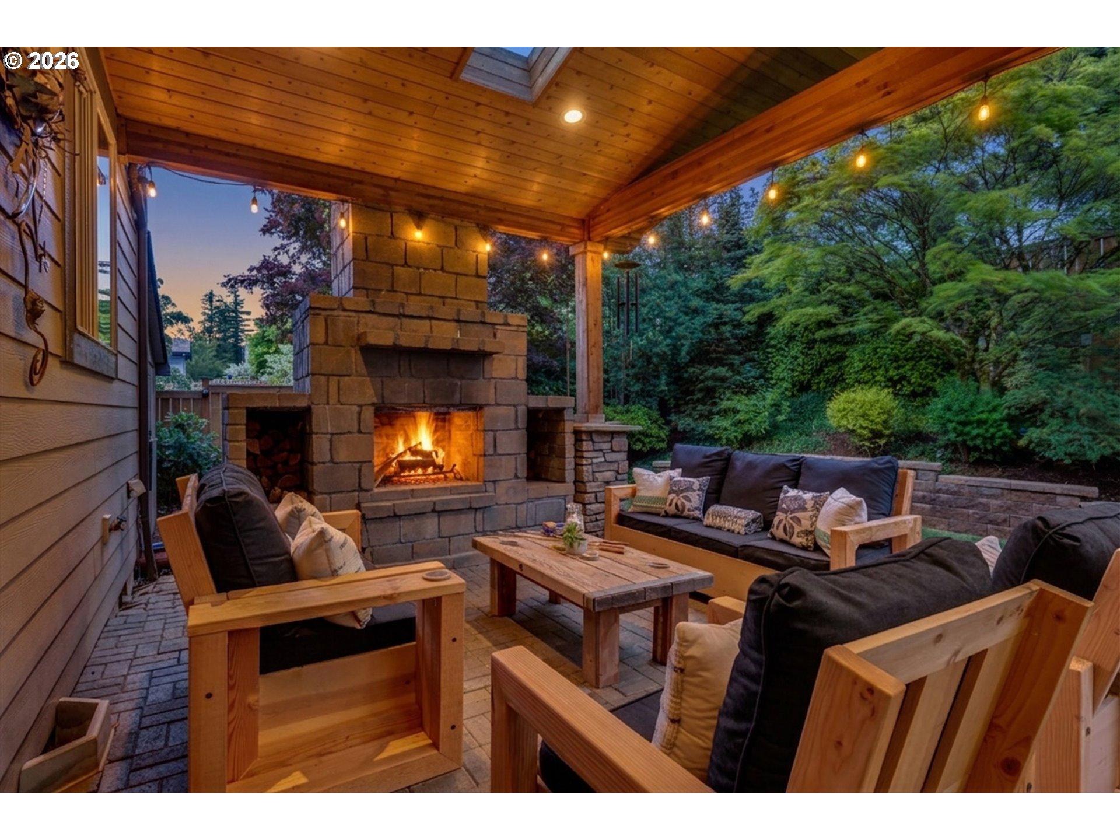
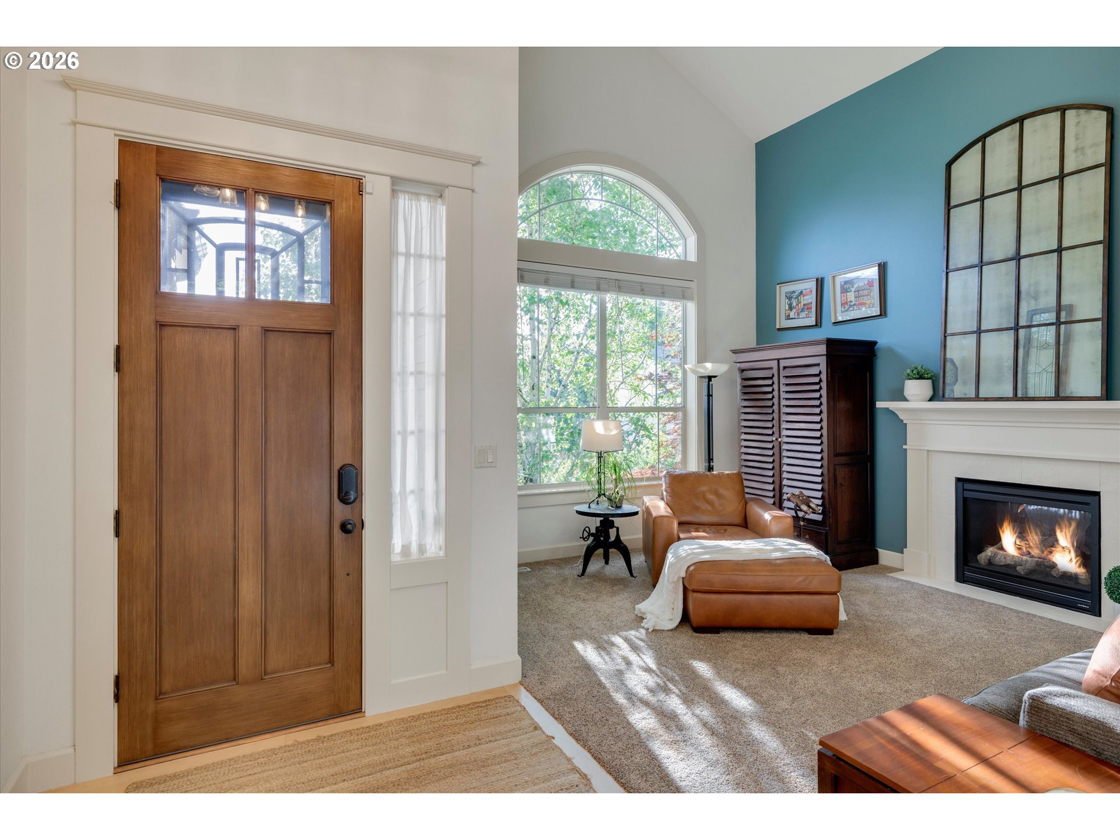
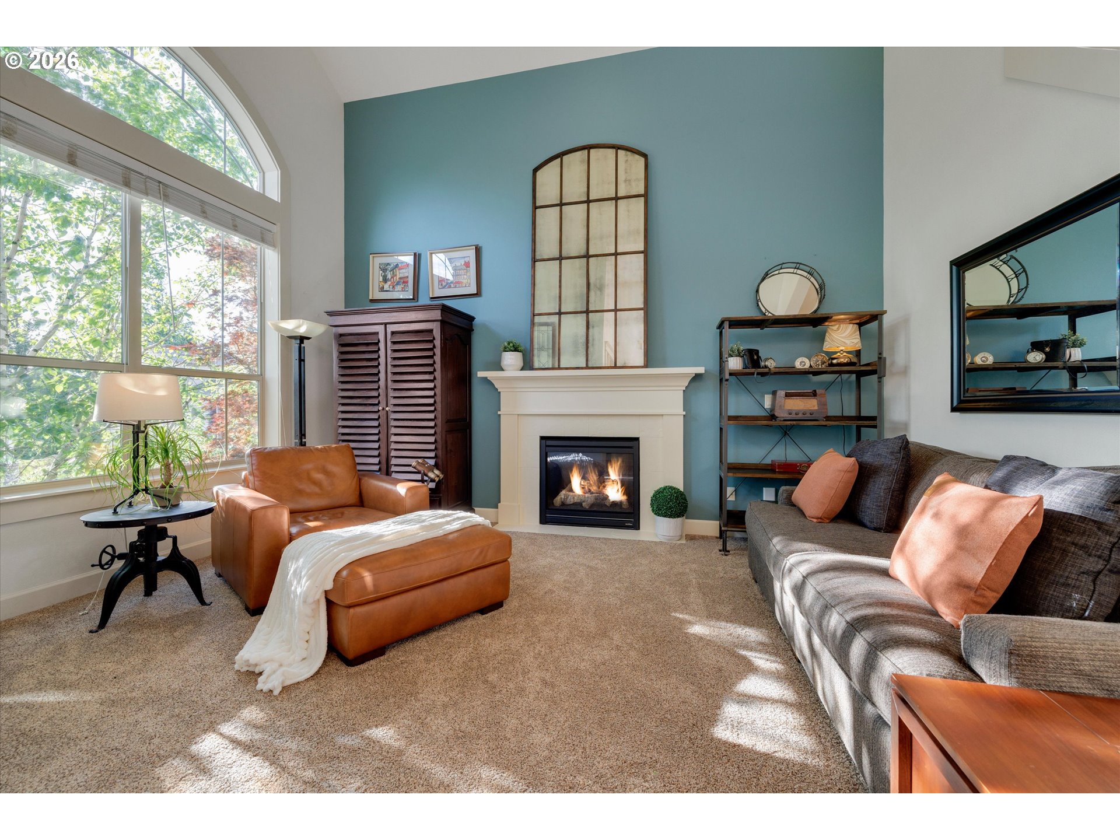
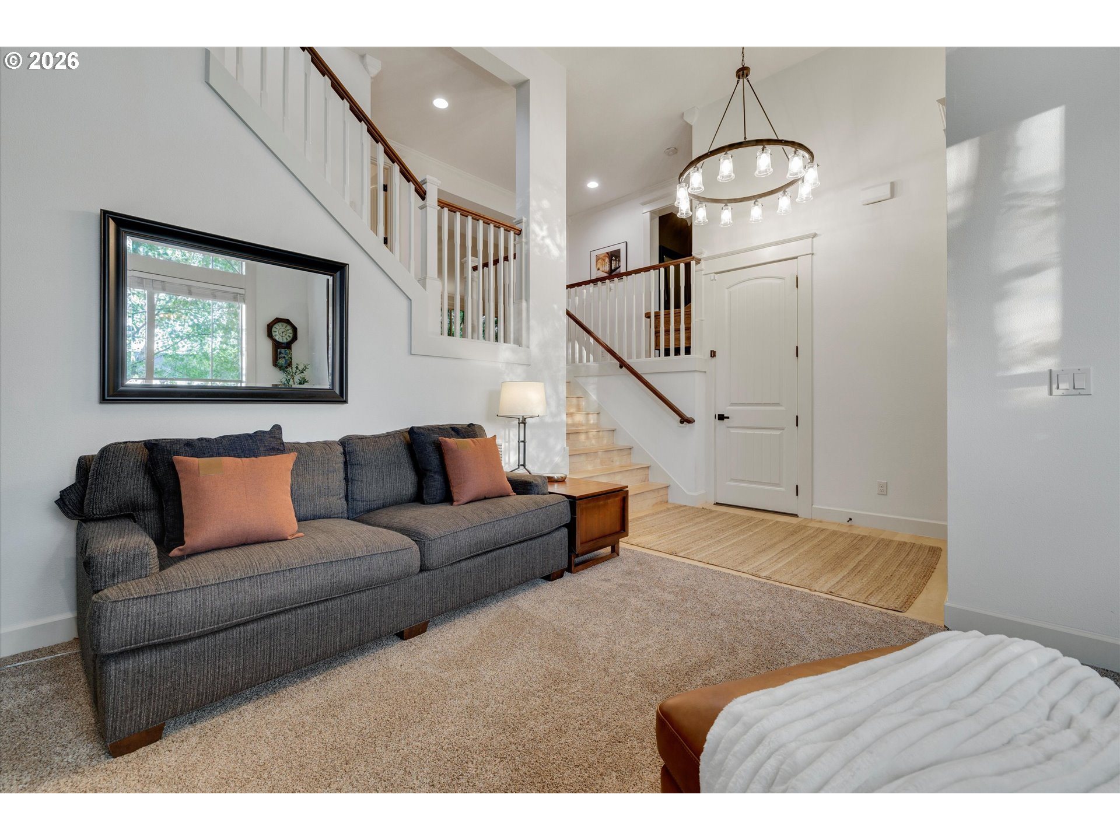
Perched on the coveted front side of Mt. Scott in Happy Valley, this exceptional home offers sweeping territorial views stretching toward Lake Oswego w/ an incredible sense of privacy & your own private retreat. Meticulously maintained by Original Owner-Upgrades in 2021 are: New furnace, A/C, HWH & Attic Insulation. This home blends luxury, warmth & timeless Pacific Northwest design w/ a gourmet kitchen that showcases new quartz countertops, tile backsplash, gas range & abundant cabinetry w/ an impressive open-concept pantry, built-in counters & shelving + under cabinet lighting. The great room living space is anchored by a gas fireplace with built-ins, while the formal living room or flex space offers vaulted ceilings, a second gas fireplace. The primary suite is on the main floor w/ wood flooring, an updated spa-inspired bath and a beautifully customized closet system. Upstairs, you’ll find two generous bedrooms PLUS a large bonus/media room that could easily function as a 4th bedroom or use as a 3 bedroom plus bonus room. Step outside to your own private Pacific Northwest sanctuary. The large, fully fenced backyard is surrounded by lush mature landscaping & greenery, creating remarkable privacy from every angle. A stunning vaulted open wood beam patio cover with skylights shelters the outdoor living space, complete with a dramatic floor-to-ceiling real stone wood-burning fireplace — the perfect setting for year-round entertaining or peaceful evenings by the fire. With over 2,800 square feet, every room in the home enjoys calming views of trees and nature, enhancing the retreat-like atmosphere throughout. Situated on a quiet loop street, the location offers both tranquility and convenience. Enjoy close proximity to scenic walking trails, neighborhood parks, shopping, dining, and quick access to I-205 for an easy commute to Portland.
| 3 hours ago | Listing updated with changes from the MLS® | |
| 5 hours ago | Listing first seen on site |

The content relating to real estate for sale on this website comes in part from the IDX program of the RMLS™ of Portland, Oregon. Real estate listings held by brokerage firms other than MORE Realty are marked with the RMLS™ logo, and detailed information about these properties includes the names of the listing brokers. Listing content is Copyright © 2026 RMLS™, Portland, Oregon. Some properties which appear for sale on this website may subsequently have sold or may no longer be available.
Last checked 2026-05-29 02:44 PM PDT.
All information provided is deemed reliable but is not guaranteed and should be independently verified
Did you know? You can invite friends and family to your search. They can join your search, rate and discuss listings with you.