

20239 SW 71ST AVETualatin, OR 97062
Due to the health concerns created by Coronavirus we are offering personal 1-1 online video walkthough tours where possible.
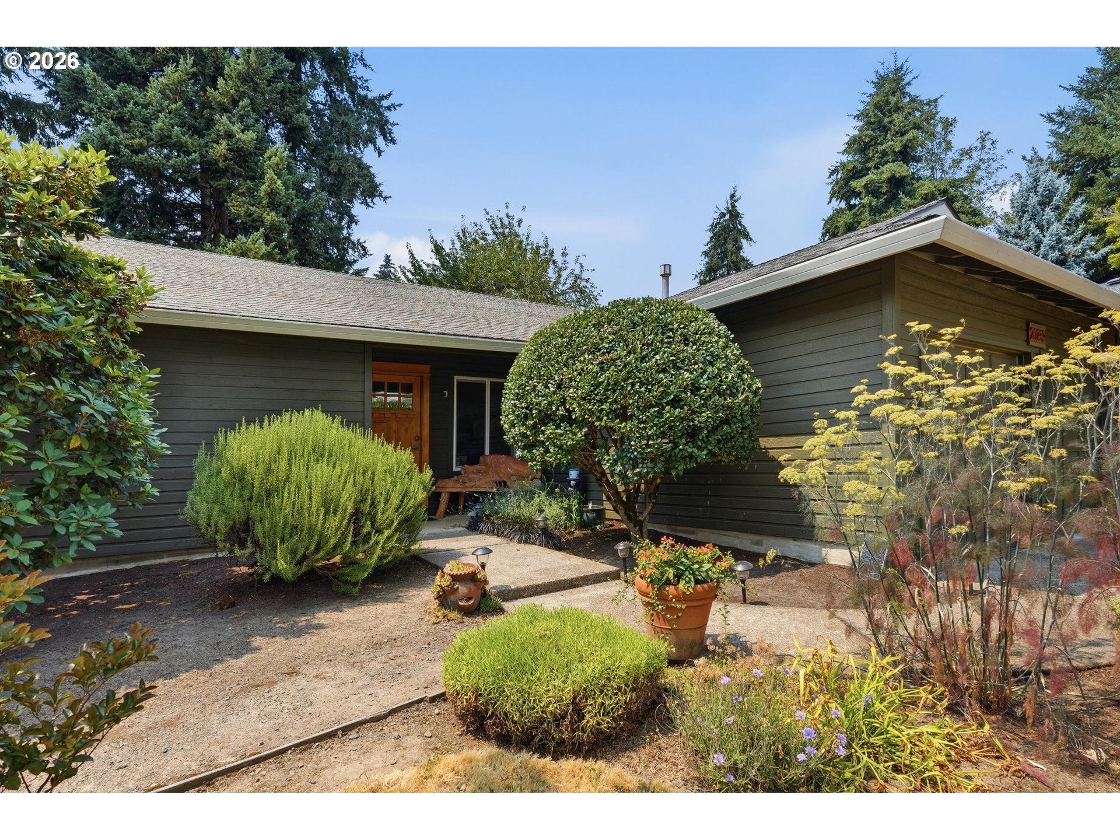
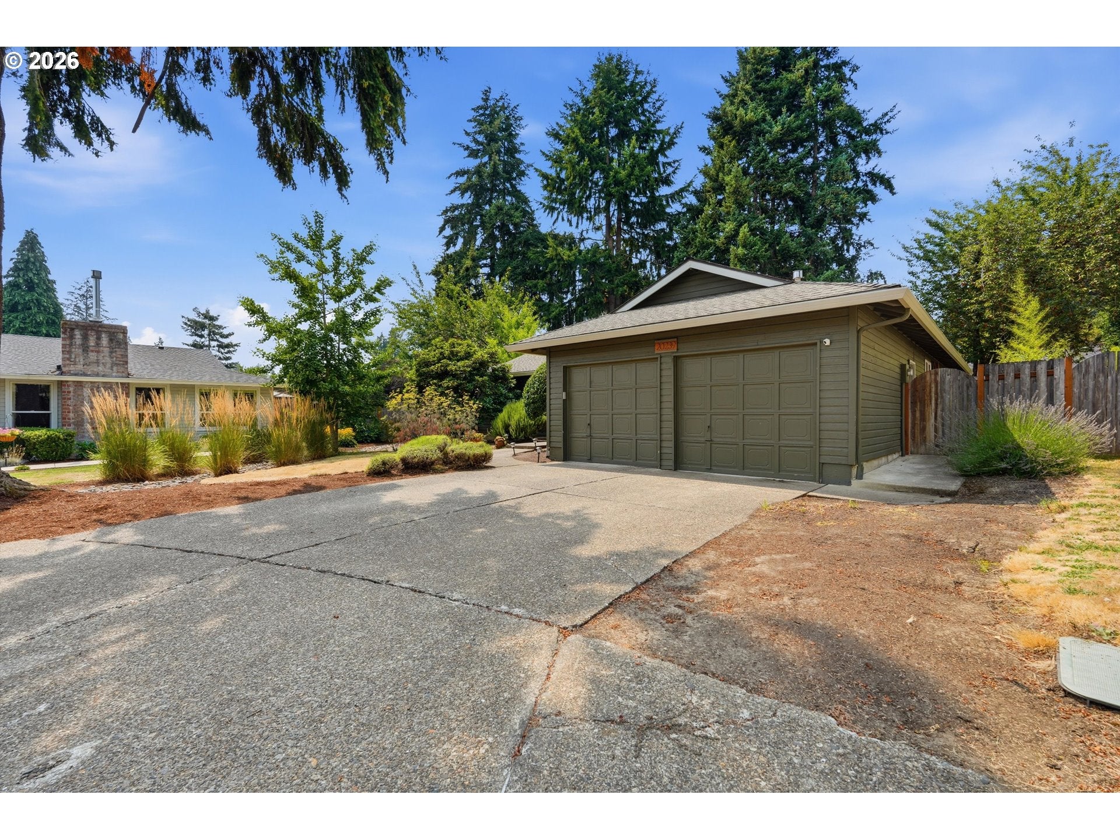
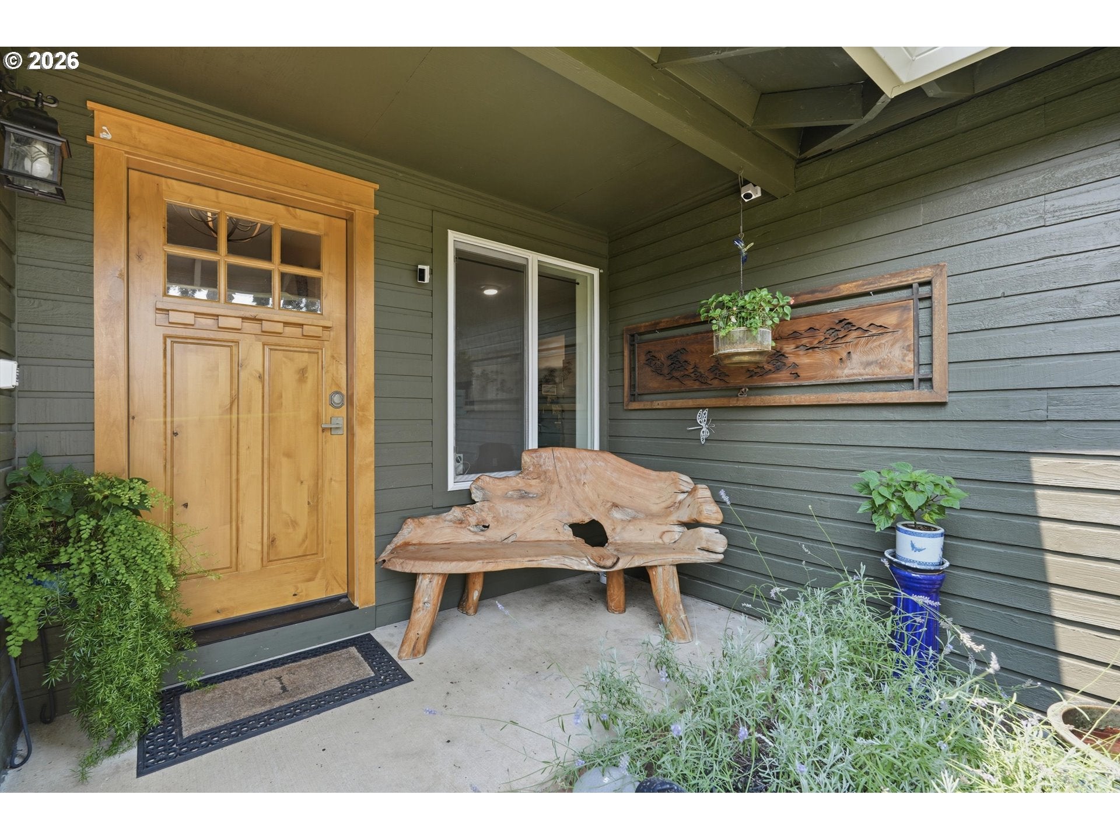
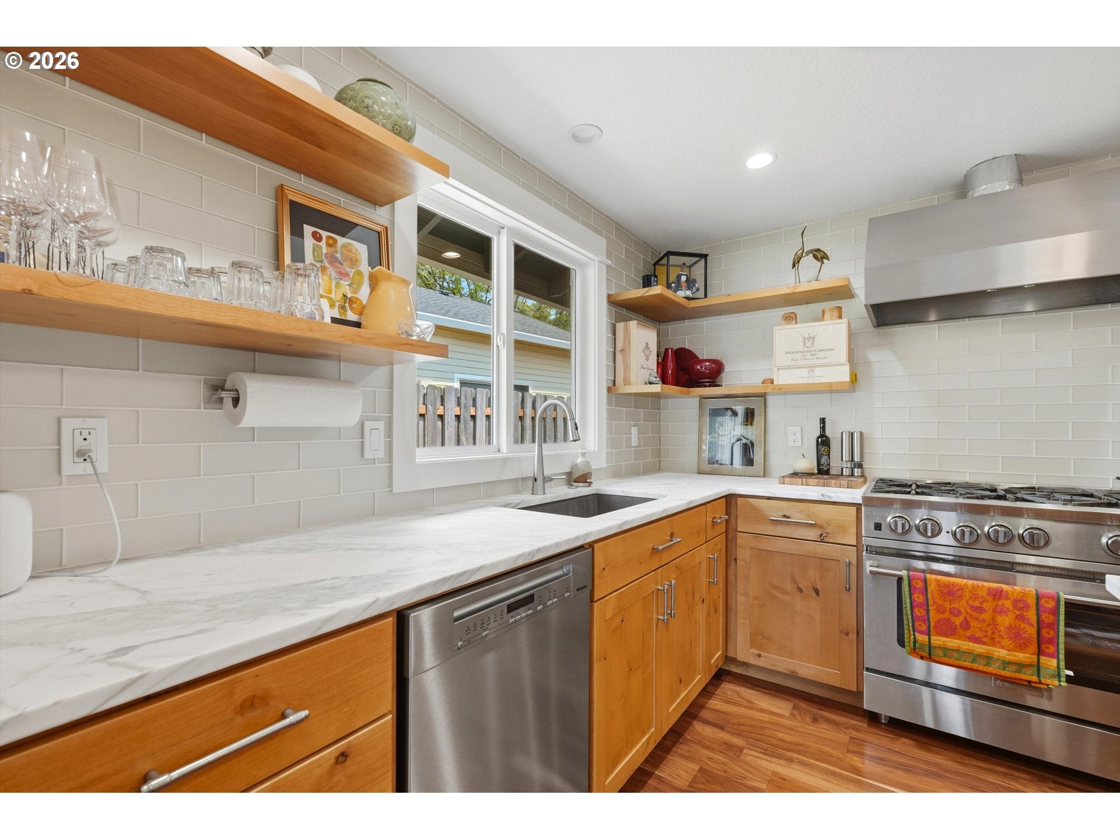
Where exceptional design meets everyday living - and a chef's kitchen you'll never want to leave. This beautifully updated single-level home, tucked away on a quiet cul-de-sac near Atfalati Park, blends thoughtful design, quality updates, and everyday comfort. Coupled with timeless craftsmanship and exceptional attention to detail, this home offers comfort, character, and an idyllic setting in one of Tualatin's most desirable neighborhoods. Hallmarked by vaulted ceilings, abundant natural light, high-end updates, an open floor plan, and rich Acacia hardwood floors, the main living spaces create a warm, inviting atmosphere. The fully remodeled kitchen is the heart of the home, featuring marble countertops, a generous island, custom knotty alder cabinetry, open shelving, designer lighting, and a 36-inch, six-burner BlueStar range that makes the space as functional as it is beautiful. The adjoining dining area opens through solid wood French doors accented with Rocky Mountain Hardware to the backyard, creating a seamless connection between indoor and outdoor living. A step-down living room with a classic brick wood-burning fireplace offers the perfect place to gather, while a separate flex room is ideal for a home office, den, or creative space. The beautifully remodeled bathroom features a new vanity, tile flooring, and a tiled tub and shower surround. Outside, mature trees, established landscaping, a tranquil water feature, and a small pond create a peaceful backyard retreat, while the large (.20 acres) fully fenced yard and spacious patio offer plenty of room to entertain, garden, or simply relax beneath the trees. Thoughtfully updated from top to bottom, this is a home you'll look forward to coming back to every day.
| 3 weeks ago | Listing updated with changes from the MLS® | |
| a month ago | Listing first seen on site |

The content relating to real estate for sale on this website comes in part from the IDX program of the RMLS™ of Portland, Oregon. Real estate listings held by brokerage firms other than Premiere Property Group, LLC are marked with the RMLS™ logo, and detailed information about these properties includes the names of the listing brokers. Listing content is Copyright © 2026 RMLS™, Portland, Oregon. Some properties which appear for sale on this website may subsequently have sold or may no longer be available.
Last checked 2026-09-05 06:57 PM PDT.
All information provided is deemed reliable but is not guaranteed and should be independently verified
Did you know? You can invite friends and family to your search. They can join your search, rate and discuss listings with you.