Save
Ask
Tour
Hide
Share
$799,888
224 Days On Site

9325 SW Salinan ST
Tualatin, OR 97062

Single Family Residence|Pending
5
Beds
3
Total Baths
2
Full Baths
1
Partial Bath
2,872
SqFt
$279
/SqFt
2026
Built
Subdivision:
AUTUMN SUNRISE
County:
Washington
Listing courtesy of Gary Cook of Stone Bridge Realty, Inc (503) 746-6215

Due to the health concerns created by Coronavirus we are offering personal 1-1 online video walkthough tours where possible.
Call Now: 503-334-1515
Is this the listing for you? We can help make it yours.
503-334-1515
9325 SW Salinan ST9325 SW Salinan ST9325 SW Salinan ST9325 SW Salinan ST
Save
Ask
Tour
Hide
Share

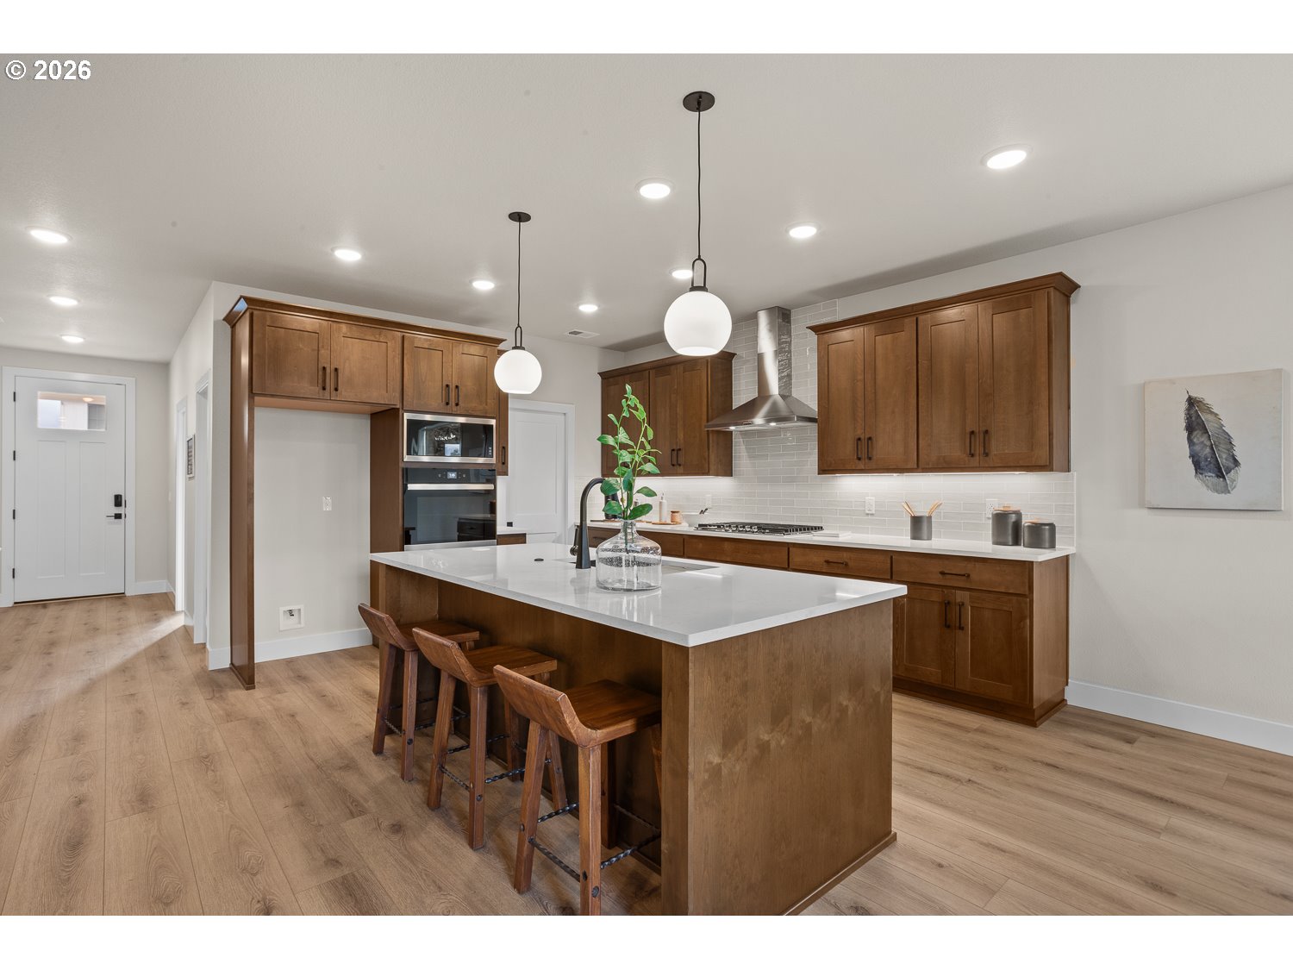
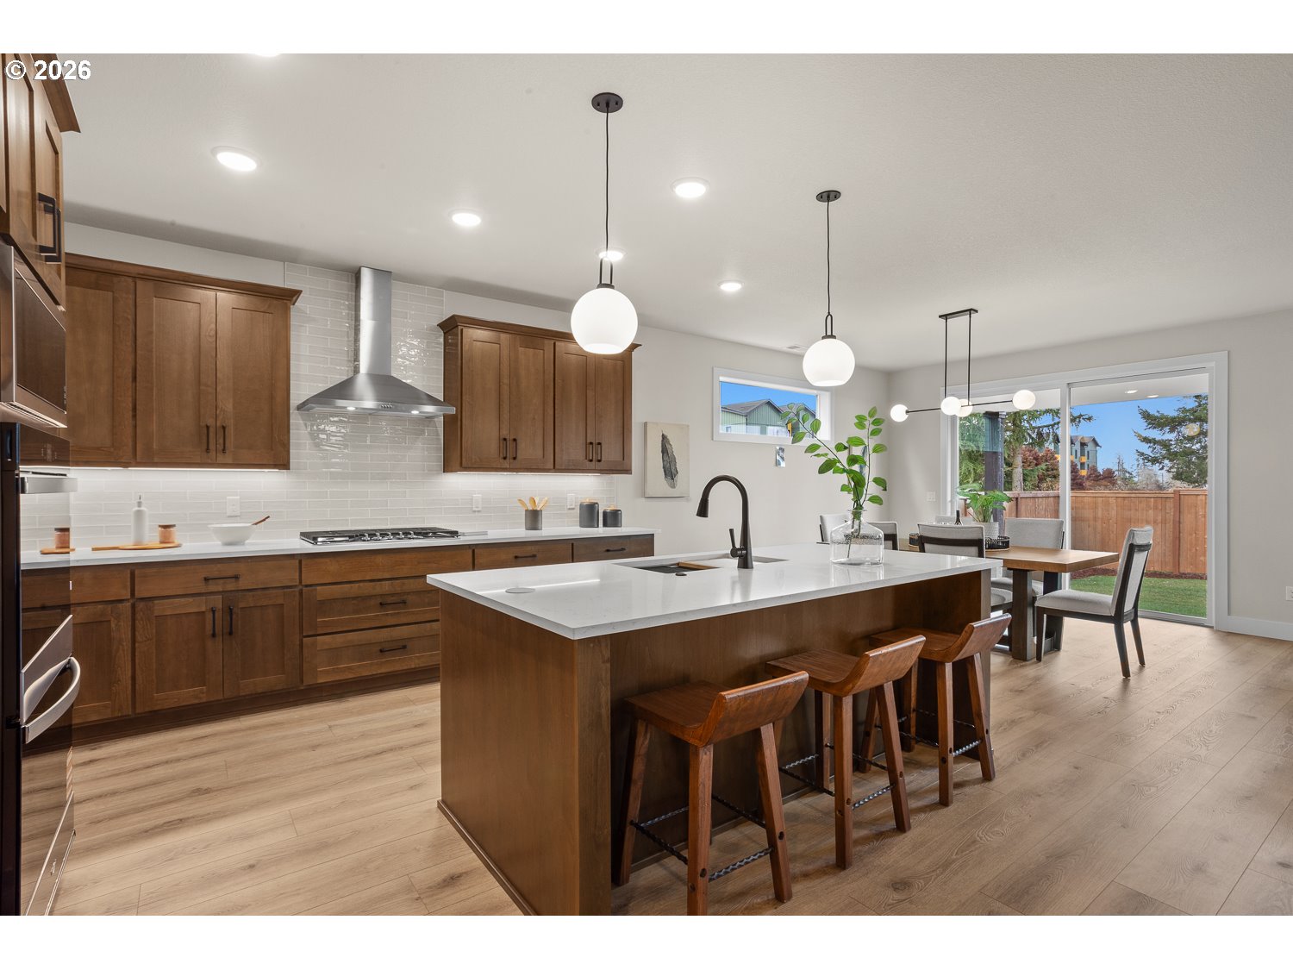
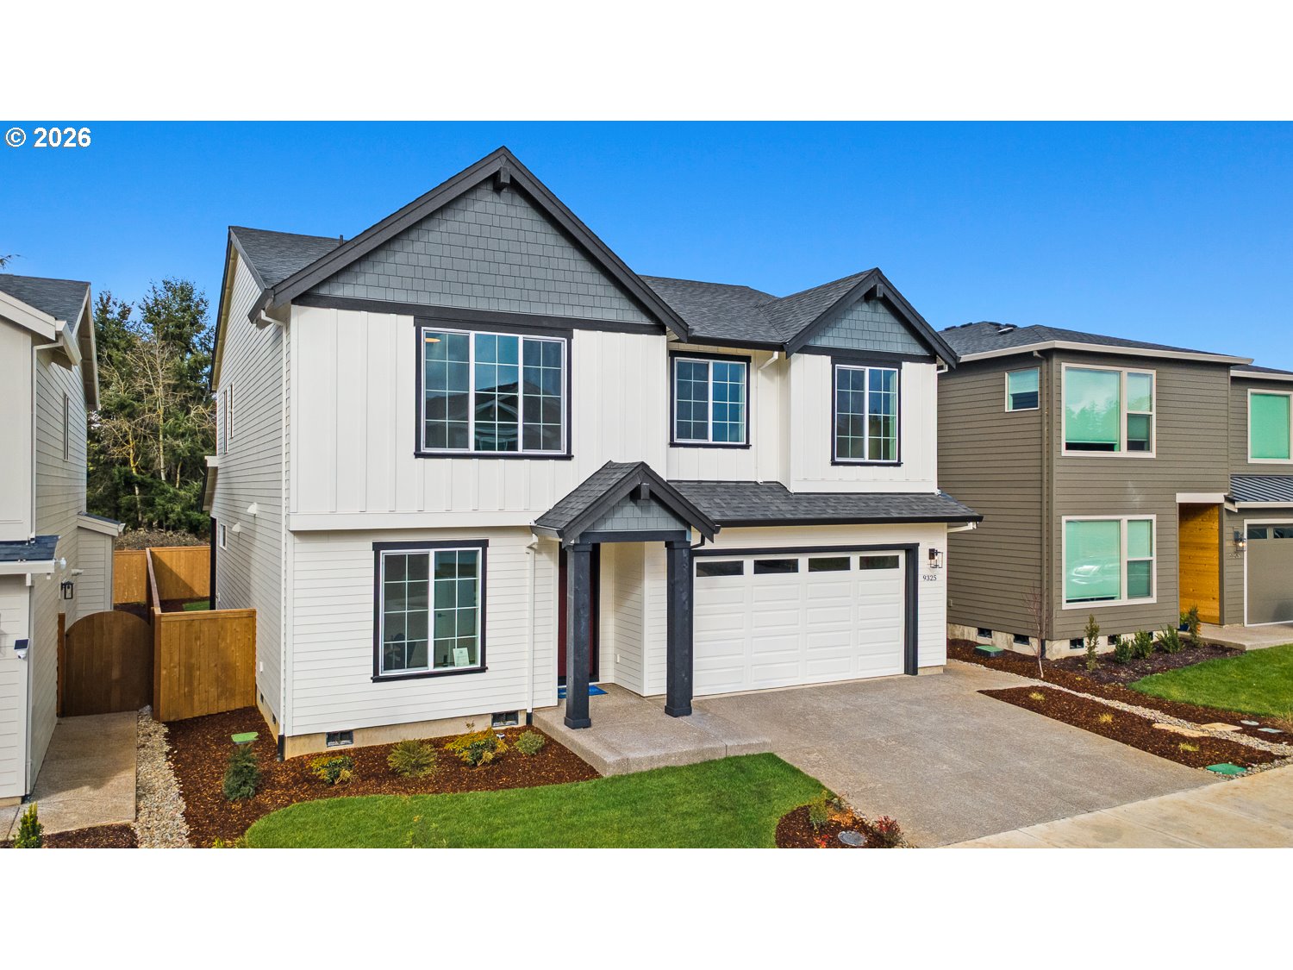
This open concept plan features alder espresso-stained mission cabinetry, slab quartz countertops w/undermount sinks in kitchen and bathrooms, gas fireplace in great room w/stained wood box beam mantel, and Whirlpool stainless steel appliances, including 5 burner gas cooktop, double wall oven and wall microwave, stainless steel tub dishwasher and chimney hood vent. Enjoy a roomy primary suite with a spacious walk-in closet and adjoining bath with all tile shower, soaking tub, and dual sink vanity. Front and rear landscaping, fenced with gate, sprinkler system on timer. Gasline for future BBQ! Earth Advantage Certified! Builder incentive available.

Save
Ask
Tour
Hide
Share
Listing Snapshot
Price 
$799,888
Days On Site 
224 Days
Bedrooms 
5
Inside Area (SqFt) 
2,872 sqft
Total Baths 
3
Full Baths 
2
Partial Baths 
1
Lot Size 
N/A
Year Built 
2026
MLS® Number 
532181951
Status 
Pending
Property Tax 
N/A
HOA/Condo/Coop Fees 
$31 monthly
Sq Ft Source 
N/A
Friends & Family
Recent Activity
2 weeks agoListing updated with changes from the MLS®
a month agoStatus changed to Pending
2 months agoPrice changed to $799,888
7 months agoListing first seen on site
General Features
Disclosures 
Exempt
Foundation 
Concrete PerimeterPillar/Post/Pier
Garage 
Yes
Garage Spaces 
3
Home Warranty 
Yes
Land Lease 
No
Parking 
Garage Door OpenerDrivewayTandem
Parking Spaces 
3
Property Condition 
New Construction
Property Sub Type 
Single Family Residence
Sewer 
Public Sewer
SqFt Total 
2872
Style 
Stories2
Interior Features
Appliances 
OvenCooktopDishwasherDisposalDouble OvenENERGY STAR Qualified AppliancesMicrowaveRange Hood
Cooling 
Central Air
Fireplace 
Yes
Fireplace Features 
GasInsert
Fireplaces 
1
Flooring 
TileCarpet
Heating 
Fireplace InsertForced Air
Interior 
Kitchen IslandPantrySoaking Tub
Window Features 
Double Pane Windows
Bedroom 1 
Dimensions - 10x12Level - UpperDescription - _4thBedroom
Bedroom 2 
Dimensions - 10x12Level - UpperDescription - _2ndBedroom
Bedroom 3 
Dimensions - 10x14Level - UpperDescription - _3rdBedroom
Bonus Room 
Dimensions - 15x16Level - UpperDescription - BonusRoom
Den 
Dimensions - 12x11Level - MainDescription - Den
Dining Room 
Dimensions - 10x14Level - MainDescription - DiningRoom
Family Room 
Description - FamilyRoom
Great Room 
Dimensions - 17x16Level - MainDescription - GreatRoom
Kitchen 
Level - MainDescription - Kitchen
Living Room 
Description - LivingRoom
Master Bedroom 
Dimensions - 15x15Level - UpperDescription - PrimaryBedroom
Save
Ask
Tour
Hide
Share
Exterior Features
Fencing 
Fenced
Lot Features 
Level
Patio And Porch 
CoveredPorch
Roof 
Composition
Windows/Doors 
Double Pane Windows
Community Features
Association Dues 
31
Financing Terms Available 
CashConventionalVA Loan
HOA Fee Frequency 
Monthly
MLS Area 
_151
Roads 
Paved
Schools
School District
Unknown
Elementary School
Hawks View
Middle School
Sherwood
High School
Sherwood
Listing courtesy of Gary Cook of Stone Bridge Realty, Inc (503) 746-6215


The content relating to real estate for sale on this website comes in part from the IDX program of the RMLS™ of Portland, Oregon. Real estate listings held by brokerage firms other than Stone Bridge Realty, Inc are marked with the RMLS™ logo, and detailed information about these properties includes the names of the listing brokers. Listing content is Copyright © 2026 RMLS™, Portland, Oregon. Some properties which appear for sale on this website may subsequently have sold or may no longer be available.

Last checked 2026-05-29 03:11 PM PDT.

All information provided is deemed reliable but is not guaranteed and should be independently verified

Neighborhood & Commute
Source: Walkscore
Save
Ask
Tour
Hide
Share