

4203 N 11TH WAYRidgefield, WA 98642
Due to the health concerns created by Coronavirus we are offering personal 1-1 online video walkthough tours where possible.
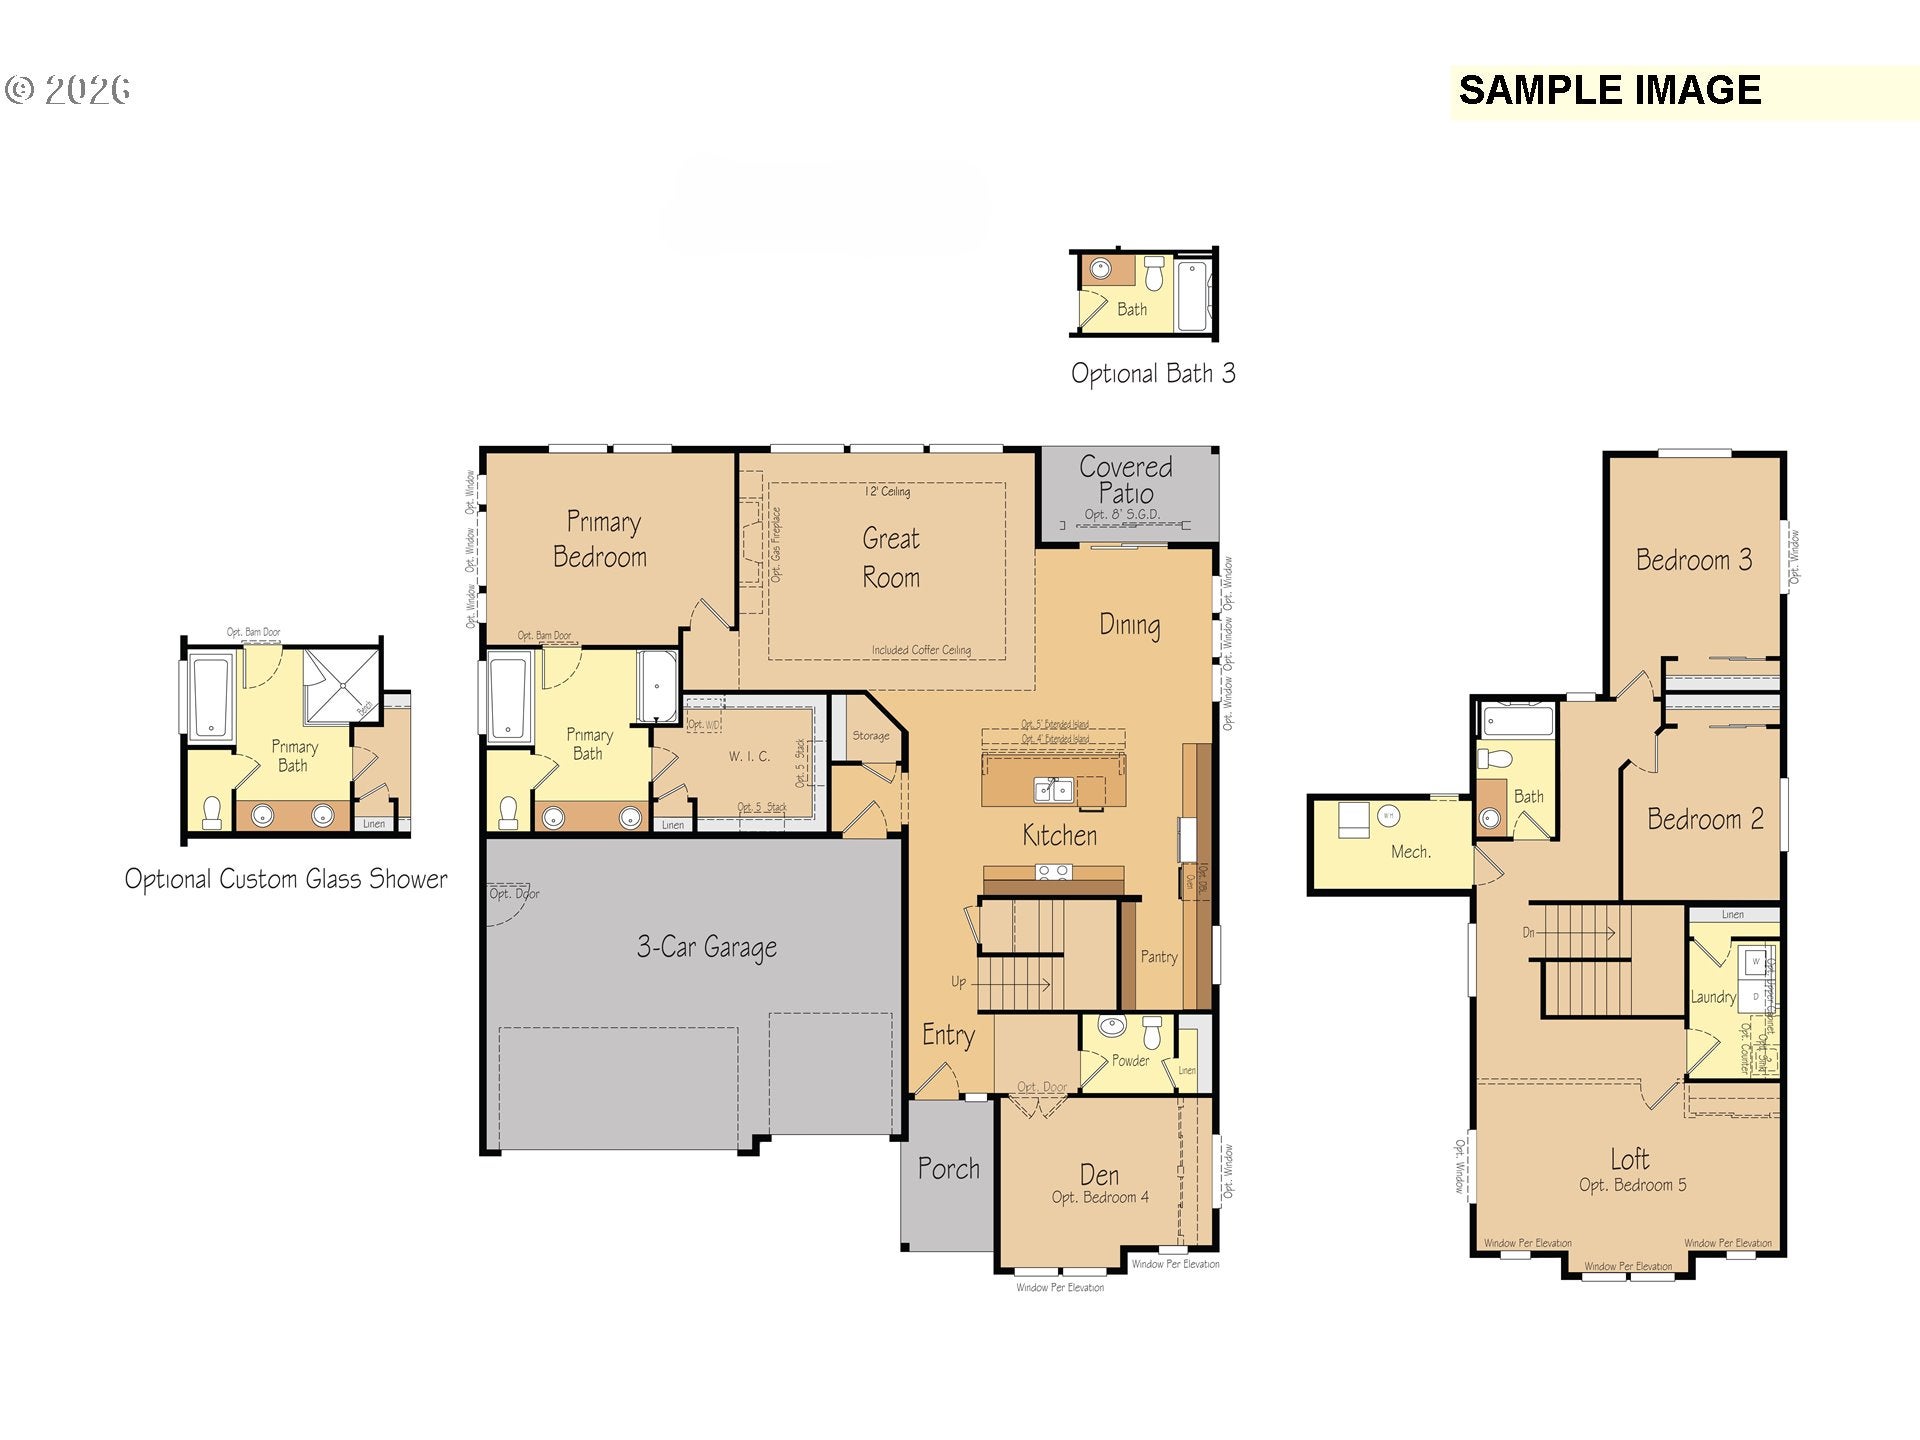
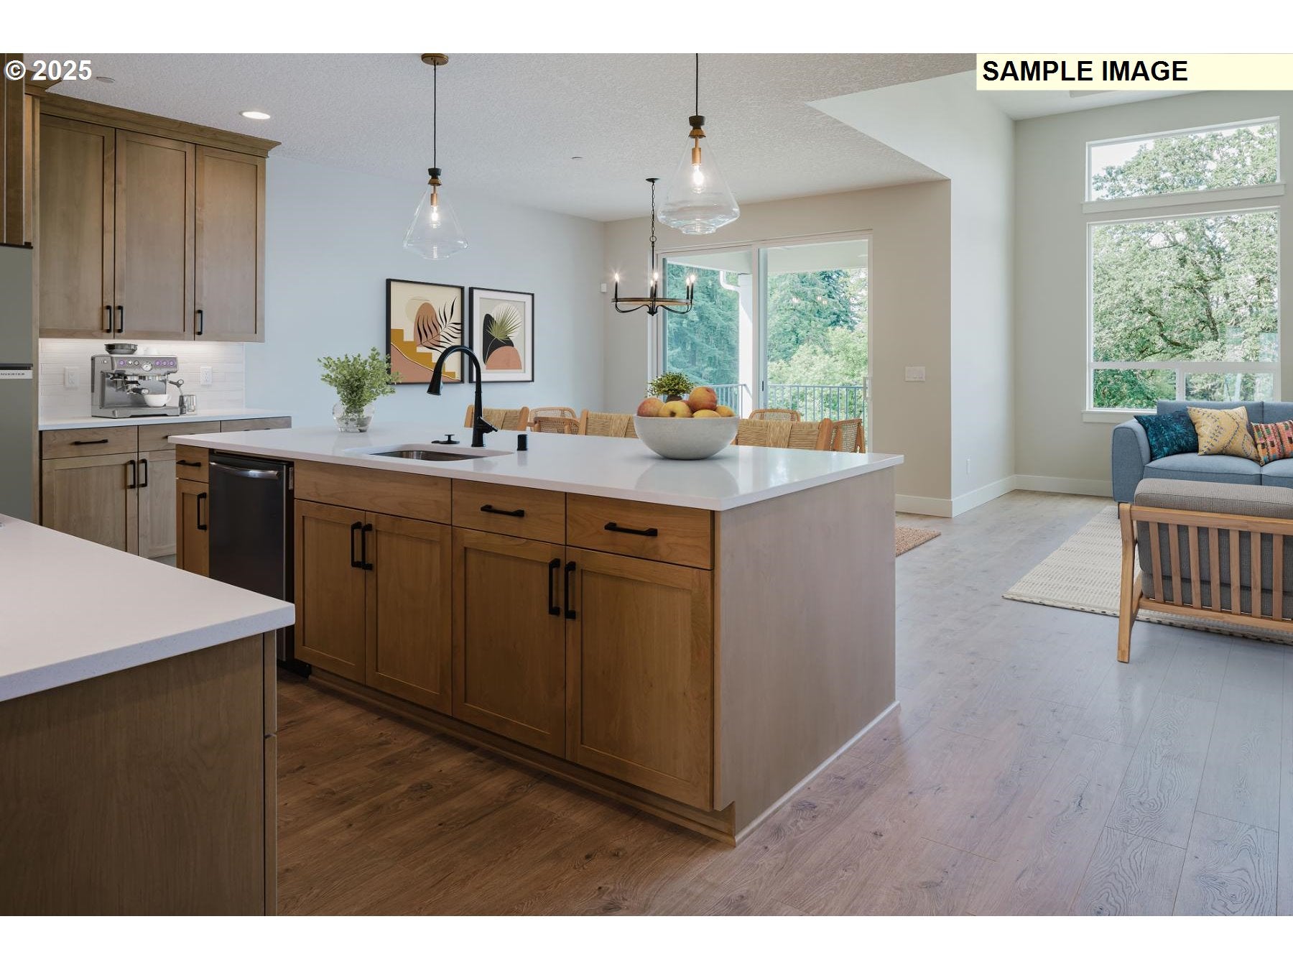
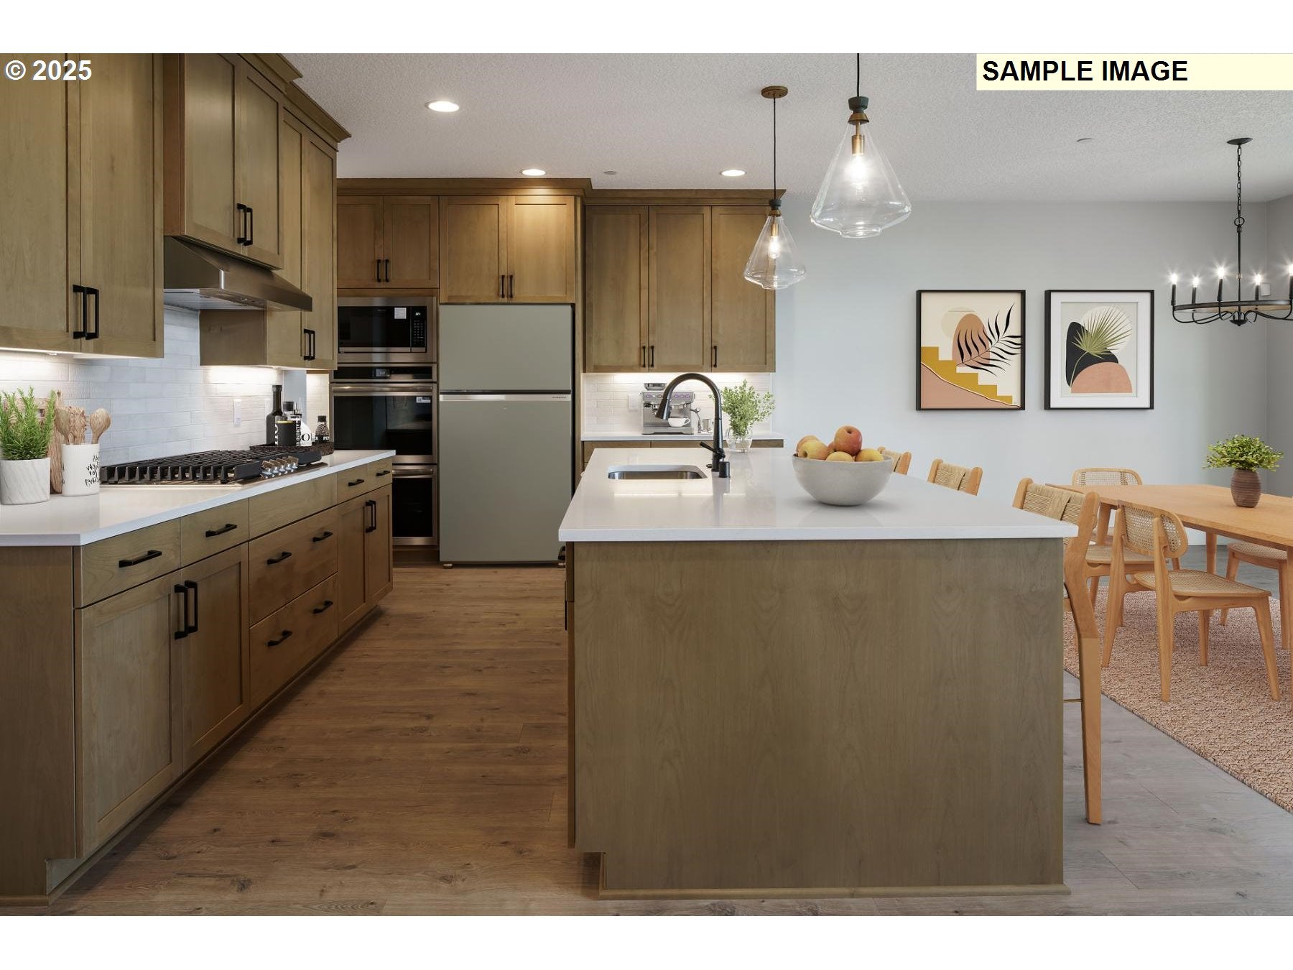
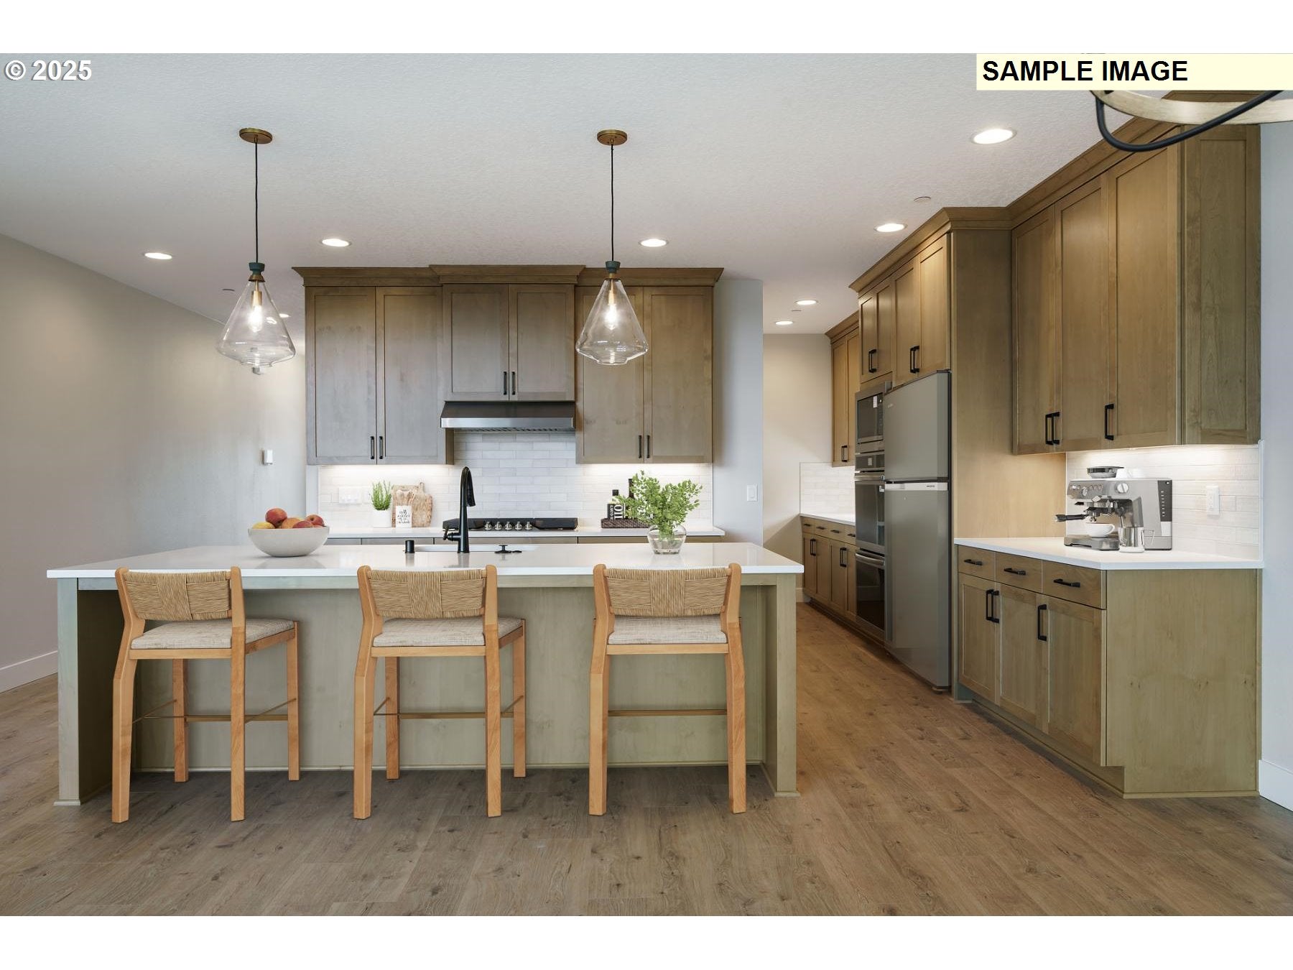
Striking contemporary architecture and exceptional versatility come together in this beautiful proposed home! Offering 3–5 bedrooms, 2.5–3 bathrooms, a private den, spacious loft, and 3-car garage, this home balances modern style with everyday comfort. The open great room connects to a beautifully appointed kitchen featuring slab quartz countertops, stainless steel appliances, a generous walk-in pantry, and Smart Home Technology. Privately situated on the main level with no rooms above, the primary suite offers a peaceful retreat with a spa-inspired bath and oversized walk-in closet. Covered outdoor living extends the space for relaxing or entertaining. With construction yet to begin, buyers can personalize the layout and select finishes in the builder's 5,000 SF Design Studio. Located in a beautiful community within a sought-after school district and built by an award-winning builder offering an exceptional warranty program.
| a week ago | Listing updated with changes from the MLS | |
| 2 years ago | Status changed to Active | |
| 2 years ago | Listing first seen on site |

The content relating to real estate for sale on this website comes in part from the IDX program of the RMLS™ of Portland, Oregon. Real estate listings held by brokerage firms other than Pacific Lifestyle Homes are marked with the RMLS™ logo, and detailed information about these properties includes the names of the listing brokers. Listing content is Copyright © 2026 RMLS™, Portland, Oregon. Some properties which appear for sale on this website may subsequently have sold or may no longer be available.
Last checked 2026-10-21 11:31 PM PDT.
All information provided is deemed reliable but is not guaranteed and should be independently verified