

252 FREDRICKSON RDWoodland, WA 98674
Due to the health concerns created by Coronavirus we are offering personal 1-1 online video walkthough tours where possible.
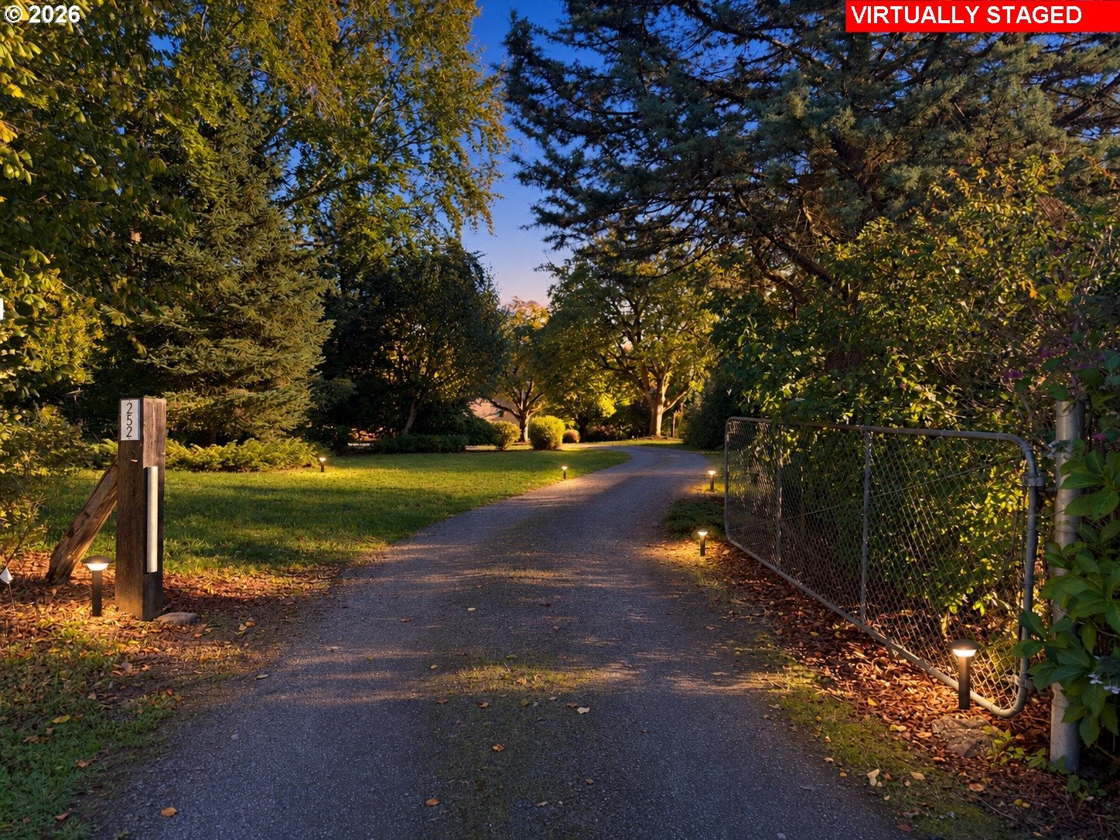
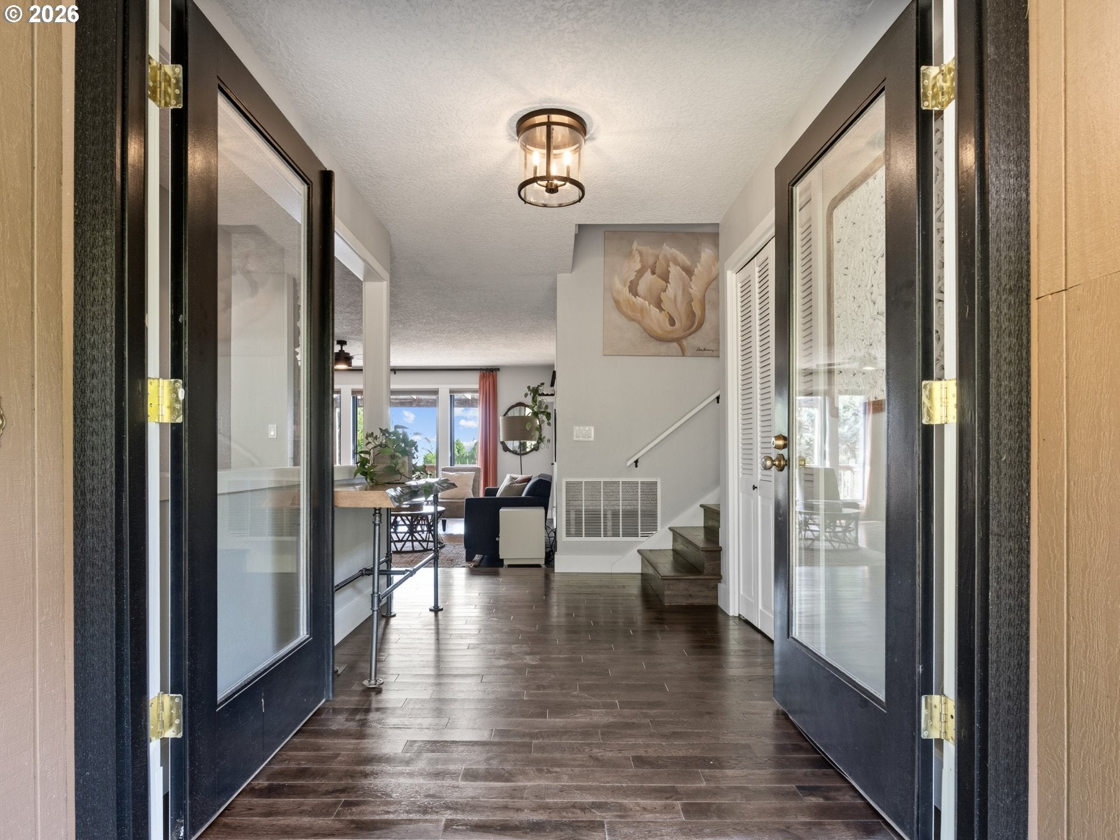
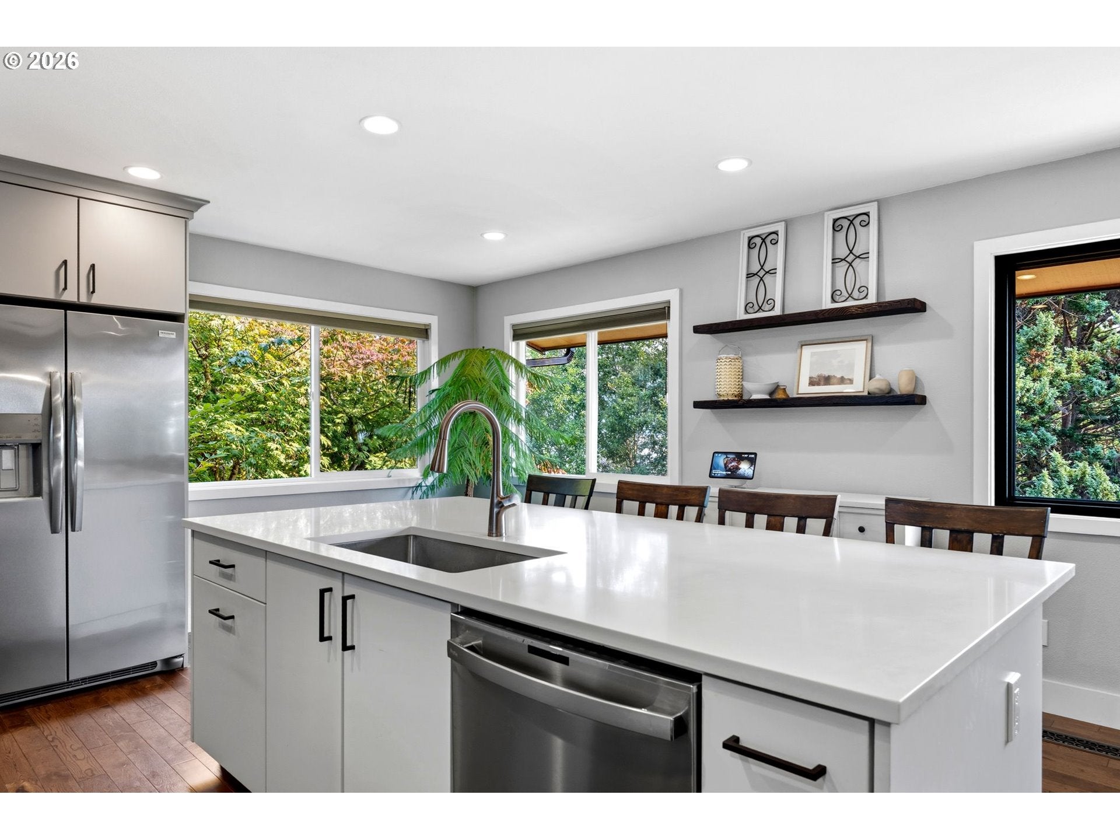
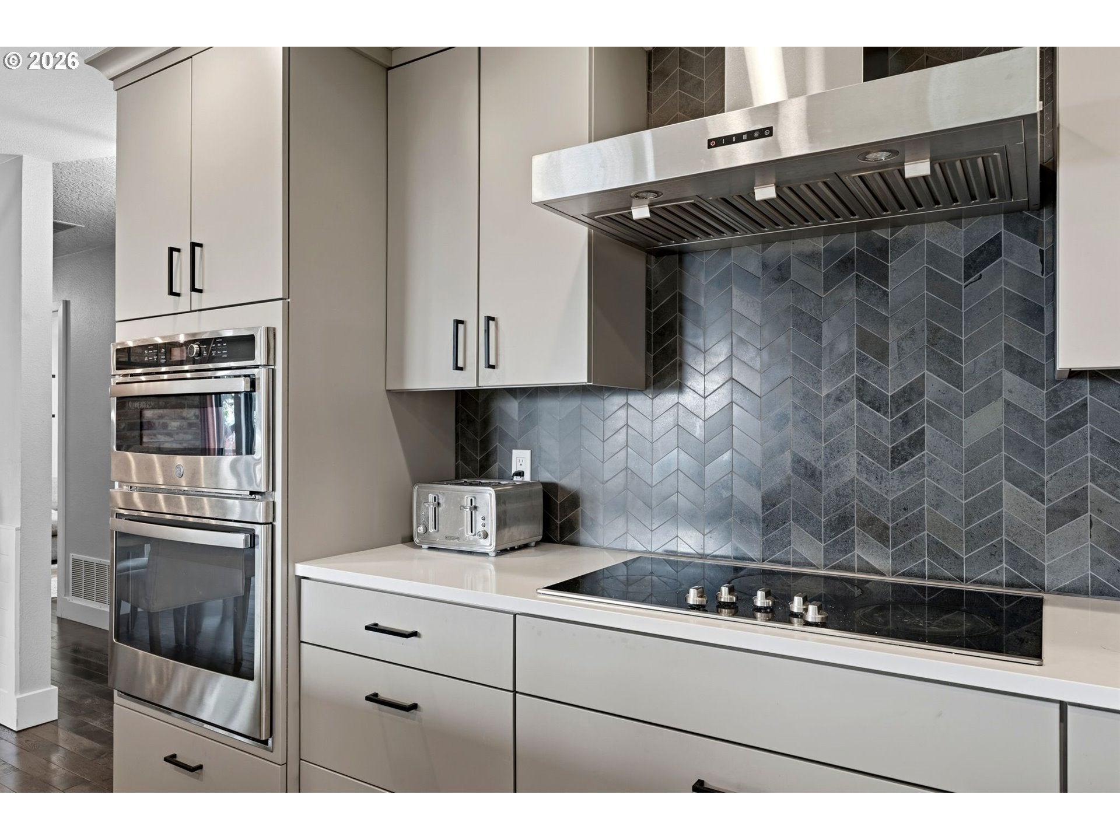
ONE HOME. A FULL LOWER LEVEL DESIGNED FOR SEPARATE LIVING. BIG SHOP. USABLE LAND. EXPANSIVE TERRITORIAL VIEWS. FOUR LARGE BEDROOMS ON THE MAIN. This beautifully updated house gets the balance right! Gathering spaces both inside and outside are open and welcoming. The floor plan invites you to get comfortable and relax. The huge country kitchen has frameless cabinetry, useful built-ins, new appliances, quartz counters, a designer backsplash and an enormous island. Oversized windows frame sweeping territorial views, and colorful sunsets stretch beyond the deck. The main room features floor-to-ceiling windows and opens to the massive deck, just steps from the stone path. The sitting room offers great flexibility while the bedroom wing has real privacy. The owner’s suite includes a tiled bath and organized dressing room. All bedrooms are quite large. The bathrooms and laundry room feature lots of extra storage. Downstairs, the separate living quarters include a private entrance, kitchenette with nook, bedroom and bath area, fireside living room, bonus room, office or craft room and storage. The space opens to a huge, private covered patio bordered by landscaping that brings a riot of color through the seasons. Garden paths wind around the house showcasing charming alcoves to sit back and enjoy the natural beauty around you. The 2.67 fully usable acres offer grassy fields dotted with large shade trees, all framed by perimeter trees. The oversized carport and large shop provide garage and workshop areas, covered boat or RV parking and equipment storage. An estimate is in hand to replace the deck. The virtually staged deck photo shows how the new deck is expected to look once installed. The sellers intend to address it as part of the transaction. The HVAC is under a year old, and the roof is approximately four years old. Peaceful living close to town is waiting for you. Come explore this property and enjoy a refreshingly unexpected experience!
| 7 hours ago | Listing updated with changes from the MLS® | |
| 5 days ago | Price changed to $889,090 | |
| 2 months ago | Listing first seen on site |

The content relating to real estate for sale on this website comes in part from the IDX program of the RMLS™ of Portland, Oregon. Real estate listings held by brokerage firms other than Berkshire Hathaway HomeServices NW Real Estate are marked with the RMLS™ logo, and detailed information about these properties includes the names of the listing brokers. Listing content is Copyright © 2026 RMLS™, Portland, Oregon. Some properties which appear for sale on this website may subsequently have sold or may no longer be available.
Last checked 2026-10-14 02:12 PM PDT.
All information provided is deemed reliable but is not guaranteed and should be independently verified