

2727 SW PATTON CTPortland, OR 97201
Due to the health concerns created by Coronavirus we are offering personal 1-1 online video walkthough tours where possible.
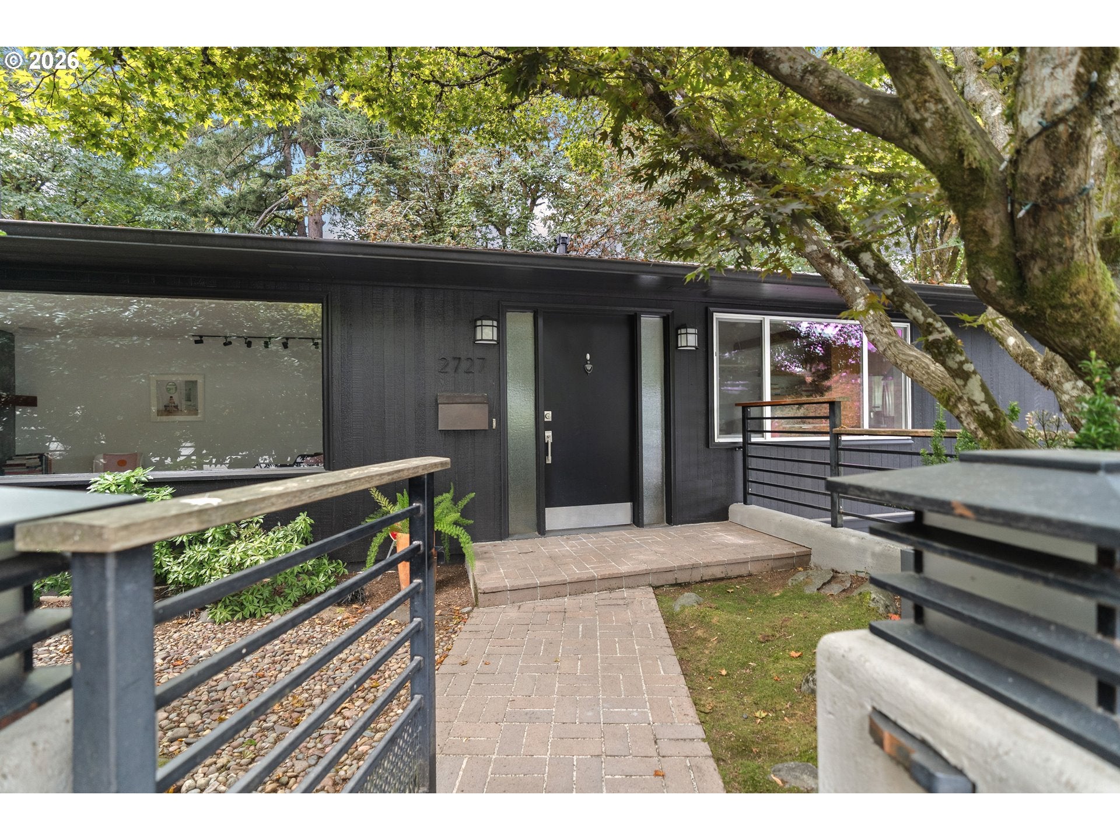
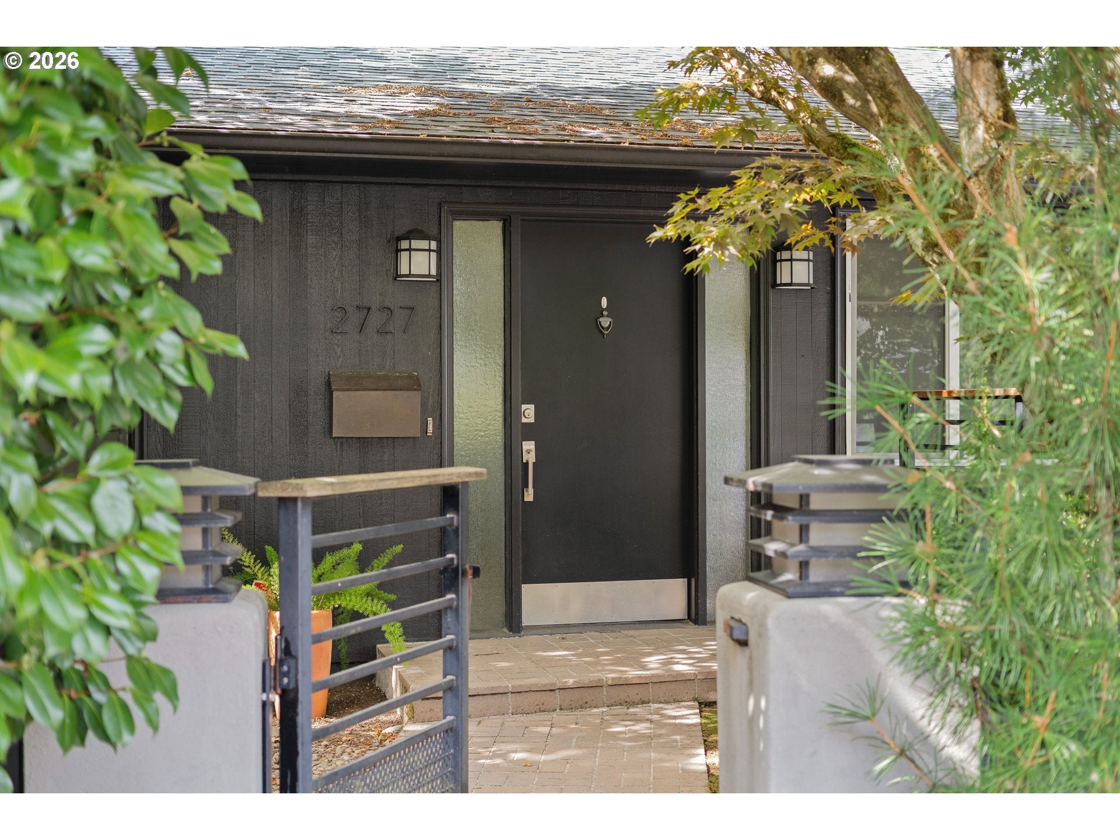
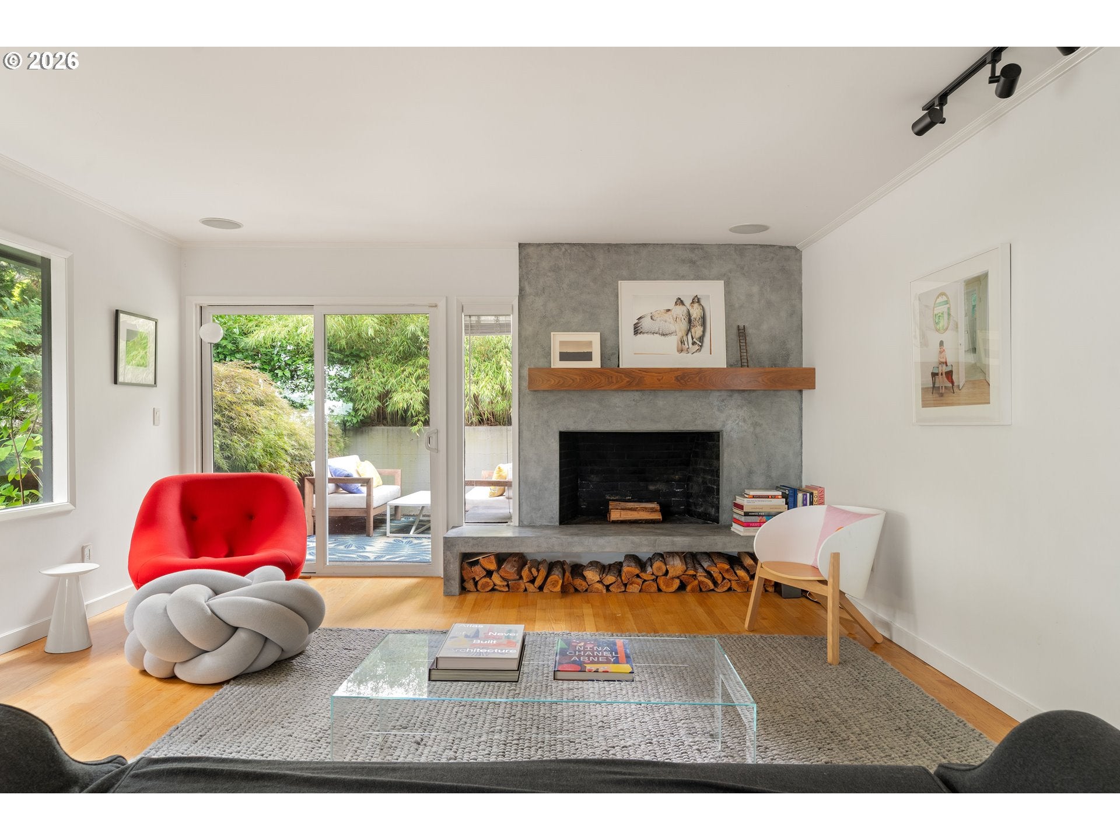
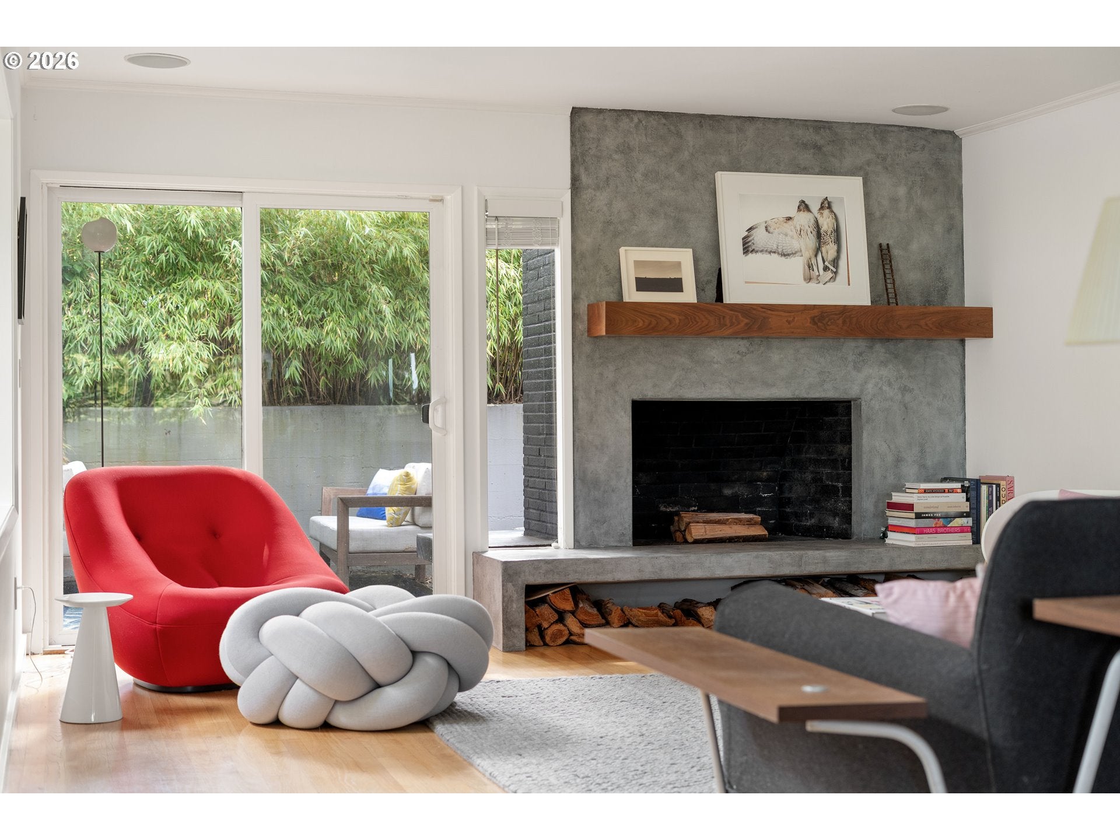
Own a beautiful, classic mid century ranch in one of Portland's most desirable West Hills neighborhoods. This 3,100 sq ft home has been updated with modern amenities while keeping the key features of its mid century design intact.Gorgeous hardwood flooring flows throughout the main level bringing natural warmth to the spaces. The living room greets with a wood burning fireplace and sliding glass doors bringing in natural light while connecting the interior space with the outdoors. Custom walnut cabinetry anchors the kitchen, with generous quartz clad work surfaces, a dining nook and built in workstation framed by views of the surrounding trees and Mt. St. Helens. The main level features 3 bedrooms, the primary bedroom with an en suite bath and two additional bedrooms all with large windows overlooking the forested greenspace plus a shared full bathroom. Tucked away on the lower level, a private guest retreat offers a bedroom overlooking the forested backyard, a full bathroom, a bonus flex space with a custom built- in climate controlled wine cellar, a finished great room lounge space with a fireplace, a dedicated laundry room and access to the 2 car tuck under garage.The home was intelligently designed into its wooded landscape and borders preserved greenspace that provides privacy and connects the inhabitants to the surrounding nature. Two patios extend the living space outdoors—an upper terrace for dining + entertaining and a lower, more secluded lounge with fire pit. From the backyard, a network of trails connects to the Marquam Trail, with a route that extends through the forest toward Hoyt Arboretum and the Oregon Zoo. Located on a quiet dead end street where you live in the forest yet are just minutes to downtown amenities + in Lincoln High!. Recent updates include a new roof, fresh paint, and added A/C. Don’t miss out on this gorgeous modern home in an incredible location.
| 4 hours ago | Listing updated with changes from the MLS® | |
| 4 hours ago | Listing first seen on site |

The content relating to real estate for sale on this website comes in part from the IDX program of the RMLS™ of Portland, Oregon. Real estate listings held by brokerage firms other than Modern Homes Collective are marked with the RMLS™ logo, and detailed information about these properties includes the names of the listing brokers. Listing content is Copyright © 2026 RMLS™, Portland, Oregon. Some properties which appear for sale on this website may subsequently have sold or may no longer be available.
Last checked 2026-09-25 03:09 PM PDT.
All information provided is deemed reliable but is not guaranteed and should be independently verified
Did you know? You can invite friends and family to your search. They can join your search, rate and discuss listings with you.