

3801 N 5TH WAYRidgefield, WA 98642
Due to the health concerns created by Coronavirus we are offering personal 1-1 online video walkthough tours where possible.
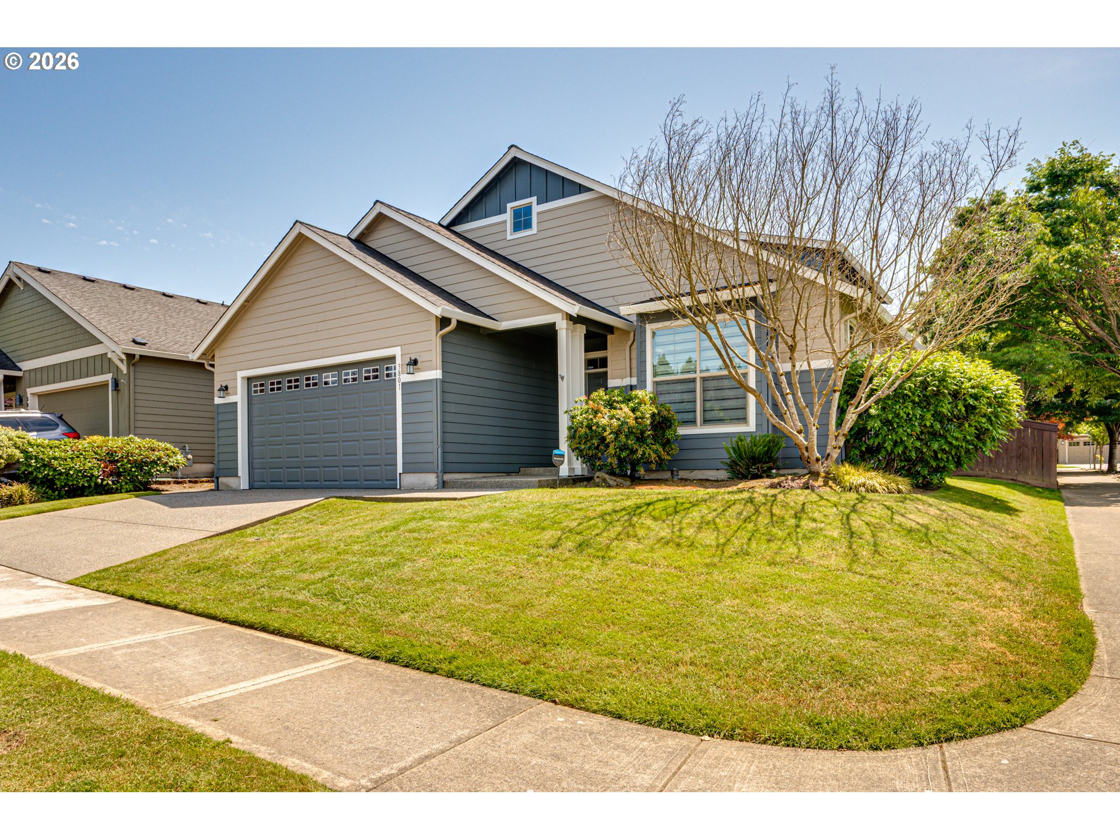
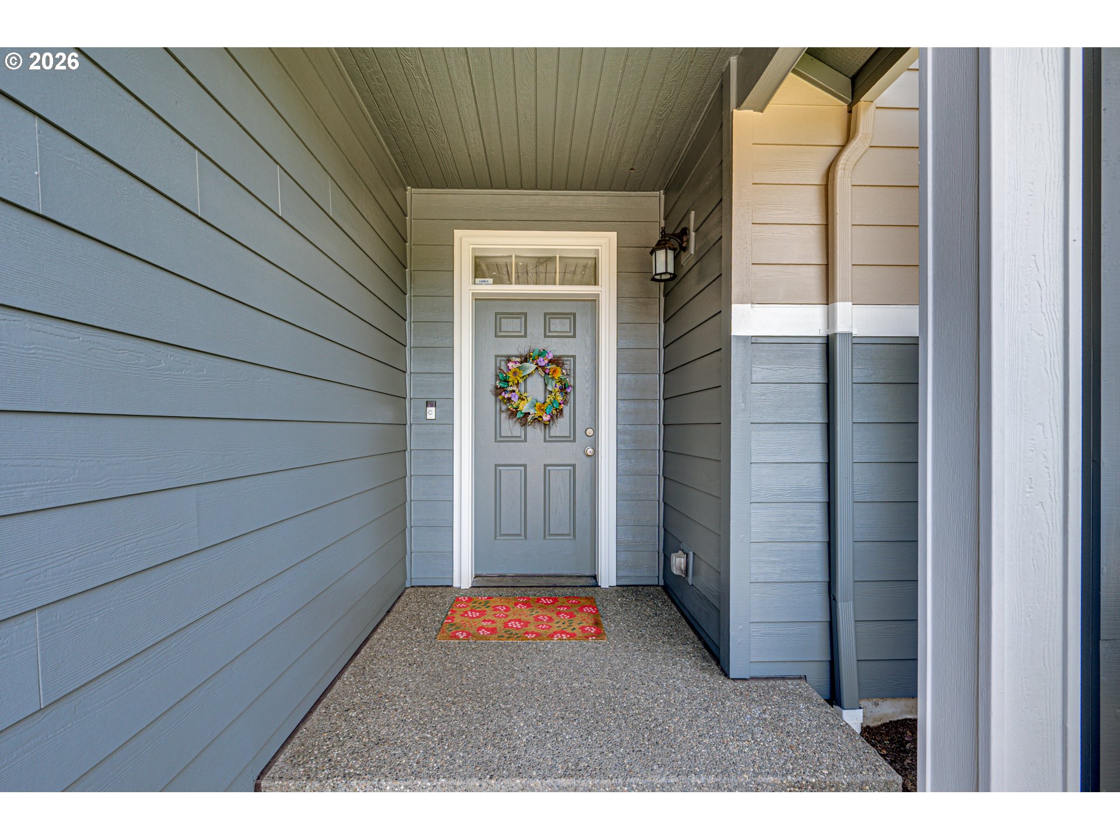
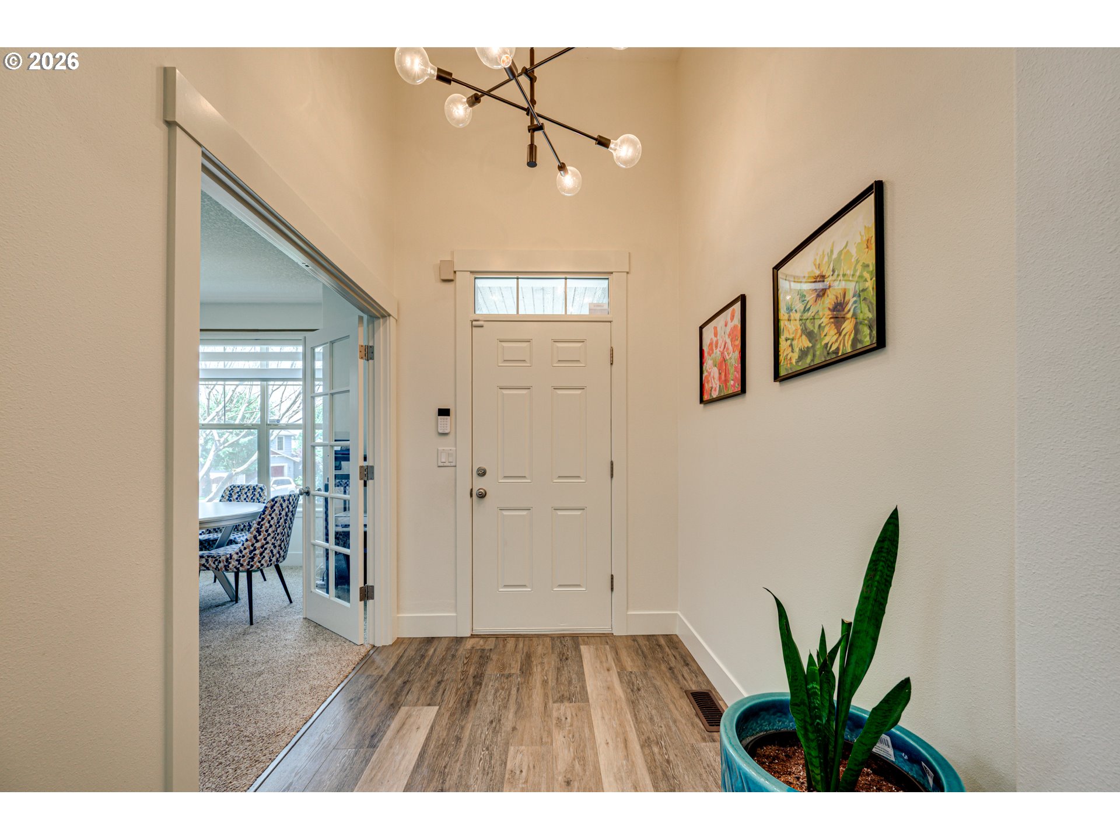
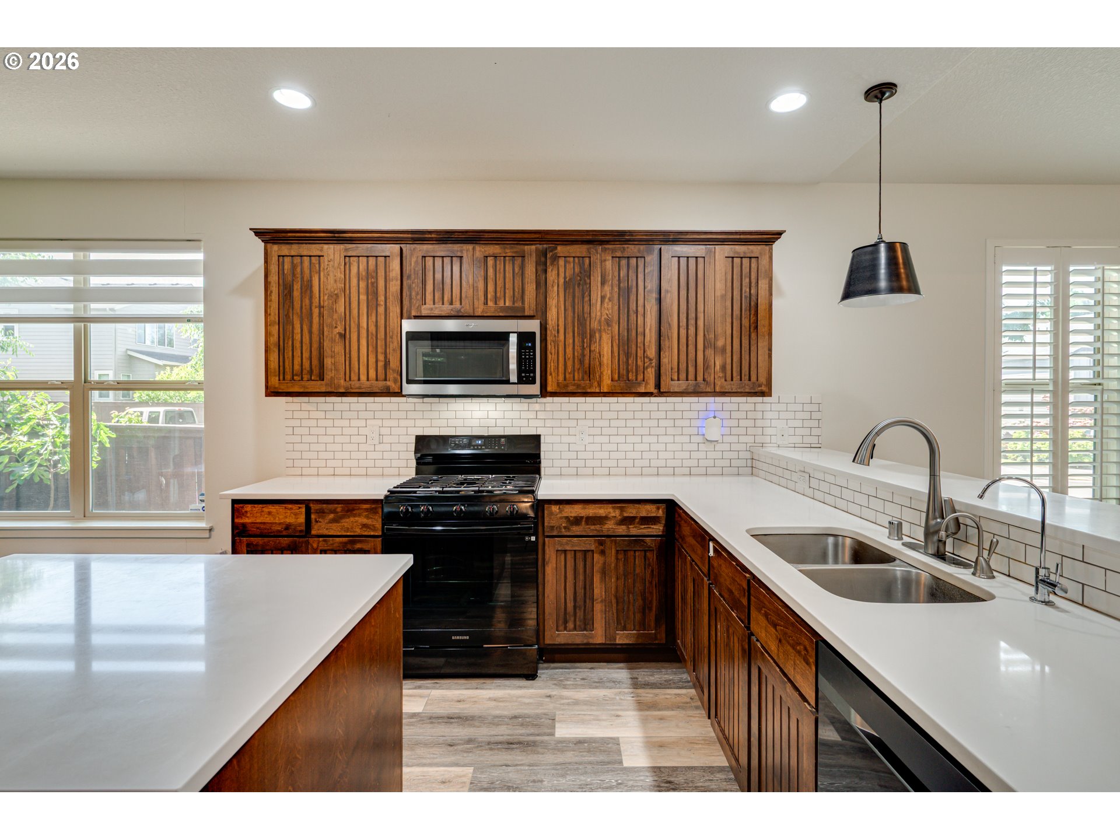
Beautifully maintained traditional single level home offering a bright, functional layout with timeless architectural details and inviting indoor-outdoor living. Thoughtfully designed with soaring ceilings, arched doorways, plantation shutters, and expansive windows throughout, this home combines comfort, style, and everyday convenience. The main living area features an open great room layout filled with natural light. The living room showcases vaulted ceilings, luxury vinyl plank flooring, a fireplace with natural stone surround, and a dramatic wall of windows accented by upgraded plantation shutters. The dining area flows seamlessly to the outdoor living space through a large sliding glass door leading to the covered patio. The kitchen is designed for both entertaining and daily living with quartz countertops, a center island, pantry storage, casual bar seating, gas range, built-in microwave and dishwasher, and a large freestanding refrigerator. A spacious front office with French glass doors and carpet offers excellent flexibility for work or additional living needs. The primary suite features carpet, a walk-in closet, dual vanities, soaking tub, and walk-in shower. Two additional bedrooms and a full bathroom complete the home’s well designed single level layout. Outside, enjoy a private and beautifully landscaped backyard with mature plantings, rose bushes, full fencing, yard space, and a spacious covered patio complete with a built-in ceiling fan, ideal for year-round outdoor enjoyment. Conveniently located just minutes from community parks, shopping, dining, and everyday amenities, this home offers comfortable living in a highly accessible setting.
| 4 hours ago | Listing updated with changes from the MLS® | |
| 4 hours ago | Listing first seen on site |

The content relating to real estate for sale on this website comes in part from the IDX program of the RMLS™ of Portland, Oregon. Real estate listings held by brokerage firms other than Keller Williams Realty are marked with the RMLS™ logo, and detailed information about these properties includes the names of the listing brokers. Listing content is Copyright © 2026 RMLS™, Portland, Oregon. Some properties which appear for sale on this website may subsequently have sold or may no longer be available.
Last checked 2026-05-29 01:46 PM PDT.
All information provided is deemed reliable but is not guaranteed and should be independently verified