

7748 BLINKHORN WAYGladstone, OR 97027
Due to the health concerns created by Coronavirus we are offering personal 1-1 online video walkthough tours where possible.
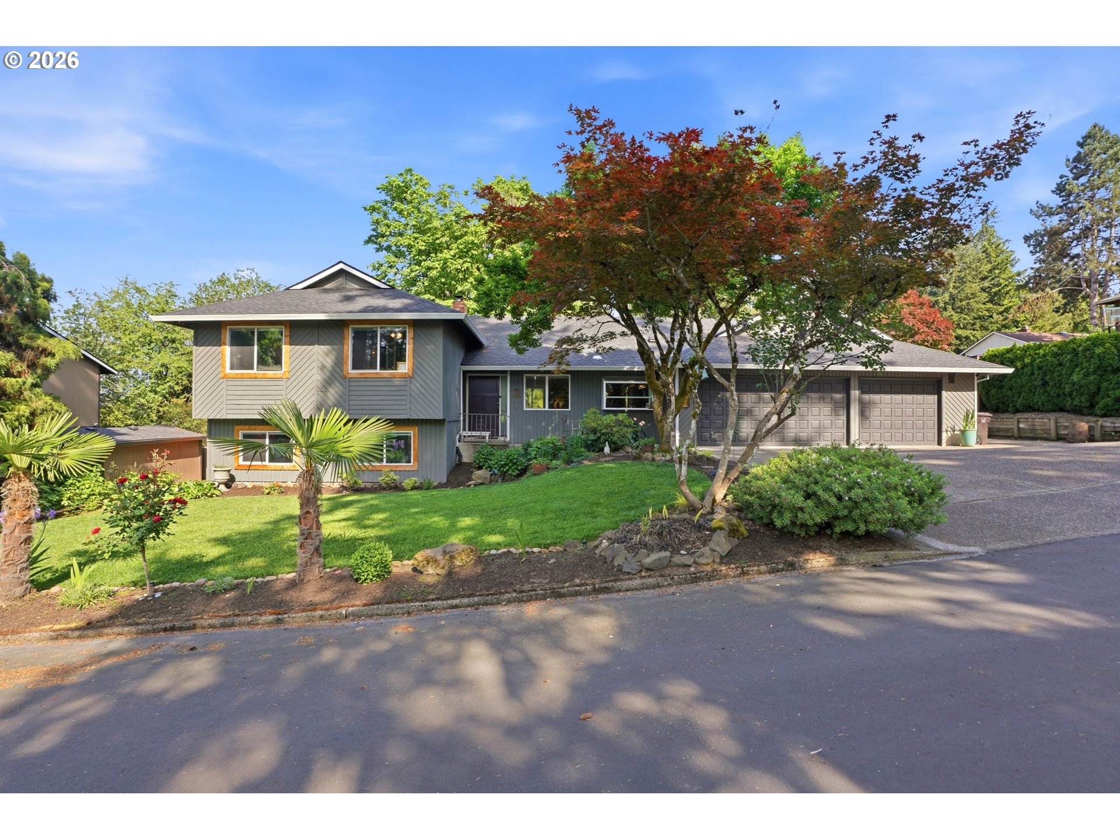
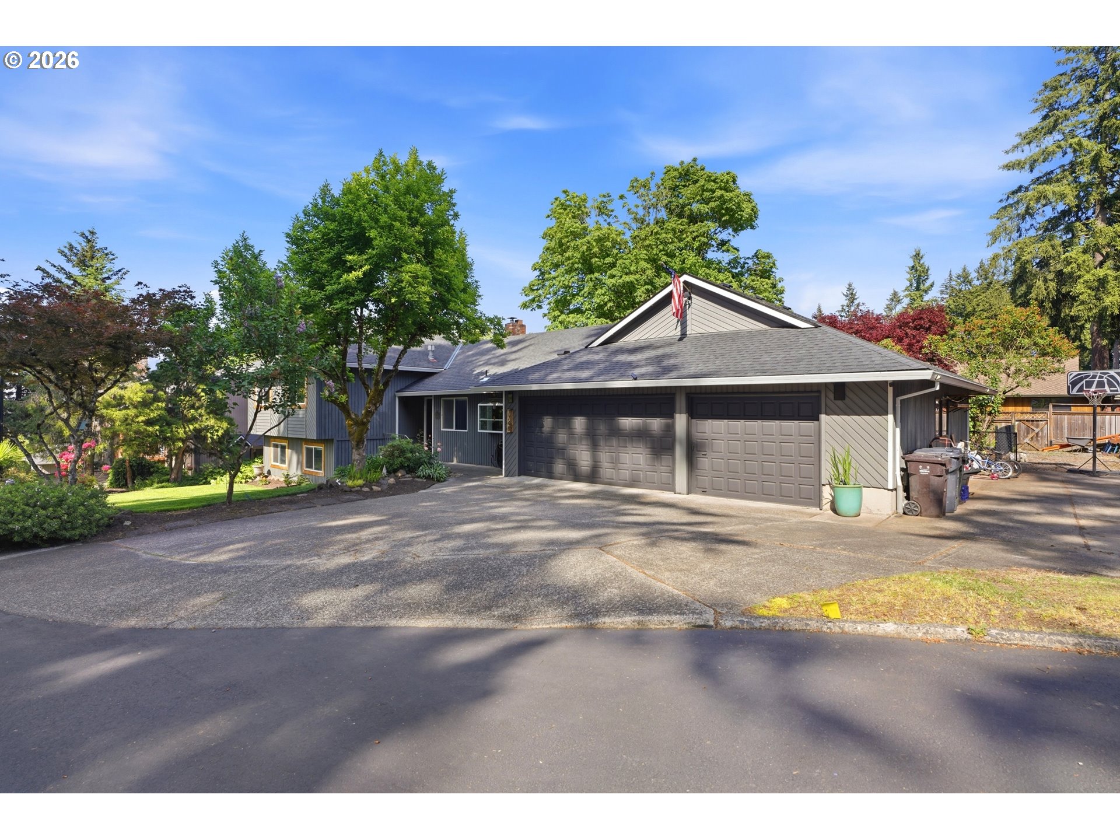
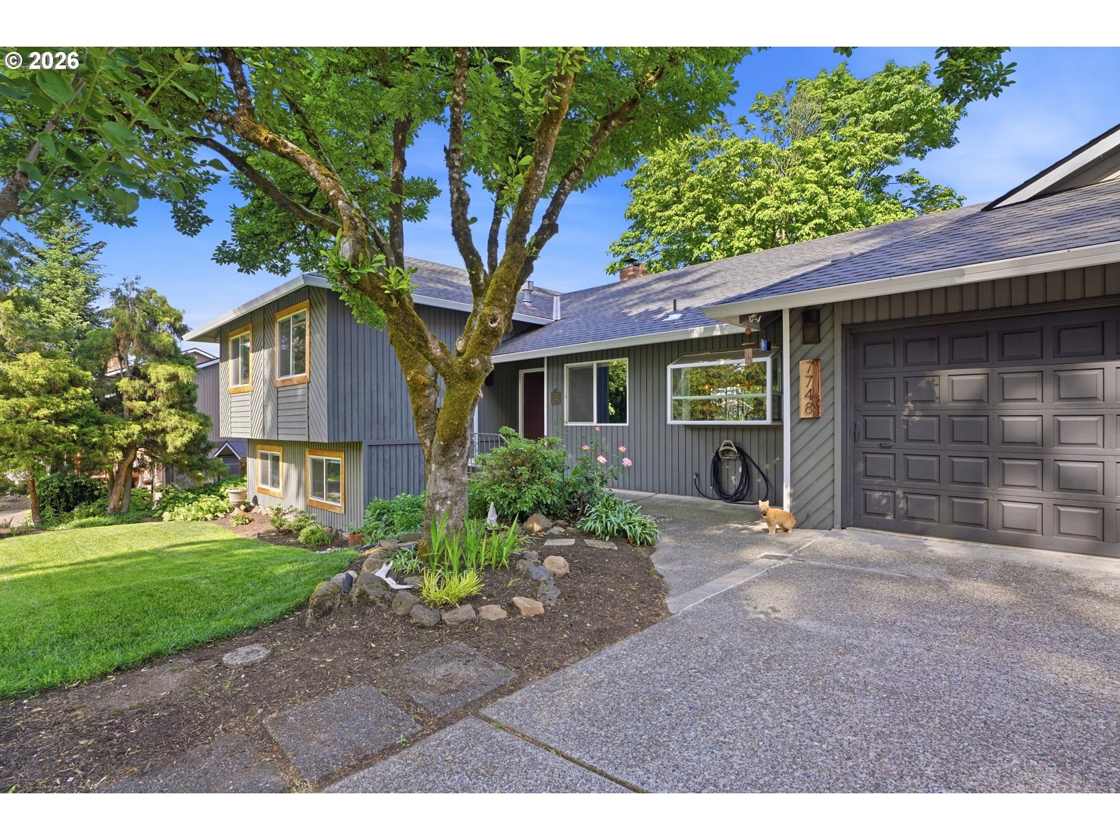
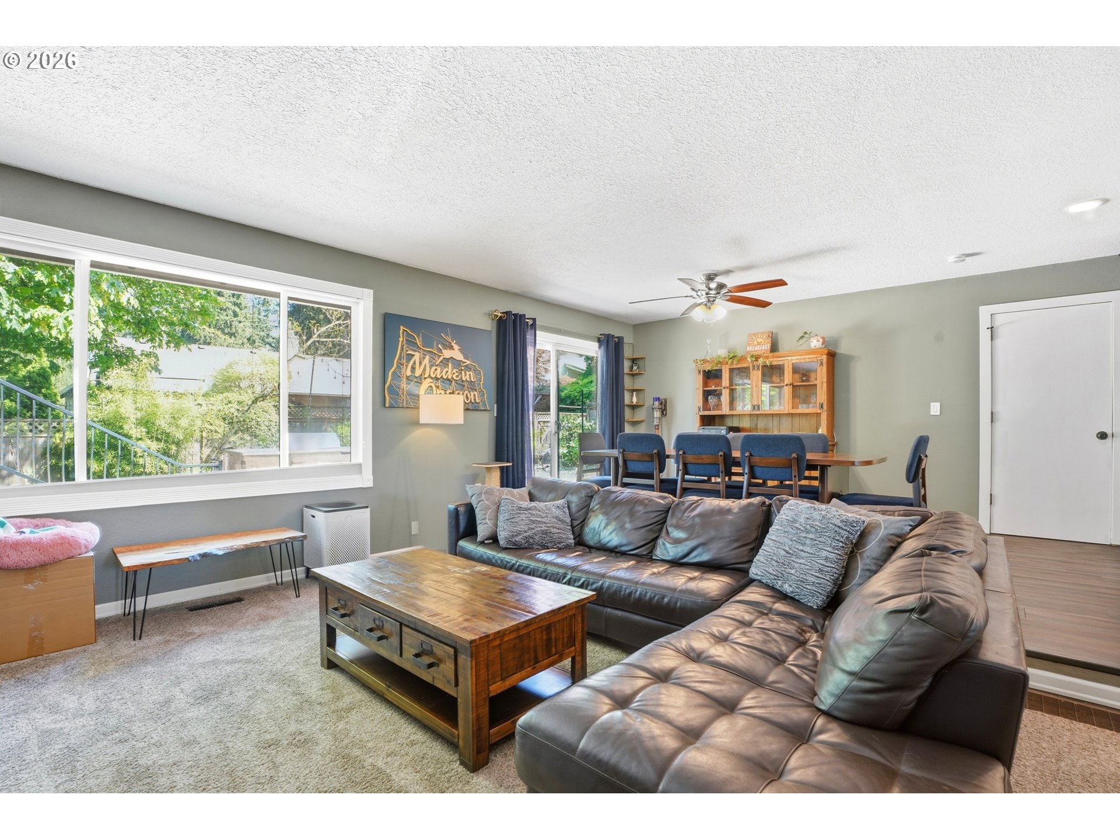
Welcome to this exceptionally maintained Gladstone property offering a rare combination of high-end upgrades, functional workspace, smart home features, and beautifully landscaped outdoor living.One of the true standout features is the massive 31’ x 31’ oversized garage/shop — an incredible space for car enthusiasts, hobbyists, storage, home projects, or a true workshop setup. The garage is equipped with its own mini-split heating and A/C system, a 50-amp EV charging outlet, and even a permanent pressure washing station with both hot and cold water.Inside the home, you’ll find a beautifully remodeled kitchen featuring custom-built and professionally painted cabinetry, updated luxury vinyl plank flooring, and a premium high-end Miele range that anchors the space with both style and performance. The home also includes numerous smart WiFi-enabled switches throughout for modern convenience and automation.Major system upgrades provide peace of mind, including a new roof installed in March 2026, a high-efficiency 96% furnace installed in March 2021, and a professionally installed radon mitigation system.Outside, the property truly shines with a meticulously maintained yard featuring extensive mature perennial landscaping and a WiFi-controlled irrigation system designed for easy maintenance and year-round beauty.Located within a quiet private 7-home HOA, the community is intentionally minimal and exists primarily for shared private road maintenance — offering the benefits of private community upkeep without the restrictions commonly associated with large HOAs.This home offers an uncommon blend of comfort, utility, technology, and pride of ownership that is difficult to find in today’s market.
| 2 weeks ago | Listing updated with changes from the MLS® | |
| 2 weeks ago | Status changed to Pending | |
| 2 months ago | Price changed to $685,000 | |
| 4 months ago | Listing first seen on site |

The content relating to real estate for sale on this website comes in part from the IDX program of the RMLS™ of Portland, Oregon. Real estate listings held by brokerage firms other than Harcourts Real Estate Network Group are marked with the RMLS™ logo, and detailed information about these properties includes the names of the listing brokers. Listing content is Copyright © 2026 RMLS™, Portland, Oregon. Some properties which appear for sale on this website may subsequently have sold or may no longer be available.
Last checked 2026-09-24 06:10 AM PDT.
All information provided is deemed reliable but is not guaranteed and should be independently verified