

340 PATRICIA DRGladstone, OR 97027
Due to the health concerns created by Coronavirus we are offering personal 1-1 online video walkthough tours where possible.
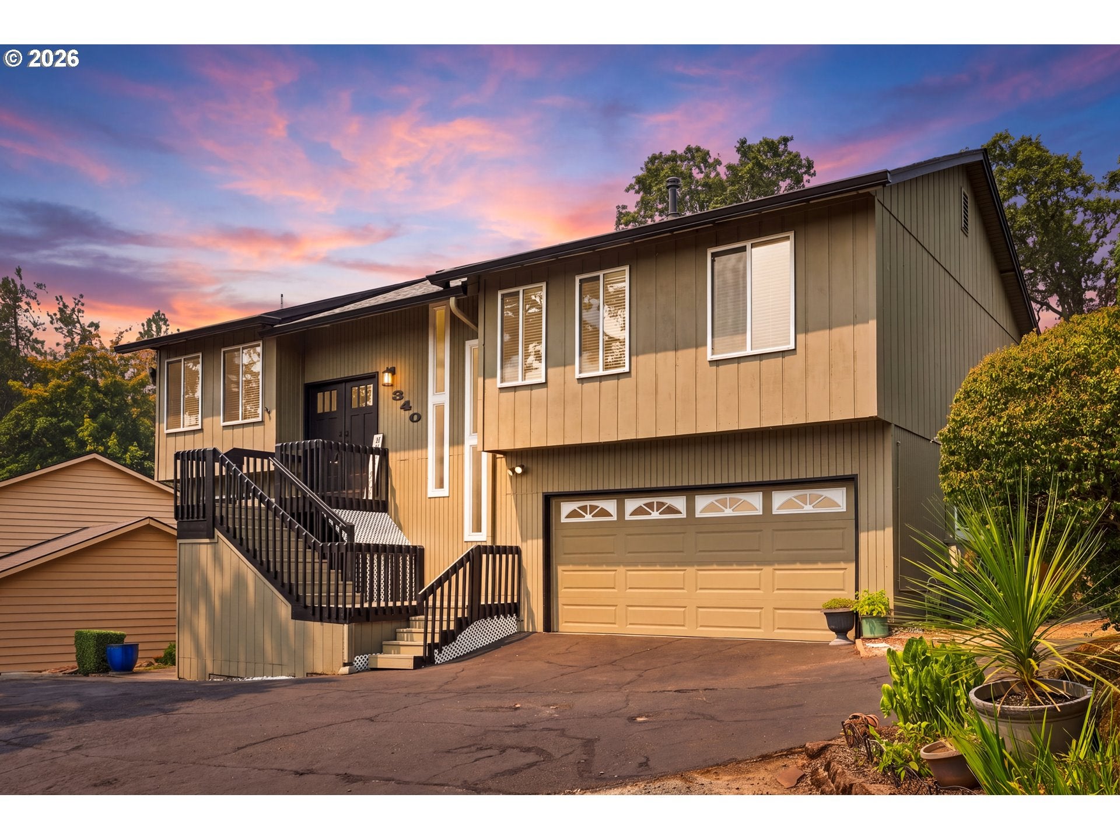
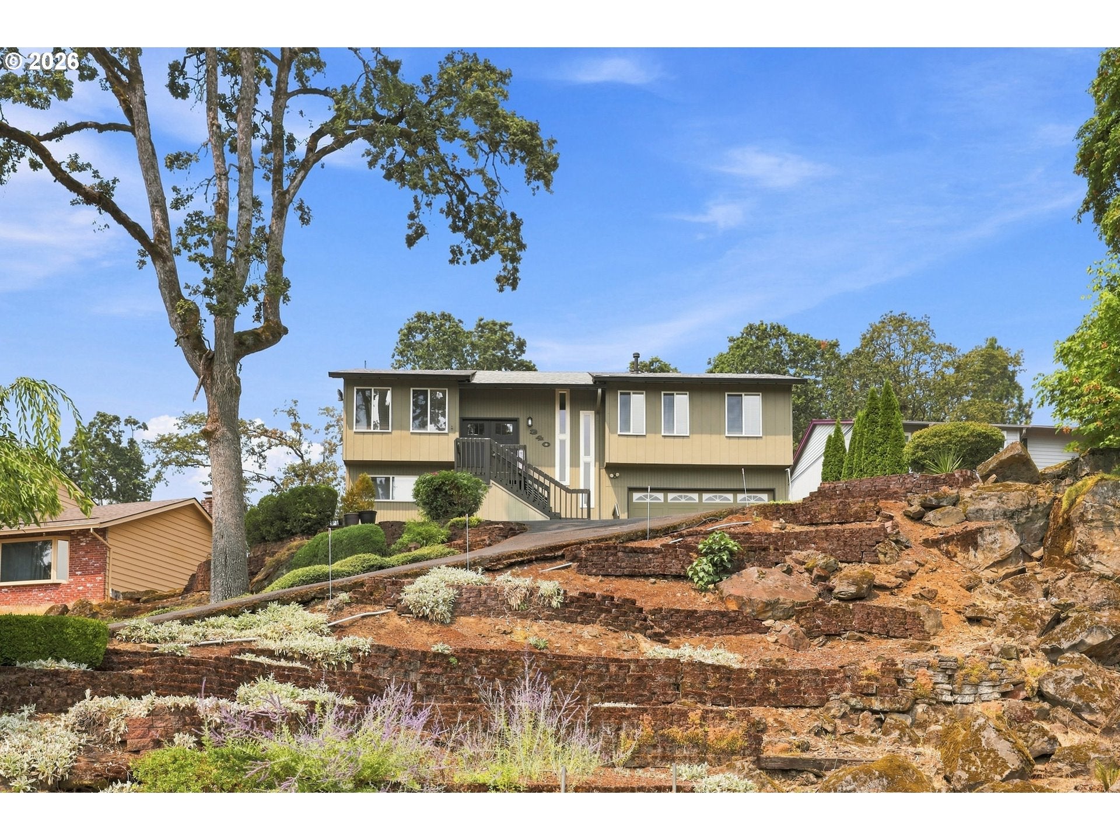
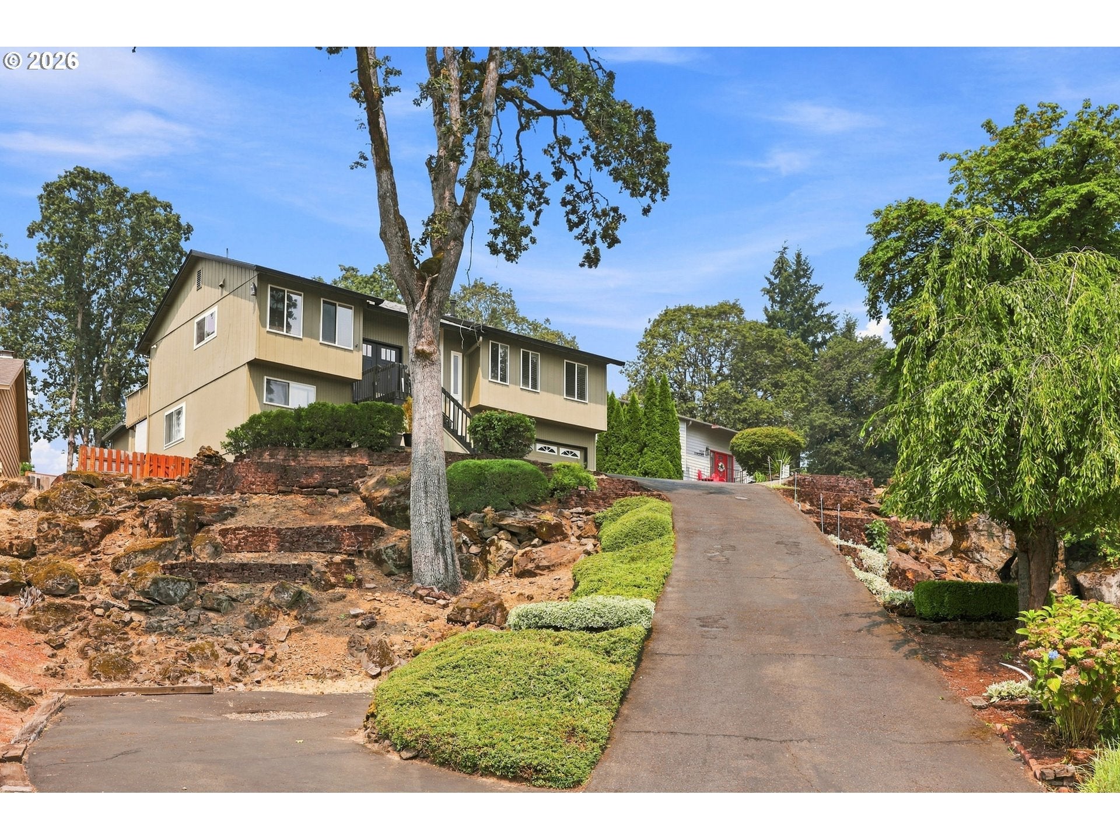
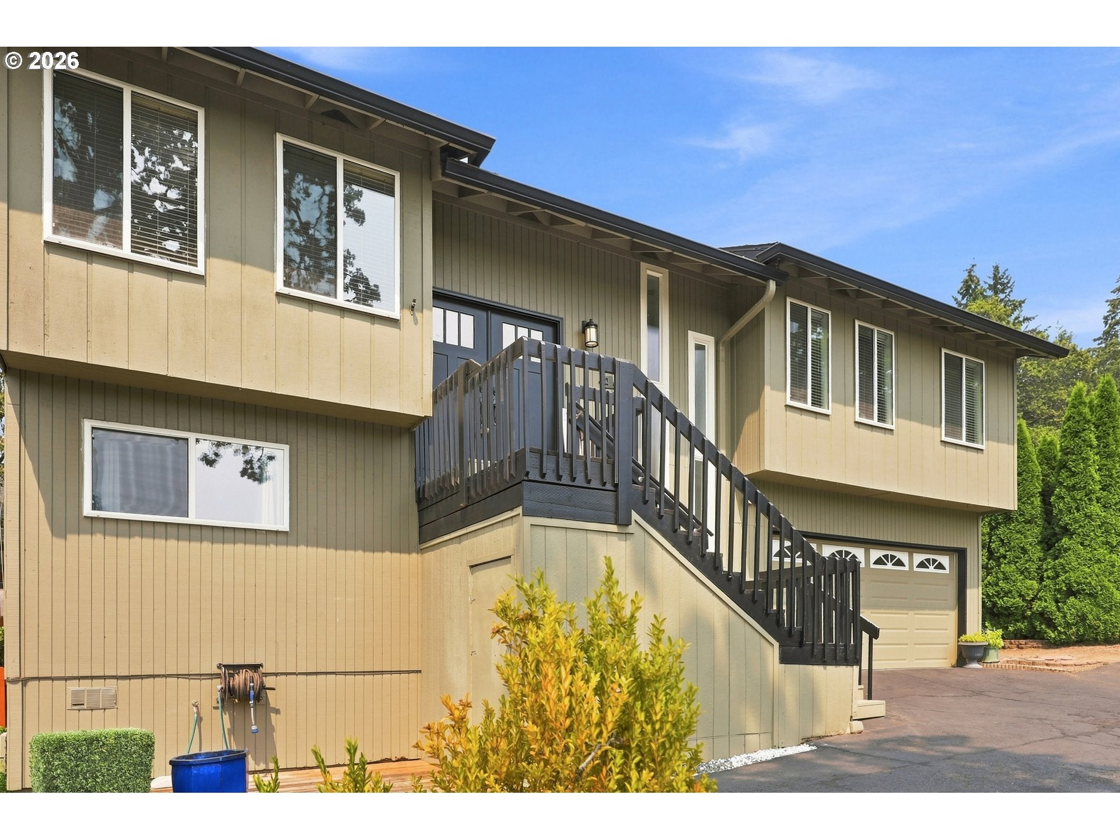
New Price! Are you searching for your next home in the Gladstone area? There is lots of square footage for the price tag here on Patricia drive. 4 bedroom 3 full bath split-level home in Gladstone sits high on an oversized 1/4 acre lot with territorial views. Yes, the driveway is steep but the payoff is worth it when you’re rewarded with great views from a home perched above the neighborhood for maximum privacy. Inside you’ll find four total bedrooms — three upstairs and one downstairs. We have one bedroom set up as an office and is a great candidate for those working from home. This home has a nicely updated kitchen, bathroom updates, newer front doors, and all vinyl windows. You can move right in you won't have to do anything. The home and the entry is light and bright with updated front door and accent windows and the vaulted ceiling in the living room give this a great open feel. As you travel downstairs the lower level features a spacious family room, full bath, and bedroom, great floor plan if you are looking for separate living area. Not many of the split levels in Gladstone have the full bathroom downstairs...The family room is big and would be a great area for your tv room to have your fellow fans over for a game, and has access from the slider outside to a great backyard. The garage is extra deep with lots of space those car lovers or if you'd just like your cars to fit comfortably. Outside below on the front of the property there's very convenient RV parking. Don't miss that brand-new furnace installed in January 2026 which is always a great piece of mind knowing the heat system is brand new and the ice cold AC will be on. All of this is just one block from Gladstone High School where from the deck you can hear the roar of Friday night football games and sporting events and a short walk to Gladstone's cute Portland Ave! Recent price improvement will get attention, don't miss out on this one!
| 2 weeks ago | Listing updated with changes from the MLS® | |
| 2 weeks ago | Status changed to Pending | |
| 4 weeks ago | Price changed to $499,900 | |
| 2 months ago | Listing first seen on site |

The content relating to real estate for sale on this website comes in part from the IDX program of the RMLS™ of Portland, Oregon. Real estate listings held by brokerage firms other than Heins Real Estate LLC are marked with the RMLS™ logo, and detailed information about these properties includes the names of the listing brokers. Listing content is Copyright © 2026 RMLS™, Portland, Oregon. Some properties which appear for sale on this website may subsequently have sold or may no longer be available.
Last checked 2026-09-24 06:10 AM PDT.
All information provided is deemed reliable but is not guaranteed and should be independently verified