

3915 SE RISLEY AVEMilwaukie, OR 97267
Due to the health concerns created by Coronavirus we are offering personal 1-1 online video walkthough tours where possible.
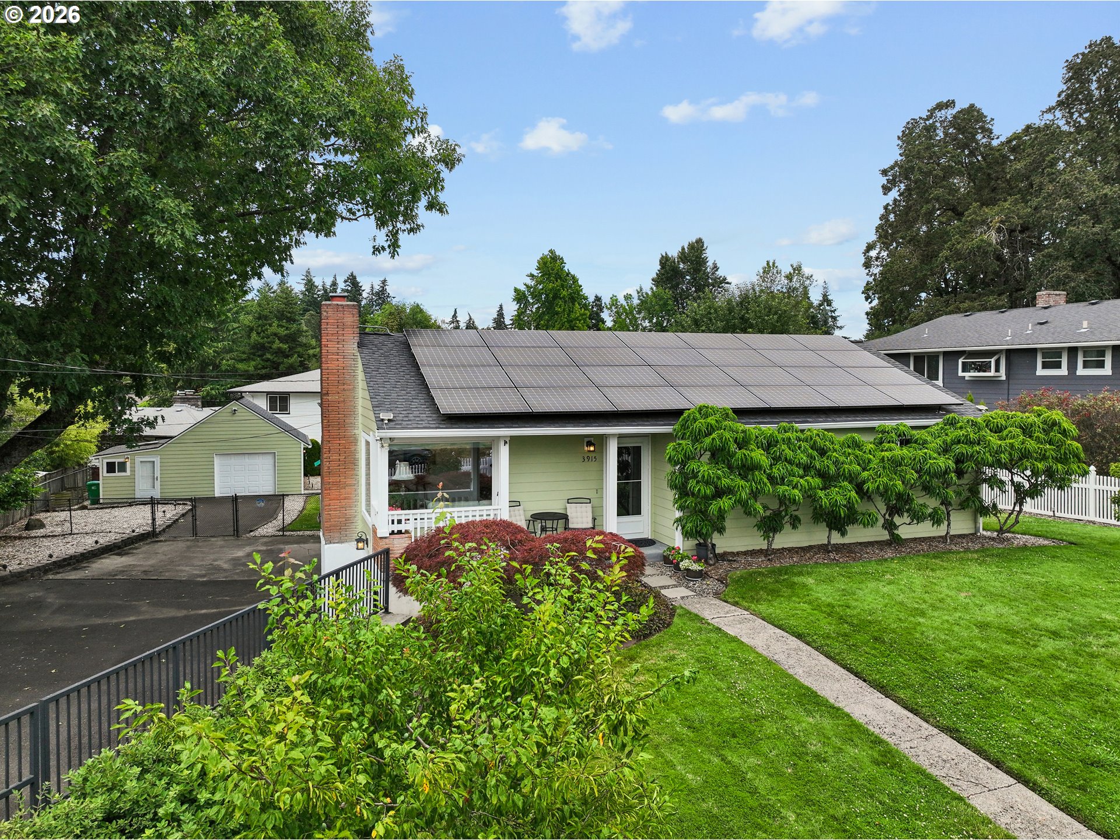
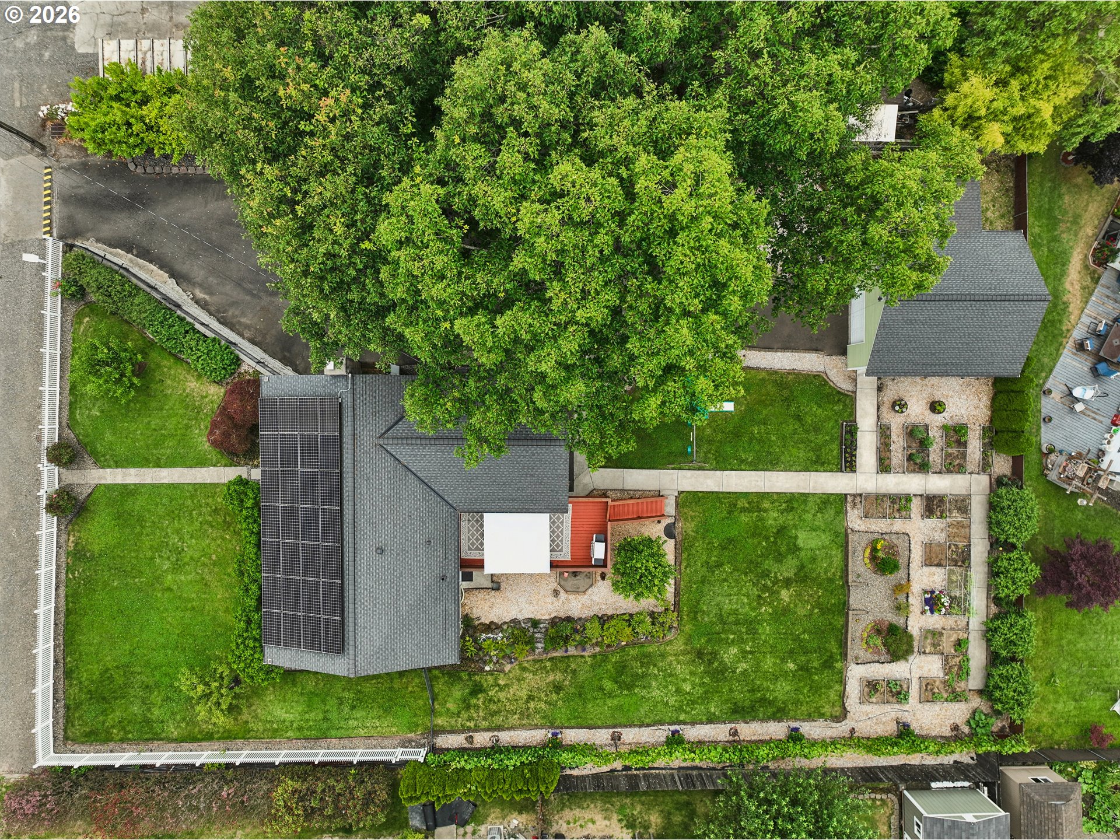
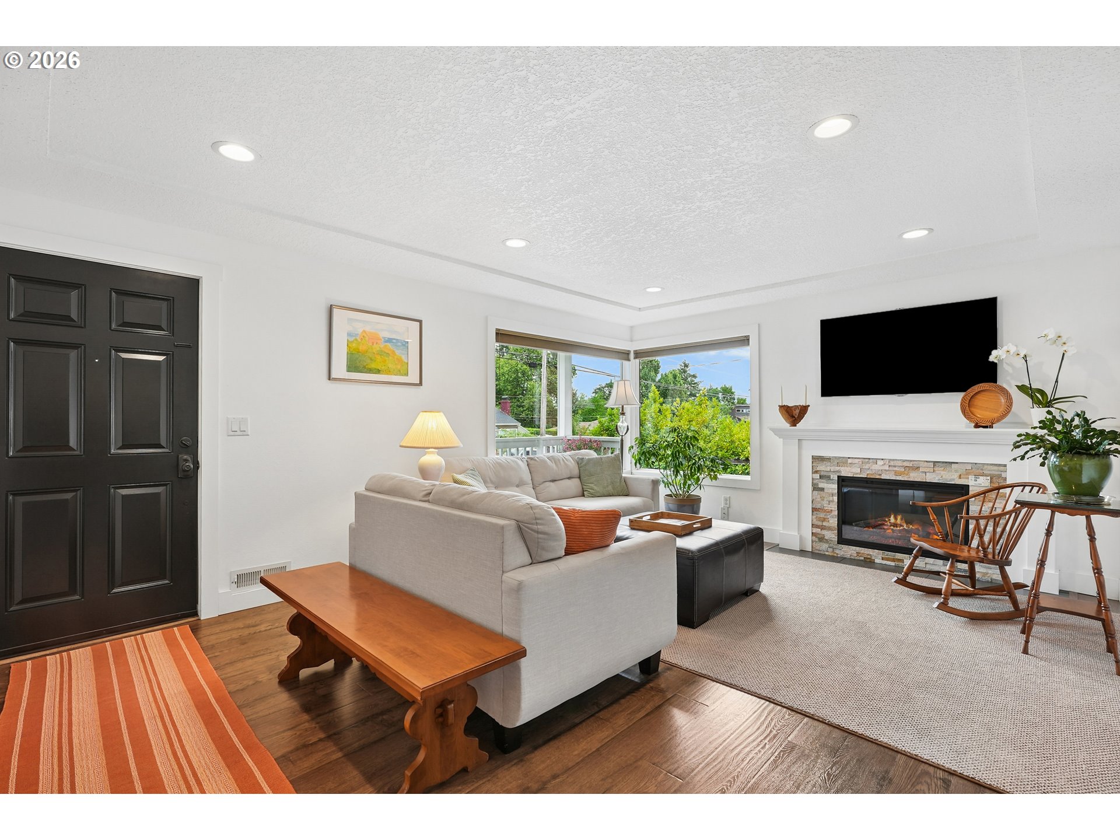
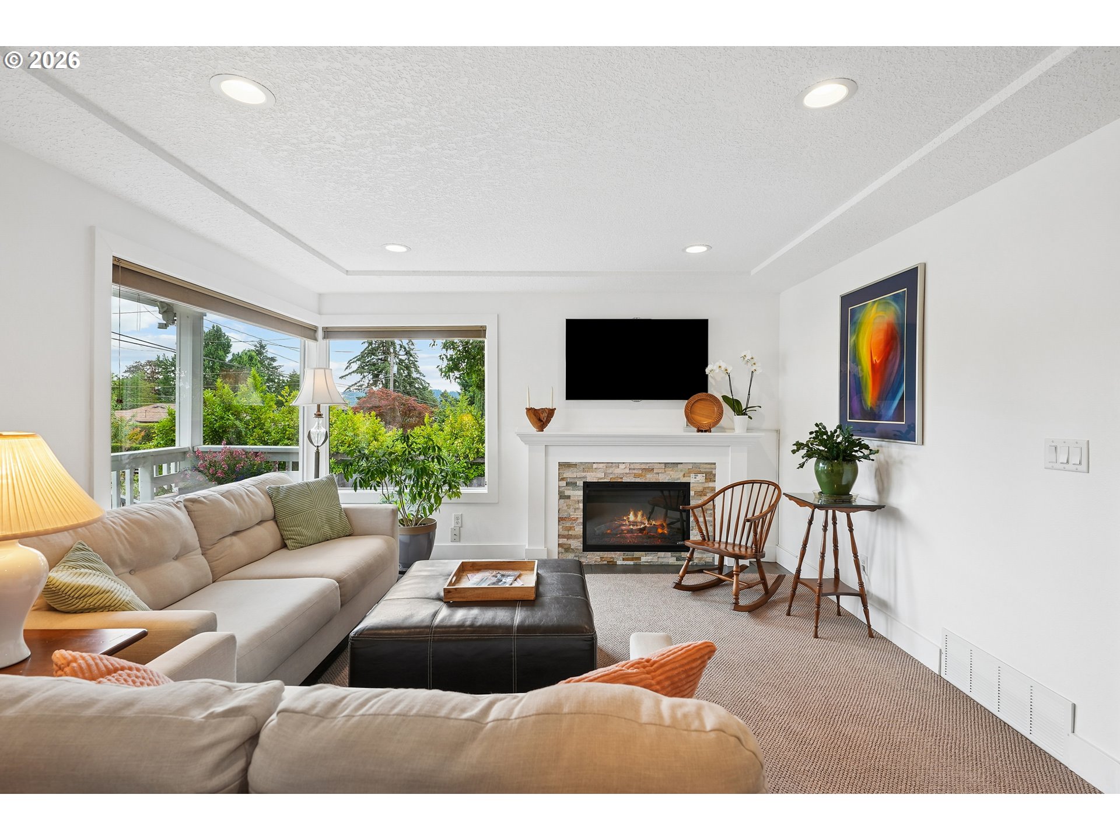
7/26 open house cancelled. Now pending. Rare opportunity to own a turnkey Milwaukie gem, fully renovated down to the studs in 2016-17! At this gardener's paradise, mornings start with birdsong and a backyard that's quietly produced an abundance of fruit, vegetables, and flowers for years. Set on an oversized lot just a stone's throw from downtown Milwaukie, this no-spray garden offers blueberries, grapes, figs, apples, pears, and peaches, kept lush with dedicated drip lines and a 7-zone auto irrigation system. A stately oak shades the west side for naturally cool summers, while a play structure, sandbox, and fairy garden have delighted the sellers' grandkids for years. Inside, a bright, open layout flows from a spacious living room into a gourmet kitchen with slab granite counters, stainless appliances, and a well-used prep sink. Fully remodeled bathrooms feature marble and tile, while newer flooring, paint, and fixtures carry the same attention to detail throughout. A large deck off the formal dining room makes hosting effortless, and the two-level layout gives everyone room to spread out. Owned solar (2018) on roof (2018) keeps electric costs at approximately $17/month, plus an EV charger ready to go. Parking and storage are covered with a 1-car attached garage, a huge driveway with RV space, and a 2-car detached garage with an oversized loft. Just off the garage, a finished studio with electrical, hardwired internet, a skylight, and its own mini-split adds even more flexible space for an office or creative work. This combo may offer an exciting potential to create additional living space for multi generational opportunity. Downtown Milwaukie's shops, restaurants, and farmers market are minutes away, with Fred Meyer, Trader Joe's, the new Oak Lodge Library, and the community park close by. Less than 10 miles to Downtown Portland. This won't last! Ask about complete "Features and Updates" list.
| 4 weeks ago | Listing updated with changes from the MLS® | |
| 4 weeks ago | Status changed to Pending | |
| a month ago | Listing first seen on site |

The content relating to real estate for sale on this website comes in part from the IDX program of the RMLS™ of Portland, Oregon. Real estate listings held by brokerage firms other than eXp Realty, LLC are marked with the RMLS™ logo, and detailed information about these properties includes the names of the listing brokers. Listing content is Copyright © 2026 RMLS™, Portland, Oregon. Some properties which appear for sale on this website may subsequently have sold or may no longer be available.
Last checked 2026-08-22 12:58 PM PDT.
All information provided is deemed reliable but is not guaranteed and should be independently verified