Save
Ask
Tour
Hide
Share
$1,999,900
18 Days On Site

13310 SE Gray Fox LN
Happy Valley, OR 97086

For Sale|Single Family Residence|Active
4
Beds
4
Total Baths
3
Full Baths
1
Partial Bath
3,749
SqFt
$533
/SqFt
2026
Built
Subdivision:
Foxhaven Estates
County:
Clackamas
Listing courtesy of Darryl Bodle of Keller Williams Realty Portland Premiere (503) 709-4632

Due to the health concerns created by Coronavirus we are offering personal 1-1 online video walkthough tours where possible.
Call Now: 503-334-1515
Is this the listing for you? We can help make it yours.
503-334-1515
13310 SE Gray Fox LN13310 SE Gray Fox LN13310 SE Gray Fox LN
Save
Ask
Tour
Hide
Share

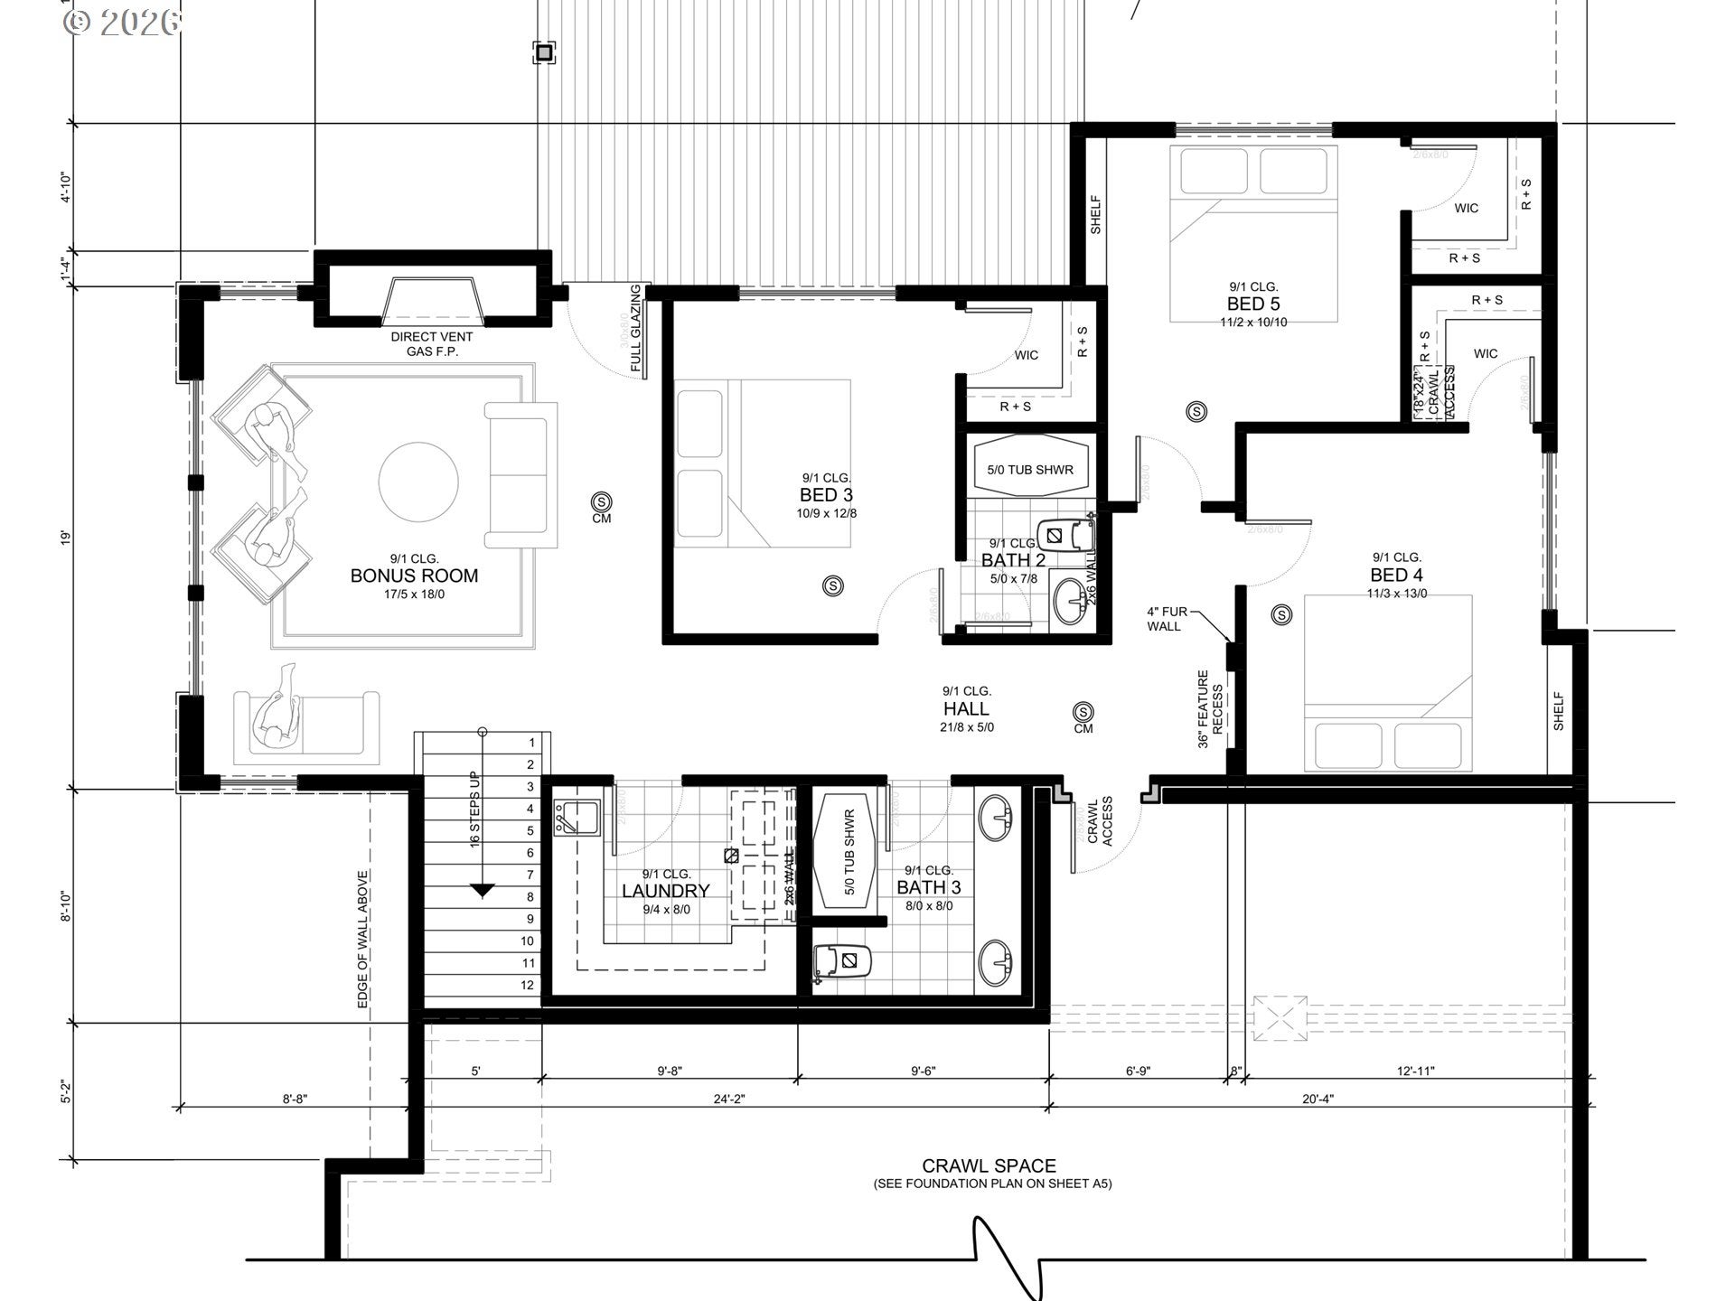
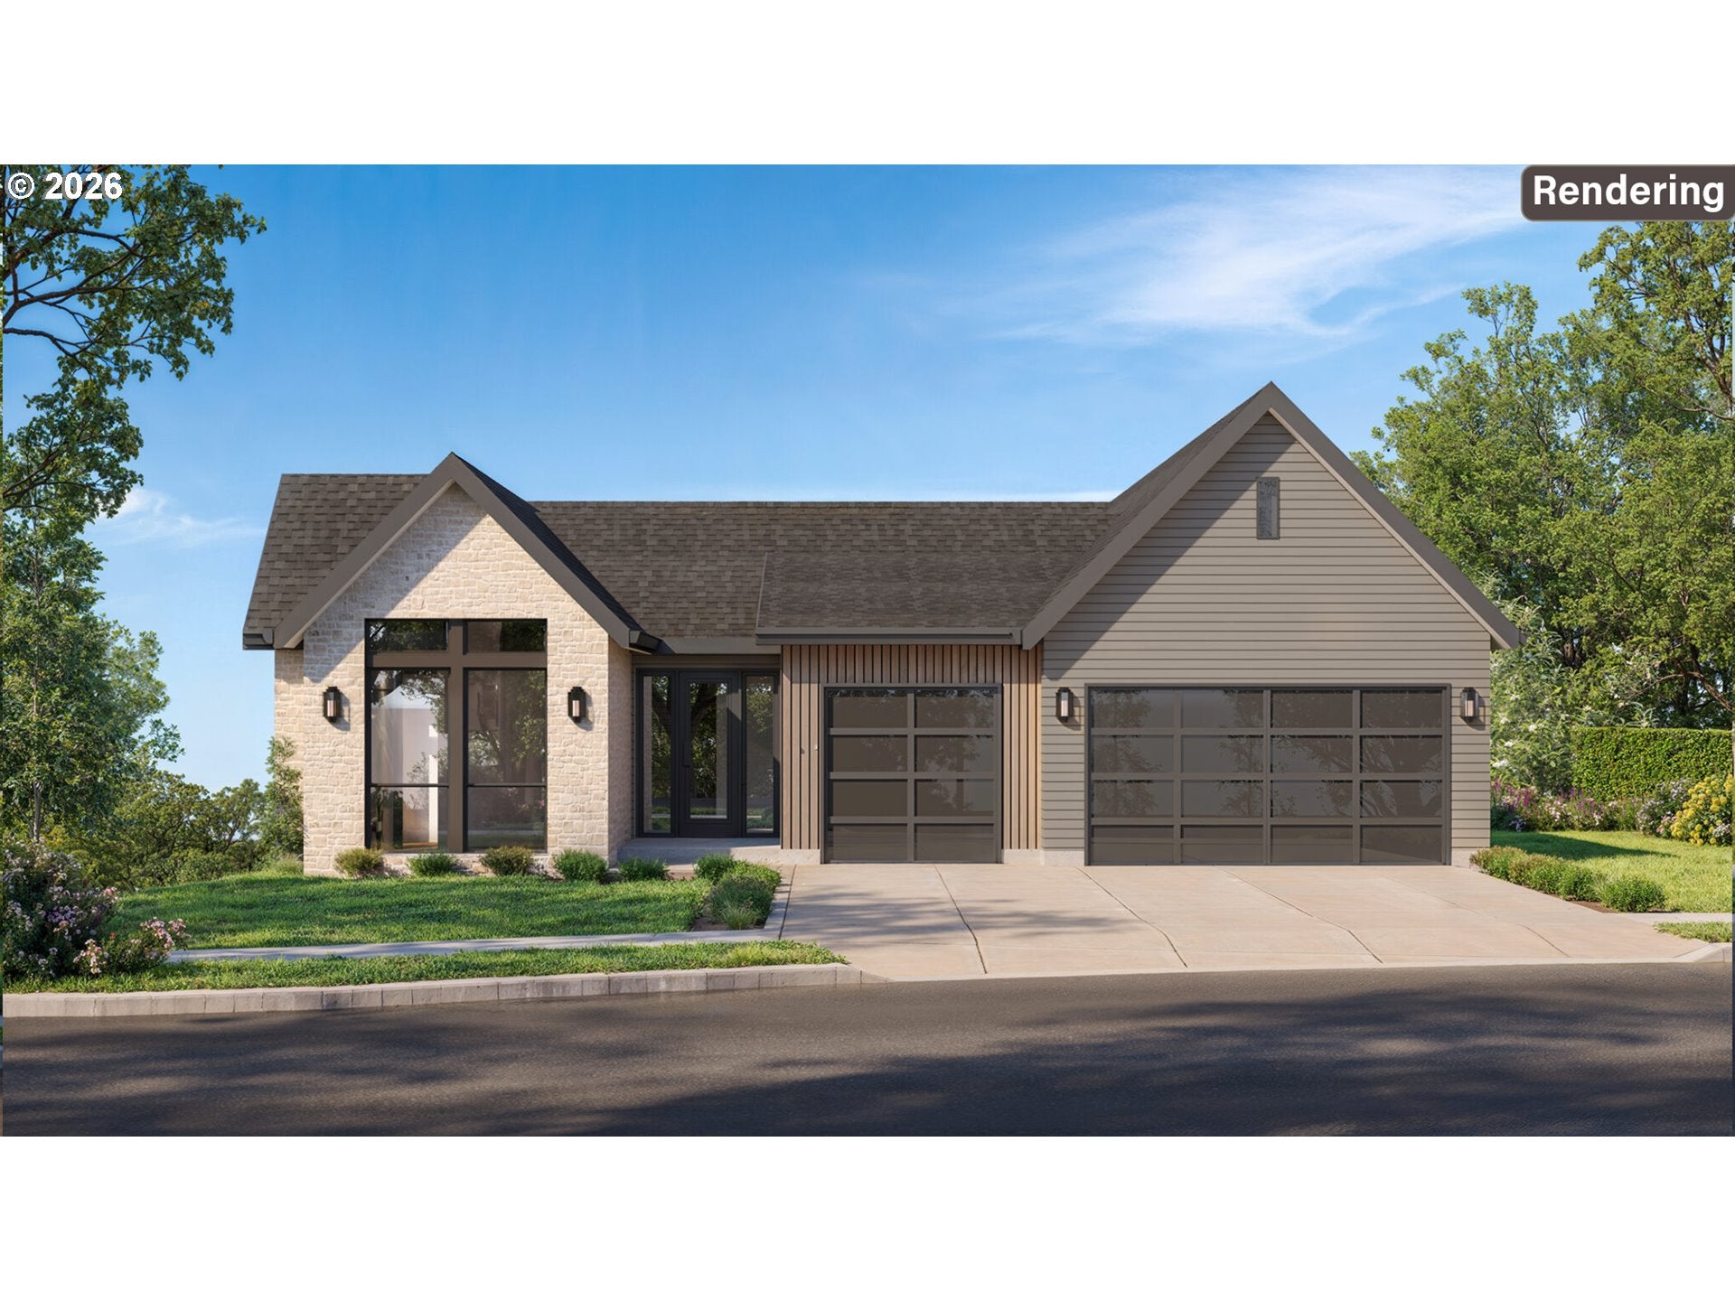
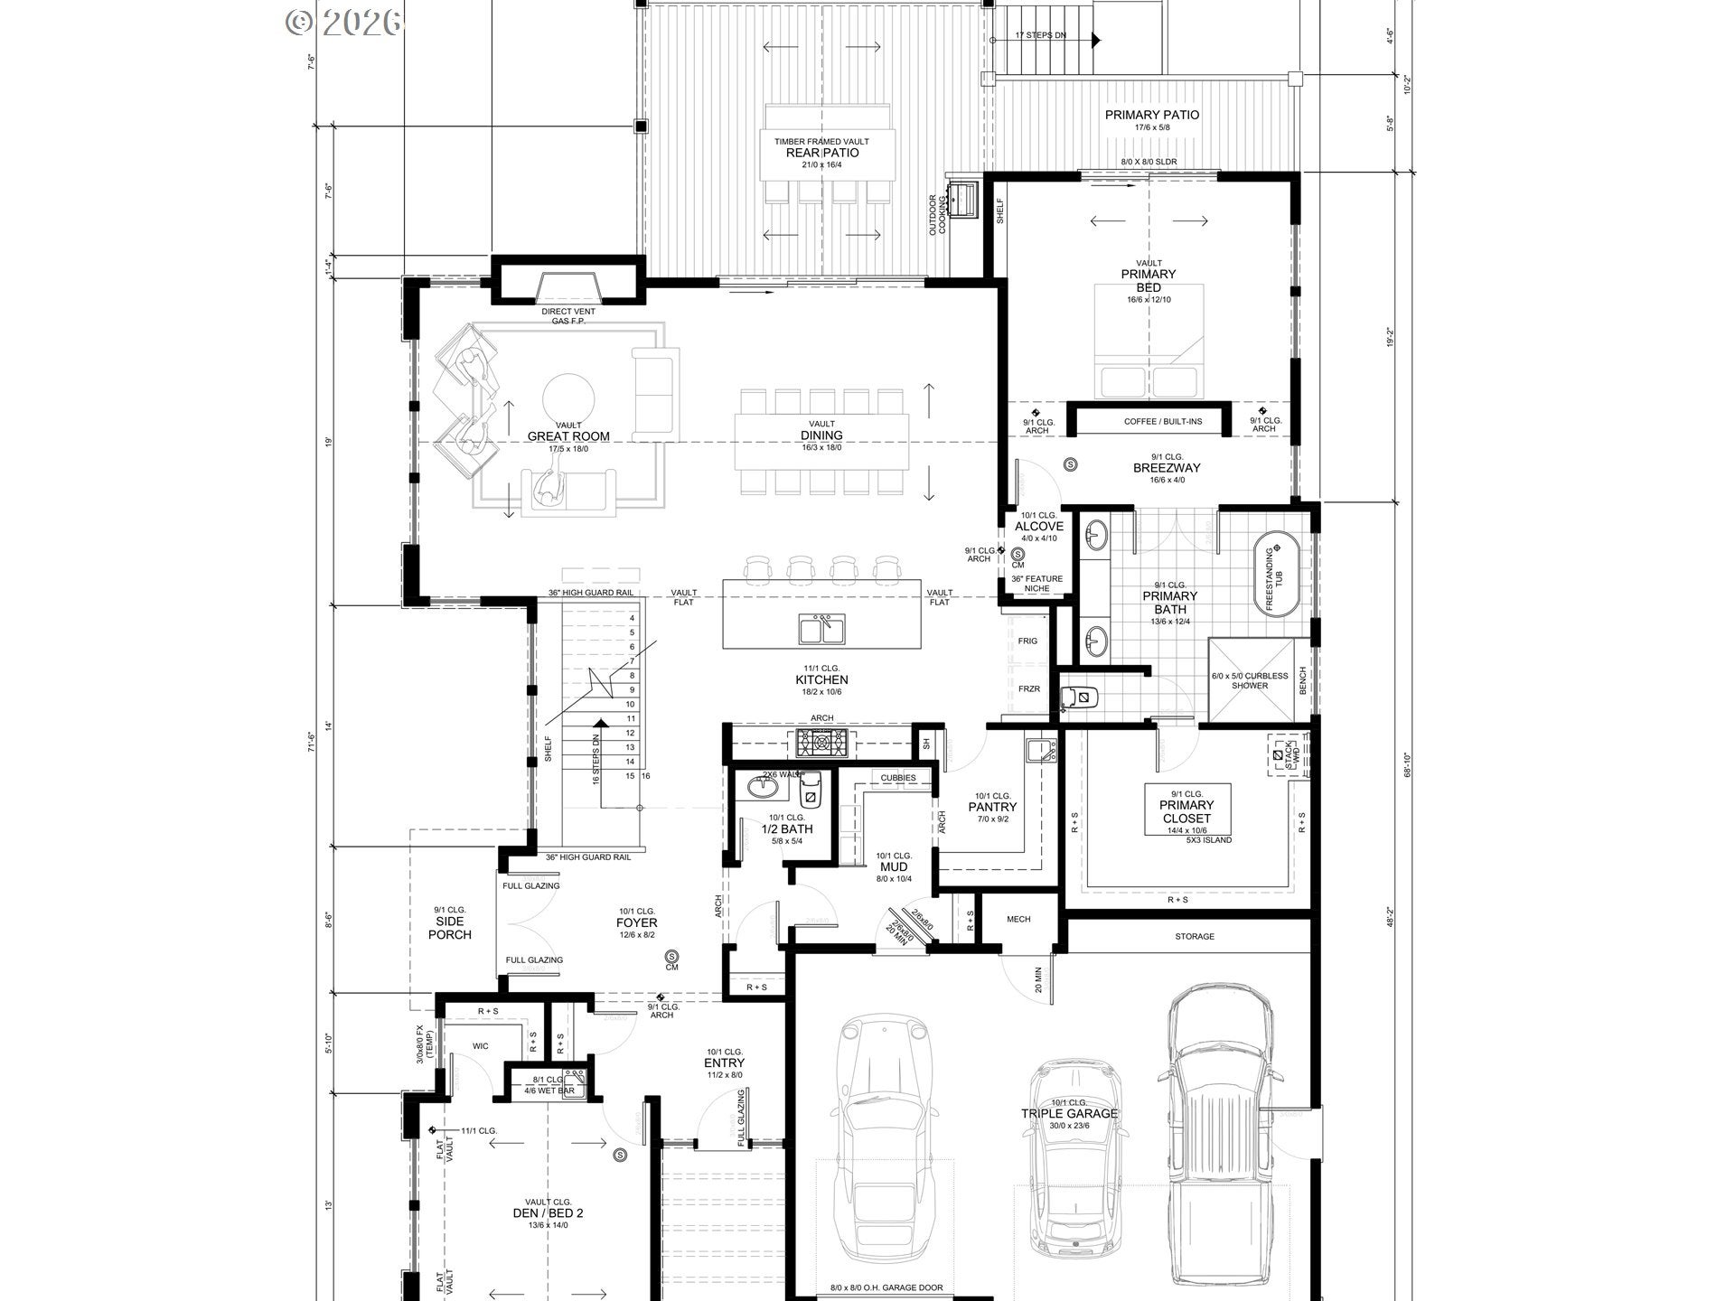
A true showcase residence takes shape in Foxhaven Estates, where striking contemporary architecture, dramatic outdoor living, and 3,749 sqft of thoughtfully designed space come together in an upcoming Street of Dreams home. Four bedrooms and 3½ bathrooms are arranged across a daylight design that takes full advantage of the sloped, tree lined setting. The main level centers around a vaulted great room with gas fireplace, expansive dining area, and generous kitchen with island, pantry, wet bar and custom built in elements designed for elevated everyday living and entertaining. Large openings extend the living space to a dramatic covered outdoor area with dedicated cooking space. The main level primary suite creates a private retreat with vaulted ceilings, an oversized walk in closet, freestanding tub, curbless shower, and its own private patio. A separate den provides a refined home office or flex space, while the mudroom adds practical organization off the three car garage. Downstairs, three additional bedrooms are joined by two full bathrooms, dedicated laundry, and a spacious bonus room with its own fireplace, creating an exceptional second gathering space. Natural stone, warm architectural accents, dark framed windows, terraced landscaping, and expansive covered outdoor spaces give the exterior a commanding presence. Built by a multi-year Street of Dreams builder and Builder of the Year award winner by the Home Building Association, this home represents a proven commitment to design, craftsmanship, and livability. Foxhaven Estates offers convenient access to parks, trails, shopping, dining, and recreation throughout Happy Valley and Clackamas. A 1 year builder warranty adds peace of mind after move in. Created to be experienced as much as admired, this is the kind of home that turns everyday living into a showcase of its own.

Save
Ask
Tour
Hide
Share
Listing Snapshot
Price 
$1,999,900
Days On Site 
18 Days
Bedrooms 
4
Inside Area (SqFt) 
3,749 sqft
Total Baths 
4
Full Baths 
3
Partial Baths 
1
Lot Size 
0.22 Acres
Year Built 
2026
MLS® Number 
543257739
Status 
Active
Property Tax 
N/A
HOA/Condo/Coop Fees 
N/A
Sq Ft Source 
N/A
Friends & Family
Recent Activity
19 hours agoListing updated with changes from the MLS®
3 weeks agoListing first seen on site
General Features
Acres 
0.22
Attached Garage 
Yes
Disclosures 
Exempt
Foundation 
Concrete Perimeter
Garage 
Yes
Garage Spaces 
3
Home Warranty 
Yes
Land Lease 
No
Parking 
Garage Door OpenerDrivewayOn StreetAttachedGarage
Parking Spaces 
3
Property Condition 
Under ConstructionNew Construction
Property Sub Type 
Single Family Residence
Sewer 
Public Sewer
SqFt Total 
3749
Style 
Stories2Contemporary
Water Source 
Public
Zoning 
R7
Interior Features
Appliances 
Gas Water HeaterDishwasherDisposalFree-Standing Gas RangeMicrowavePlumbed For Ice MakerRange Hood
Basement 
Crawl SpaceDaylightFinished
Cooling 
Central Air
Fireplace 
Yes
Fireplace Features 
Gas
Fireplaces 
2
Heating 
Forced Air
Interior 
Kitchen IslandPantryVaulted Ceiling(s)High Ceilings
Window Features 
Double Pane Windows
Bedroom 1 
Dimensions - 11x11Level - LowerDescription - _4thBedroom
Bedroom 2 
Dimensions - 13x11Level - LowerDescription - _2ndBedroom
Bedroom 3 
Dimensions - 12x11Level - LowerDescription - _3rdBedroom
Bonus Room 
Dimensions - 18x17Level - LowerDescription - BonusRoom
Dining Room 
Dimensions - 18x16Level - MainDescription - DiningRoom
Family Room 
Description - FamilyRoom
Great Room 
Dimensions - 18x17Level - MainDescription - GreatRoom
Kitchen 
Dimensions - 18x11Level - MainDescription - Kitchen
Living Room 
Description - LivingRoom
Master Bedroom 
Dimensions - 17x13Level - MainDescription - PrimaryBedroom
Office 
Dimensions - 14x14Level - MainDescription - Office
Save
Ask
Tour
Hide
Share
Exterior Features
Construction Details 
Stone
Lot Features 
Corner LotSloped
Patio And Porch 
Covered
Roof 
Composition
Windows/Doors 
Double Pane Windows
Community Features
Financing Terms Available 
CashConventionalVA Loan
MLS Area 
_145
Roads 
Paved
Schools
School District
Unknown
Elementary School
Happy Valley
Middle School
Happy Valley
High School
Adrienne Nelson
Listing courtesy of Darryl Bodle of Keller Williams Realty Portland Premiere (503) 709-4632


The content relating to real estate for sale on this website comes in part from the IDX program of the RMLS™ of Portland, Oregon. Real estate listings held by brokerage firms other than Keller Williams Realty Portland Premiere are marked with the RMLS™ logo, and detailed information about these properties includes the names of the listing brokers. Listing content is Copyright © 2026 RMLS™, Portland, Oregon. Some properties which appear for sale on this website may subsequently have sold or may no longer be available.

Last checked 2026-08-31 07:18 PM PDT.

All information provided is deemed reliable but is not guaranteed and should be independently verified

Neighborhood & Commute
Source: Walkscore
Save
Ask
Tour
Hide
Share