Save
Ask
Tour
Hide
Share
$775,000
New Listing

7231 S LAVIEW DR
Portland, OR 97219

Single Family Residence|Coming Soon
2
Beds
2
Total Baths
1
Full Bath
1
Partial Bath
1,394
SqFt
$556
/SqFt
1927
Built
Subdivision:
JOHNS LANDING & FULTON PARK
County:
Multnomah
Listing courtesy of Sebastian Sanchez of eXp Realty, LLC (321) 262-5901

Due to the health concerns created by Coronavirus we are offering personal 1-1 online video walkthough tours where possible.

Call Now: 503-334-1515
Is this the listing for you? We can help make it yours.
503-334-1515
7231 S LAVIEW DR7231 S LAVIEW DR7231 S LAVIEW DR7231 S LAVIEW DR
Save
Ask
Tour
Hide
Share

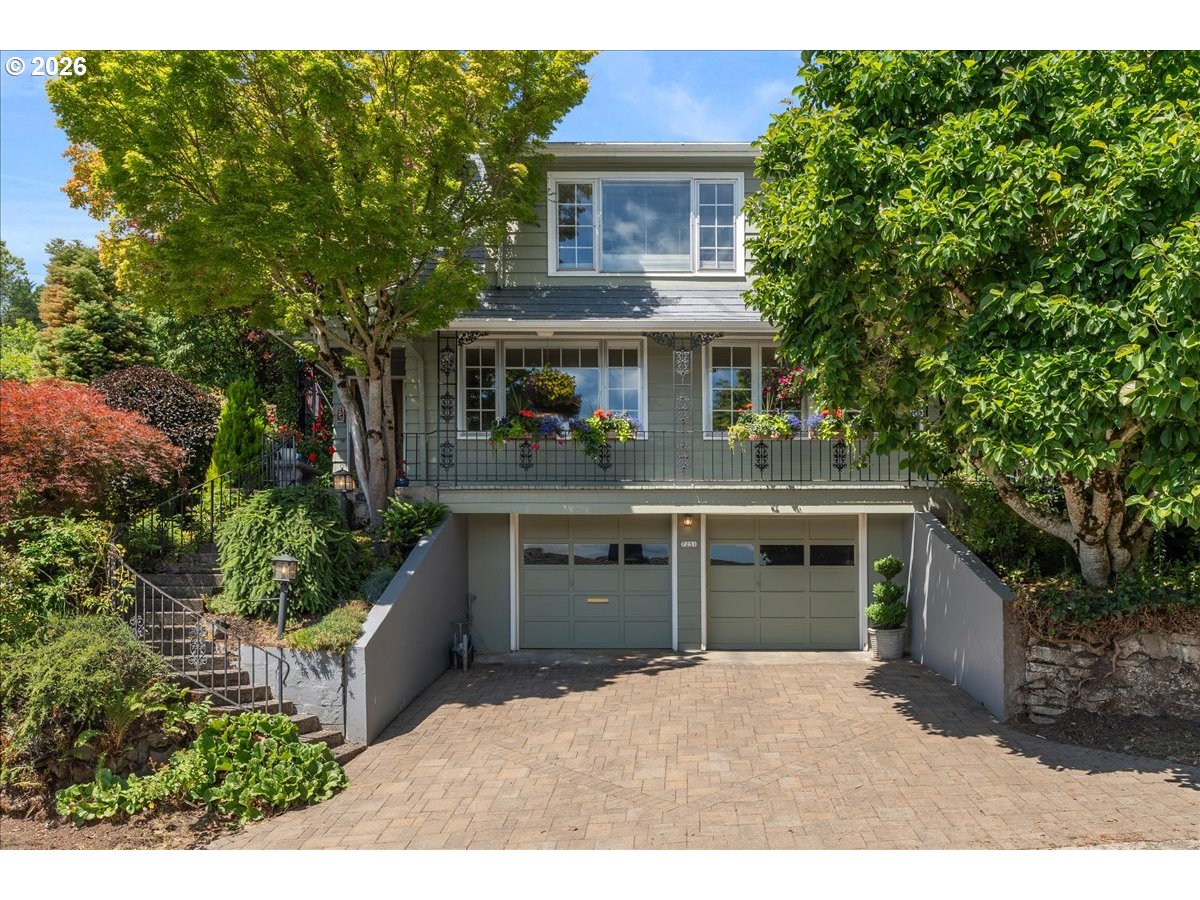
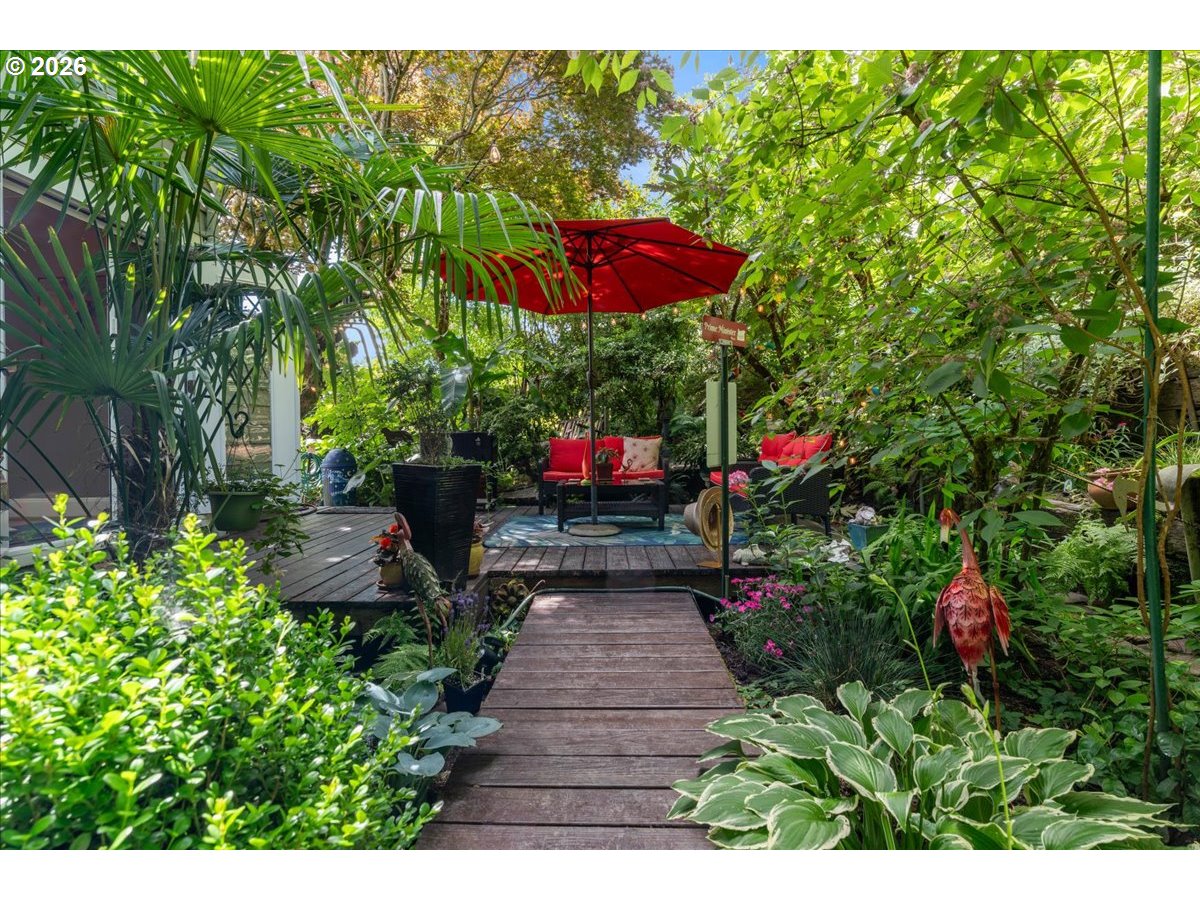
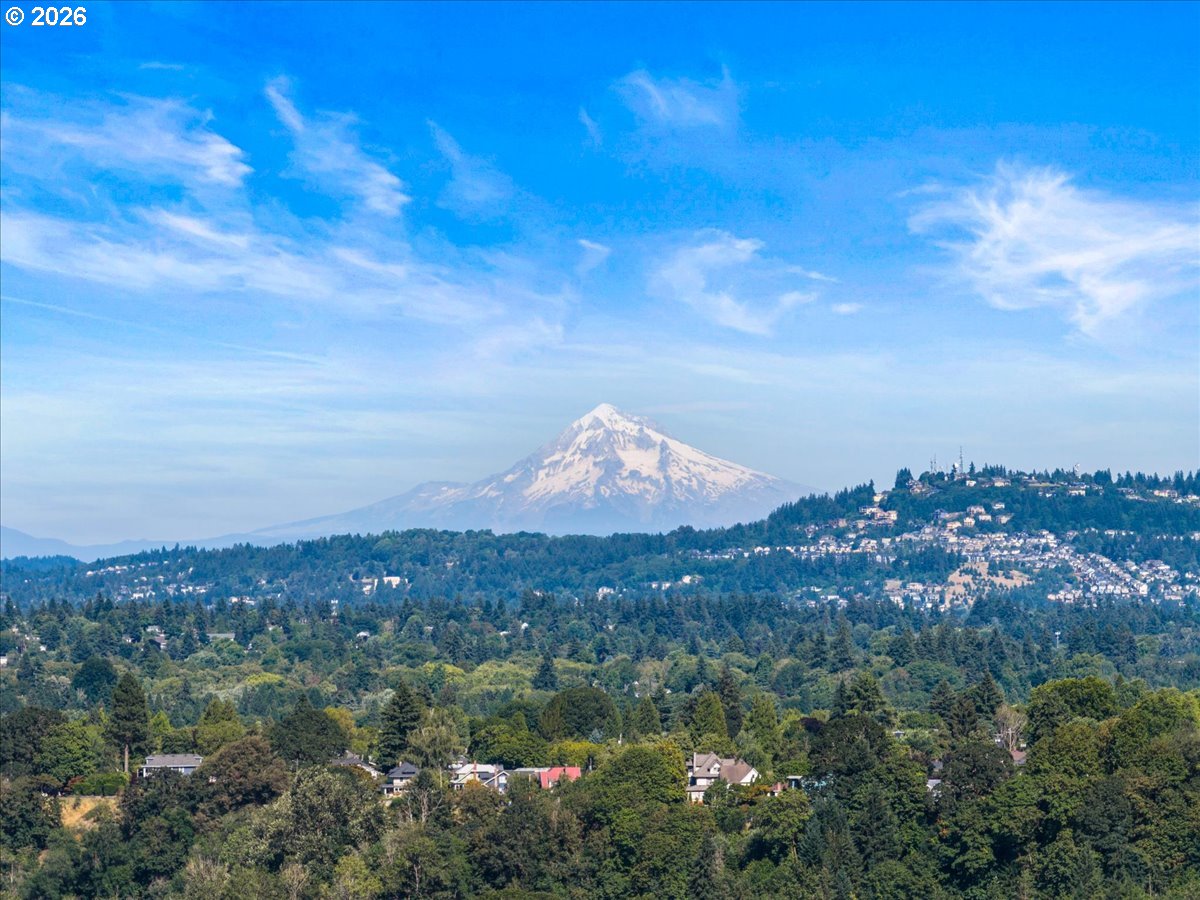
VIEWS, VIEWS, VIEWS!This 1927 Cape Cod home rests high above in the winding and beautiful LaView Drive in Johns Landing with a front-row panorama of Mt. Hood, Mt. St. Helens, and the Willamette River. Sunrise ascending behind Mt. Hood while sailboats glide along the Willamette River is a daily reminder of the Pacific Northwest beauty. Under 10 minutes to OHSU, downtown, the waterfront, restaurants and parks. Think penthouse alternative with a two-car garage, a private generous garden, and no HOA.The hardwood floors, wood-framed windows, moldings, and a brick fireplace anchor the home’s original character. The updated kitchen keeps the mountain and river views and adds a built-in inglenook overlooking the garden. The half bath tucks neatly beneath the switchback staircase. Upstairs, a modern double-vanity full bath with Art Nouveau stained glass offers a walk-in tiled shower and a clawfoot tub. Of the two bedrooms, the front room opens to a private balcony with Mt Hood as its backdrop. Outside, a terraced lush garden showcases decades of care by a Royal Rosarian, with a deck built for entertaining and a path up to a private cobbled sitting area above the treetops. Key updates include a new electrical panel, central A/C, gas piping, update windows, fresh paint, and a recently serviced metal roof. Welcome home! [Home Energy Score = 4. HES Report at https://rpt.greenbuildingregistry.com/hes/OR10242663]

Save
Ask
Tour
Hide
Share
Listing Snapshot
Price 
$775,000
Days On Site 
0 Days
Bedrooms 
2
Inside Area (SqFt) 
1,394 sqft
Total Baths 
2
Full Baths 
1
Partial Baths 
1
Lot Size 
0.12 Acres
Year Built 
1927
MLS® Number 
545355337
Status 
Coming Soon
Property Tax 
$10,591.89
HOA/Condo/Coop Fees 
N/A
Sq Ft Source 
N/A
Friends & Family
Recent Activity
2 hours agoListing updated with changes from the MLS®
7 hours agoStatus changed to Coming Soon
21 hours agoListing first seen on site
General Features
Acres 
0.12
Attached Garage 
Yes
Disclosures 
Disclosure
Foundation 
Concrete Perimeter
Garage 
Yes
Garage Spaces 
2
Land Lease 
No
Parking 
Garage Door OpenerDrivewaySecuredAttachedGarage
Parking Spaces 
2
Property Condition 
Updated/Remodeled
Property Sub Type 
Single Family Residence
Security 
Security Lights
Sewer 
Public Sewer
SqFt Total 
1394
Style 
Capecod
Water Source 
Public
Zoning 
R5
Interior Features
Appliances 
OvenWasherDryerDishwasherDisposalMicrowave
Basement 
FullUnfinished
Cooling 
Ceiling Fan(s)Central Air
Fireplace 
Yes
Fireplaces 
1
Flooring 
HardwoodTileWood
Heating 
Forced Air
Interior 
Kitchen IslandSoaking TubSound System
Window Features 
Storm Window(s)Double Pane WindowsWood Frames
Bedroom 1 
Dimensions - 14x15Level - UpperDescription - _2ndBedroom
Dining Room 
Dimensions - 12x9Level - MainDescription - DiningRoom
Entry Room 
Level - MainDescription - Entry
Family Room 
Description - FamilyRoom
Great Room 
Description - GreatRoom
Kitchen 
Dimensions - 12x11Level - MainDescription - Kitchen
Laundry 
Level - LowerDescription - Laundry
Living Room 
Dimensions - 16x25Level - MainDescription - LivingRoom
Master Bedroom 
Dimensions - 15x10Level - UpperDescription - PrimaryBedroom
Nook 
Dimensions - 5x5Level - MainDescription - Nook
Save
Ask
Tour
Hide
Share
Exterior Features
Construction Details 
Cedar
Exterior 
Garden
Fencing 
Fenced
Lot Features 
SlopedGentle SlopingWooded
Patio And Porch 
DeckPatioPorch
Roof 
Metal
View 
CityMountain(s)River
Waterview 
CityMountain(s)River
Windows/Doors 
Storm Window(s)Double Pane WindowsWood Frames
Community Features
Financing Terms Available 
CashConventionalFHAVA Loan
MLS Area 
_148
Roads 
Concrete
Schools
School District
Unknown
Elementary School
Rieke
Middle School
Robert Gray
High School
Ida B Wells
Listing courtesy of Sebastian Sanchez of eXp Realty, LLC (321) 262-5901


The content relating to real estate for sale on this website comes in part from the IDX program of the RMLS™ of Portland, Oregon. Real estate listings held by brokerage firms other than eXp Realty, LLC are marked with the RMLS™ logo, and detailed information about these properties includes the names of the listing brokers. Listing content is Copyright © 2026 RMLS™, Portland, Oregon. Some properties which appear for sale on this website may subsequently have sold or may no longer be available.

Last checked 2026-07-07 10:50 AM PDT.

All information provided is deemed reliable but is not guaranteed and should be independently verified

Neighborhood & Commute
Source: Walkscore
Save
Ask
Tour
Hide
Share