

2015 SE PINE STPortland, OR 97214
Due to the health concerns created by Coronavirus we are offering personal 1-1 online video walkthough tours where possible.
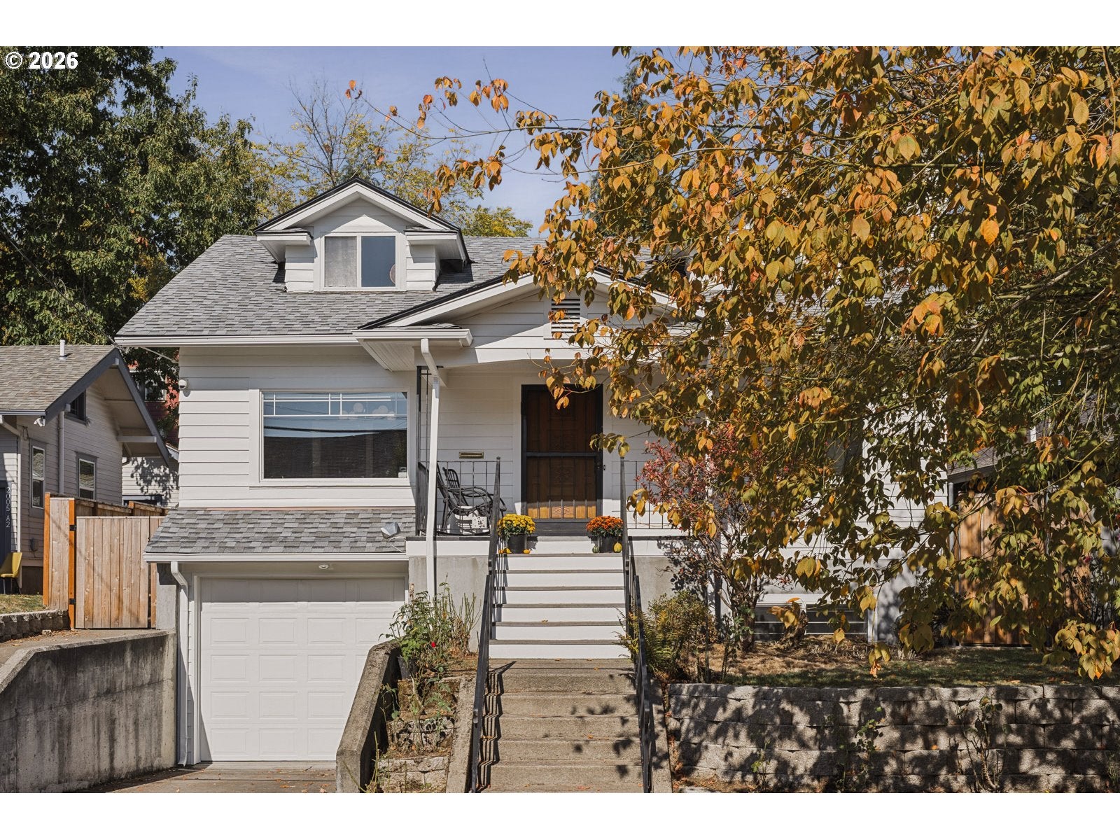
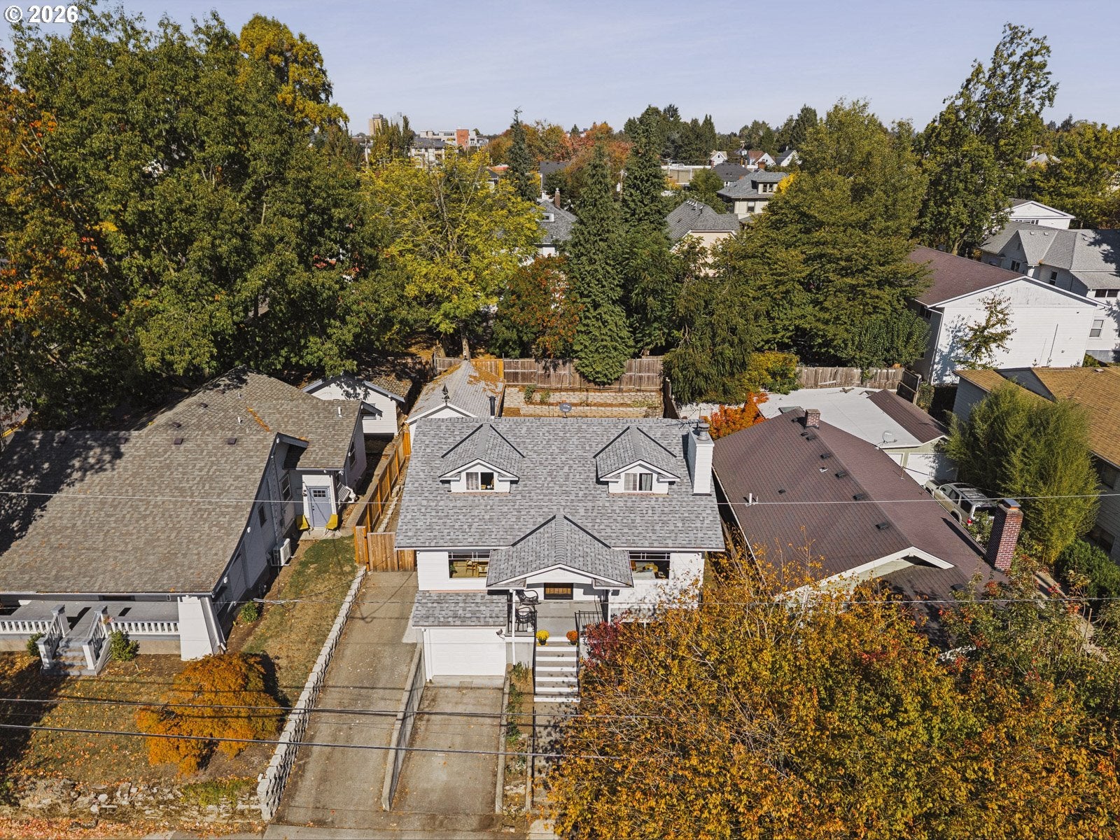
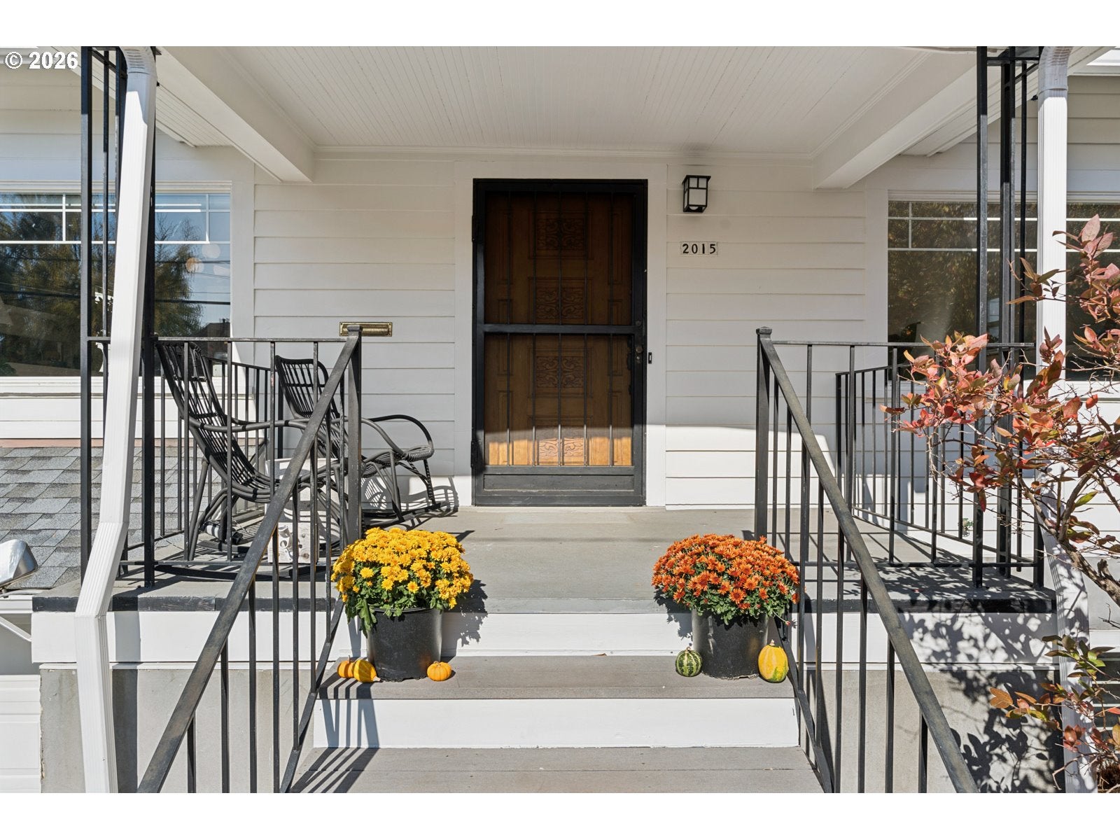
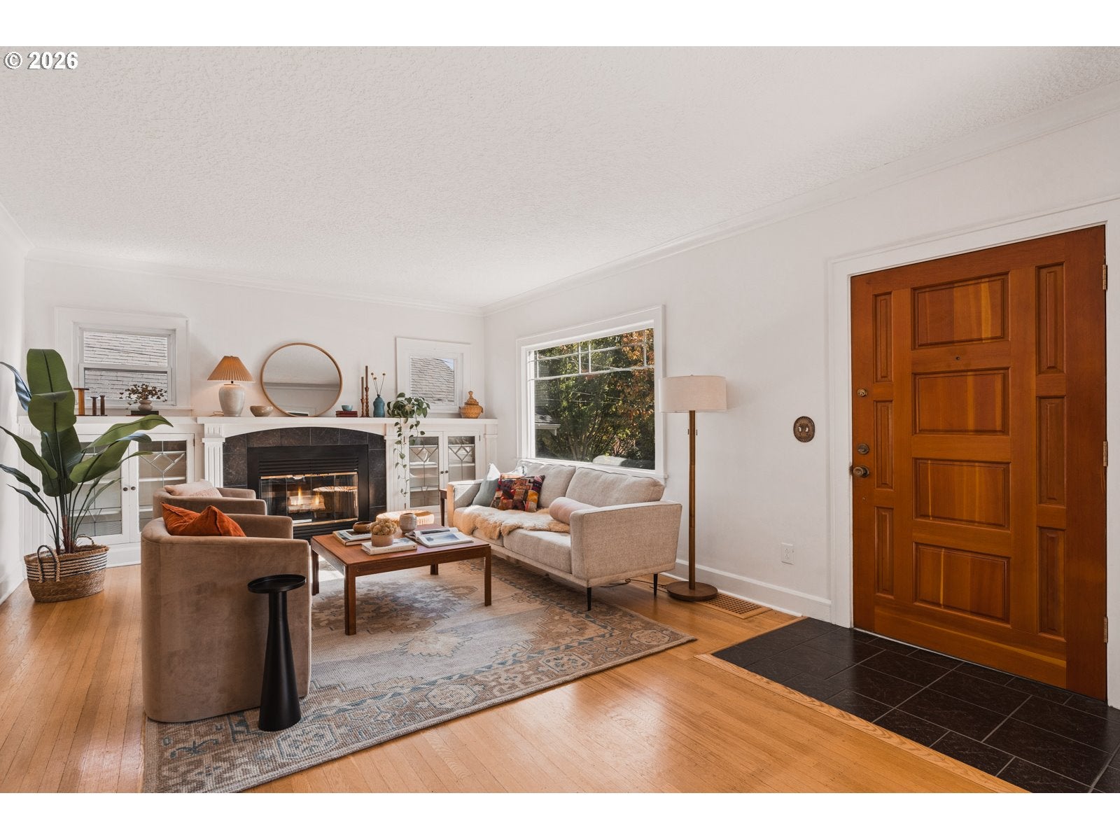
Rarely do you find a home that is so walkable, so charming, AND so updated! Words that come to mind - pleasant, charming, enjoyable, engaging, delectable, and enchanting…could also be describing a delicious pastry so maybe I am also hungry as I write this? This refreshed beauty has it all. Upon walking in you are flooded with natural (south facing) light. To the left you have a stunning dining room with built-ins and to the right a gorg living room with a fireplace focal point and shelves for your tchotchkes and books!The kitchen is a vintage cutie pie, complete with built-in dining nook, ample cabinets, updated appliances AND a walk-in pantry (we love cute AND functional). Finishing off the main level is a primary with A TON of closet space and enough room for a king AND anything else you need. There’s another bedroom with an attached nook and last but not least, a full bathroom complete with the vintage blue tub that we are all glad has not fallen victim to time and fads. Upstairs is perfect for pretty much anything, a library, office, record zone etc and the full bedroom is large enough to be a primary, yoga retreat or anything you need room for - I don’t care get weird! Plenty of storage and natural light! Downstairs in the basement we have the tallest ceilings and a space just CALLING to be an ADU. Hello separate entrance through the garage, awesome storage, huge full bathroom, laundry, and walk in closet!Full house updates: Drainage, newer AC, Updated electrical, new or updated flooring on every level., Fenced in backyard and added gate on driveway, painted exterior of house. Updated primary bedroom closet doors, new drywall in attic and basement, fresh paint in every room, updated pantry. In the basement replaced drop ceiling in basement w/ new lighting and new drywall, new flooring. New appliances: smart fridge, smart washer/dryer, induction oven/stove, deep freezer. Roof is approximately 6 ish and a new sewer in '24. [Home Energy Score = 3. HES Report at https://rpt.greenbuildingregistry.com/hes/OR10223610]
| 4 hours ago | Listing updated with changes from the MLS® | |
| 4 hours ago | Listing first seen on site |

The content relating to real estate for sale on this website comes in part from the IDX program of the RMLS™ of Portland, Oregon. Real estate listings held by brokerage firms other than Think Real Estate are marked with the RMLS™ logo, and detailed information about these properties includes the names of the listing brokers. Listing content is Copyright © 2026 RMLS™, Portland, Oregon. Some properties which appear for sale on this website may subsequently have sold or may no longer be available.
Last checked 2026-10-14 03:27 PM PDT.
All information provided is deemed reliable but is not guaranteed and should be independently verified