Save
Ask
Tour
Hide
Share
$1,385,000
13 Days On Site

15337 S HATTAN RD
Oregon City, OR 97045

For Sale|Single Family Residence|Active
4
Beds
2
Total Baths
2
Full Baths
2,108
SqFt
$657
/SqFt
1976
Built
County:
Clackamas
Listing courtesy of Mark Meek of Avid Real Estate Executives LLC (503) 770-2843

Due to the health concerns created by Coronavirus we are offering personal 1-1 online video walkthough tours where possible.
Call Now: 503-334-1515
Is this the listing for you? We can help make it yours.
503-334-1515
15337 S HATTAN RD15337 S HATTAN RD15337 S HATTAN RD15337 S HATTAN RD
Save
Ask
Tour
Hide
Share

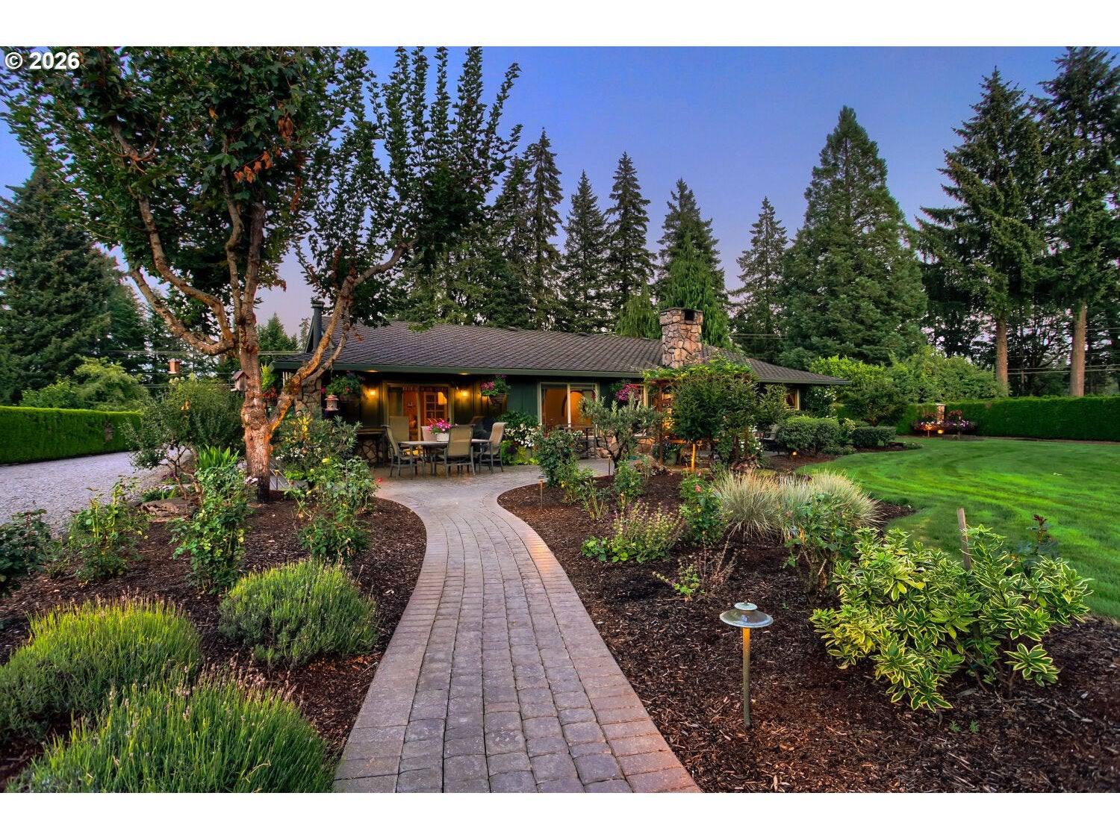
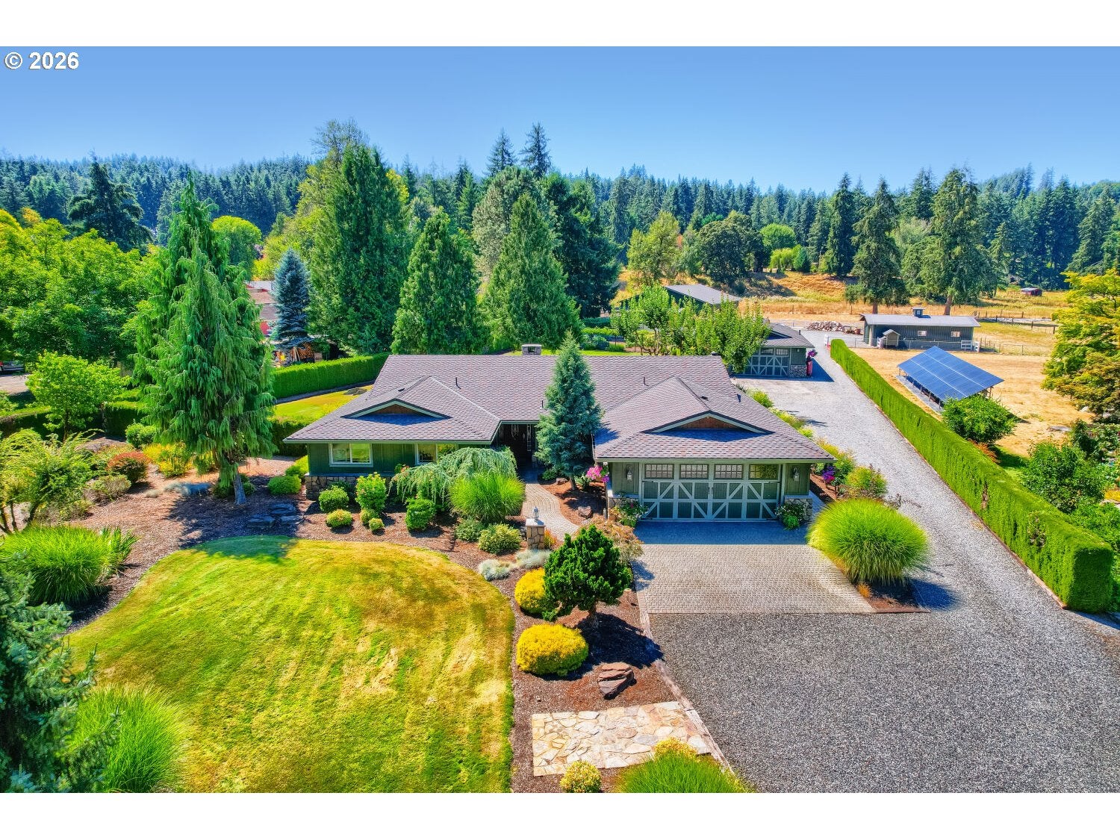
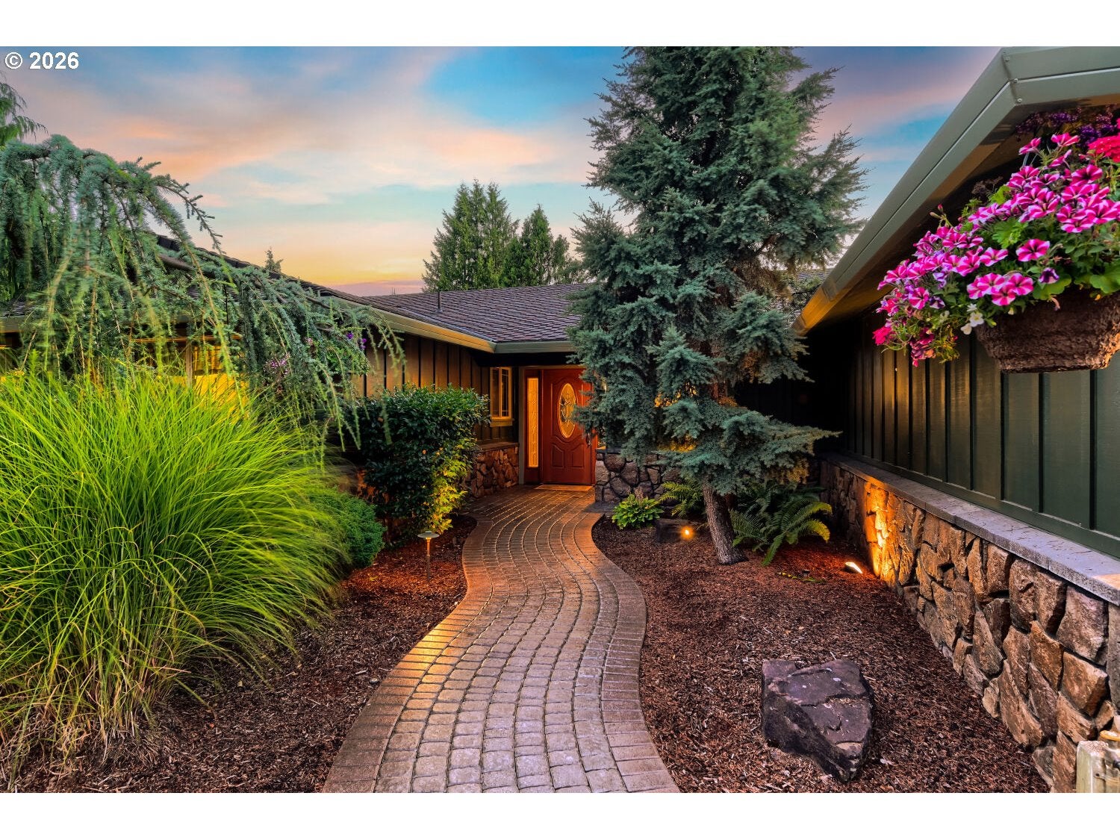
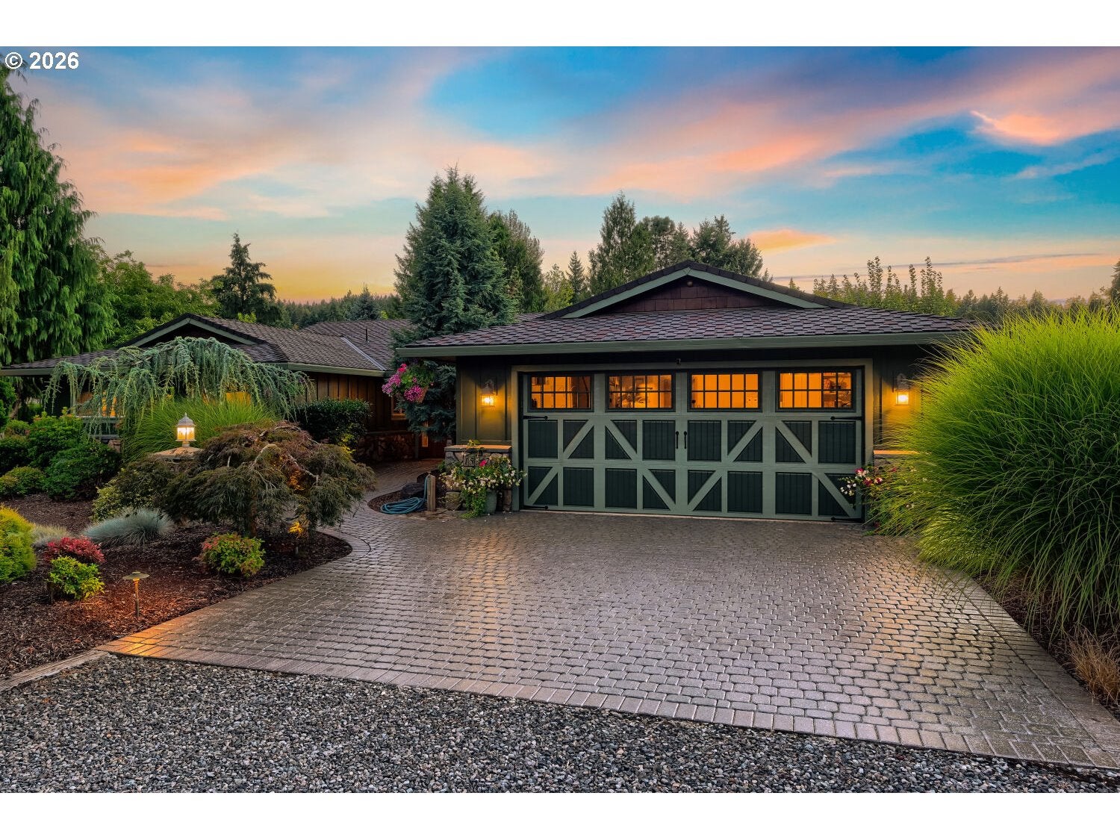
If you are looking for a home to enjoy your spare time while also running your own contracting/trades business, etc., this is the home for you! So many amenities in this beautiful "One of a Kind" 2.18 acre property: Cedar board and Batten siding, Wainscoting Stone Veneer, lifetime presidential roof, close to freeway, shopping and a short distance to the river. Home offers one-level living, formal living room & dining room, primary suite, family room, stainless steel appliances in the kitchen with eating bar, woodstove for cold winter nights, central-air for hot summers! Exquisite landscaping, intricate Old Dominion pavers set in concrete, patio and walkways, lighting throughout including a stunning water fountain/pond, 75 x 45 ft garden area, property has well water for irrigation, a 40ft x 60ft permitted insulated pole building with 12ft shed roofs on both sides, 3 roll-up doors for RV, Boat, Trailer, etc., with extra storage area. An additional 2nd garage w/surround sound system, heat and air conditioning, attached separate area great for entertainment or hobbies. Enclosed stables w/tack room, 2 stalls w/concrete flooring and drainage for easy clean-up. 3 additional separate outbuildings: Green house, Pump house and storage shed. Property has dry wells to keep areas clean and dry all year round. This is your forever dream home!

Save
Ask
Tour
Hide
Share
Listing Snapshot
Price 
$1,385,000
Days On Site 
13 Days
Bedrooms 
4
Inside Area (SqFt) 
2,108 sqft
Total Baths 
2
Full Baths 
2
Partial Baths 
N/A
Lot Size 
2.18 Acres
Year Built 
1976
MLS® Number 
551906259
Status 
Active
Property Tax 
$7,374.49
HOA/Condo/Coop Fees 
N/A
Sq Ft Source 
N/A
Friends & Family
Recent Activity
5 days agoListing updated with changes from the MLS®
2 weeks agoListing first seen on site
General Features
Acres 
2.18
Attached Garage 
Yes
Disclosures 
Disclosure
Foundation 
Concrete Perimeter
Garage 
Yes
Garage Spaces 
2
Land Lease 
No
Parking 
Garage Door OpenerCoveredRV Access/ParkingAttachedGarage
Parking Spaces 
2
Property Sub Type 
Single Family Residence
Security 
Security LightsSecurity System Owned
Sewer 
Septic Tank
SqFt Total 
2108
Style 
Stories1Ranch
Water Source 
PrivatePublic
Zoning 
RRFF5
Interior Features
Appliances 
DishwasherFree-Standing RangeFree-Standing RefrigeratorMicrowavePlumbed For Ice MakerRange Hood
Basement 
Crawl Space
Cooling 
Central AirHeat Pump
Fireplace 
Yes
Fireplace Features 
Wood Burning
Fireplaces 
1
Flooring 
Carpet
Heating 
Forced AirHeat Pump
Interior 
Kitchen IslandSound System
Window Features 
Double Pane Windows
Bedroom 1 
Dimensions - 9x12Level - MainDescription - _4thBedroom
Bedroom 2 
Level - MainDescription - _2ndBedroom
Bedroom 3 
Dimensions - 10x12Level - MainDescription - _3rdBedroom
Dining Room 
Dimensions - 11x10Level - MainDescription - DiningRoom
Family Room 
Dimensions - 15x24Level - MainDescription - FamilyRoom
Great Room 
Description - GreatRoom
Kitchen 
Dimensions - 12x10Level - MainDescription - Kitchen
Laundry 
Dimensions - 11x10Level - MainDescription - Laundry
Living Room 
Dimensions - 13x22Level - MainDescription - LivingRoom
Master Bedroom 
Dimensions - 15x13Level - MainDescription - PrimaryBedroom
SunPorch 
Dimensions - 17x7Level - MainDescription - SunPorch
Save
Ask
Tour
Hide
Share
Exterior Features
Construction Details 
Cedar
Exterior 
Garden
Fencing 
Fenced
Lot Features 
LevelPasture
Other Structures 
OutbuildingWorkshopGreenhouse
Patio And Porch 
CoveredPatio
Roof 
Composition
Windows/Doors 
Double Pane Windows
Community Features
Financing Terms Available 
ConventionalUSDA Loan
MLS Area 
_146
Roads 
GravelPaved
Schools
School District
Unknown
Elementary School
Duncan
Middle School
Happy Valley
High School
Adrienne Nelson
Listing courtesy of Mark Meek of Avid Real Estate Executives LLC (503) 770-2843


The content relating to real estate for sale on this website comes in part from the IDX program of the RMLS™ of Portland, Oregon. Real estate listings held by brokerage firms other than Avid Real Estate Executives LLC are marked with the RMLS™ logo, and detailed information about these properties includes the names of the listing brokers. Listing content is Copyright © 2026 RMLS™, Portland, Oregon. Some properties which appear for sale on this website may subsequently have sold or may no longer be available.

Last checked 2026-08-27 10:02 AM PDT.

All information provided is deemed reliable but is not guaranteed and should be independently verified

Neighborhood & Commute
Source: Walkscore
Save
Ask
Tour
Hide
Share