Save
Ask
Tour
Hide
Share
$1,065,000
24 Days On Site

450 LILAC LN
Woodland, WA 98674

For Sale|Single Family Residence|Active
4
Beds
3
Total Baths
2
Full Baths
1
Partial Bath
2,472
SqFt
$431
/SqFt
2017
Built
Subdivision:
Lilac Lane
County:
Cowlitz
Listing courtesy of Joan Mezzanatto of John L. Scott Real Estate (360) 773-8373

Due to the health concerns created by Coronavirus we are offering personal 1-1 online video walkthough tours where possible.
Call Now: 503-334-1515
Is this the listing for you? We can help make it yours.
503-334-1515
450 LILAC LN450 LILAC LN450 LILAC LN450 LILAC LN
Save
Ask
Tour
Hide
Share

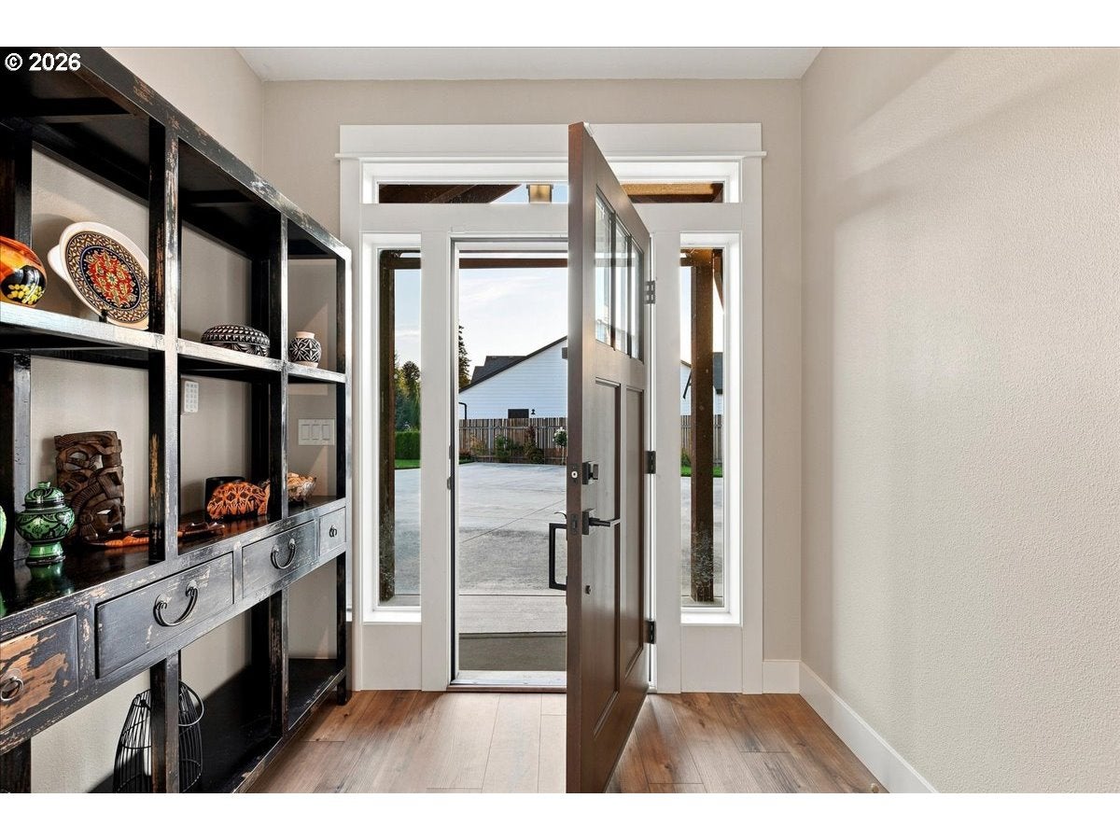
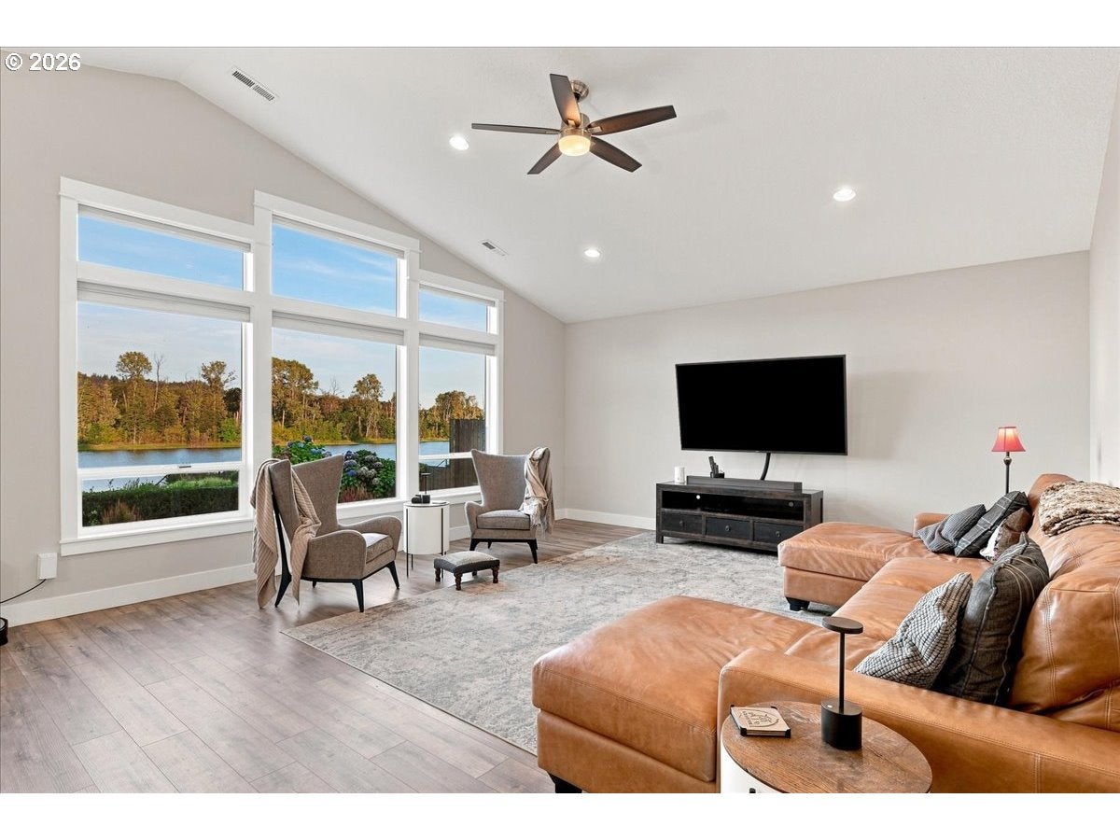
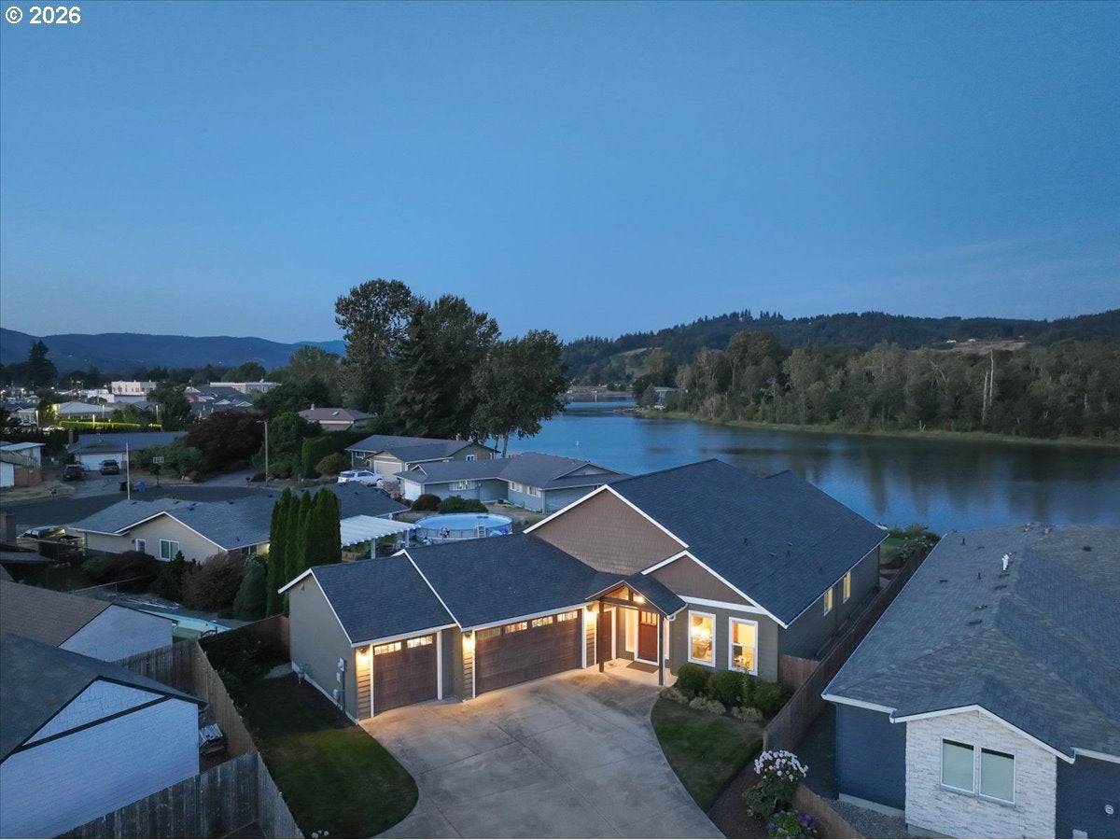
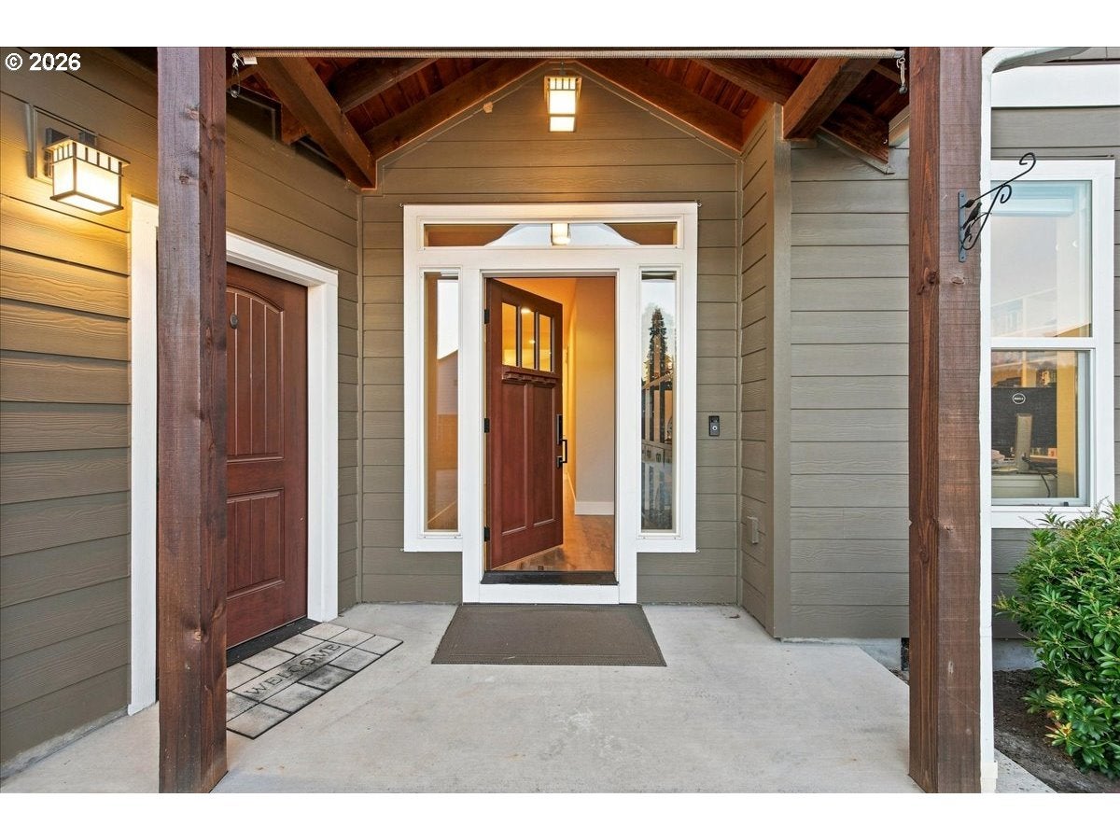
This luxurious one-level, Horseshoe Lake-front stunner makes being home feel like a permanent vacation. Warm toned LVP compliment a bright and spacious interior. An open floor plan and vaulted ceilings invite natural light from east-facing picture windows with transoms looking over the lake. Gorgeous & serene lake views are sure to have you setting your alarm every morning for coffee & a show: sunrise over the shimmering water. The kitchen showcases granite counters, including atop an island w/ eat bar & sink. Stainless built-in appliances enhance a sleek, streamlined kitchen design. A split floor-plan places 2 carpeted bedrooms & a full vinyl tiled bath on the south wing of the home. You'll also find the laundry room w/ sink & storage between the bedrooms. In the north wing, the carpeted primary bedroom offers a ceiling fan, sliding door to the patio, and lake views to make relaxation effortless. A double vanity in the ensuite primary bath, and a walk-in closet complete the primary owner's suite. The 4th bedroom is found on the same wing as the owner's suite, adjacent to a versatile office/transition entry from the garage, as well as the 1/2 bath. At over 1000sqft, the 3-car garage is a marvel, with plenty of room for vehicles, toys and tinkering. In the backyard, both covered & uncovered patio space and brick walkways open up to tidy landscaping, generous yard space, lake views with a forested back drop, and a private dock. Would a hot tub complete this perfect portrait of absolute tranquility? Koi Pond. If you said yes (and we know you did), you're in luck! This home is pure elegance inside, low-maintenance & soothing out back, and rich in vibrant lake views throughout. On top of that, private Horseshoe Lake access makes this a seamless blend of home and escape. Come tour and make it yours!

Save
Ask
Tour
Hide
Share
Listing Snapshot
Price 
$1,065,000
Days On Site 
24 Days
Bedrooms 
4
Inside Area (SqFt) 
2,472 sqft
Total Baths 
3
Full Baths 
2
Partial Baths 
1
Lot Size 
0.38 Acres
Year Built 
2017
MLS® Number 
552356584
Status 
Active
Property Tax 
$9,716
HOA/Condo/Coop Fees 
$16.67 monthly
Sq Ft Source 
N/A
Friends & Family
Recent Activity
13 hours agoListing updated with changes from the MLS®
4 weeks agoListing first seen on site
General Features
Acres 
0.38
Attached Garage 
Yes
Disclosures 
Disclosure
Foundation 
Concrete Perimeter
Garage 
Yes
Garage Spaces 
3
Home Warranty 
Yes
Land Lease 
No
Parking 
Garage Door OpenerDrivewayOff StreetAttachedGarage
Parking Spaces 
3
Property Sub Type 
Single Family Residence
Sewer 
Public Sewer
SqFt Total 
2472
Style 
Stories1Ranch
Water Source 
Public
Zoning 
LDR-6
Interior Features
Appliances 
OvenGas Water HeaterBuilt-In RangeCooktopDishwasherDisposalFree-Standing RefrigeratorMicrowavePlumbed For Ice MakerRange Hood
Basement 
Crawl Space
Cooling 
Ceiling Fan(s)Central AirHeat Pump
Flooring 
TileCarpet
Heating 
Forced AirHeat Pump
Interior 
Kitchen IslandPantryVaulted Ceiling(s)High CeilingsHigh Speed InternetSoaking Tub
Window Features 
Double Pane Windows
Bedroom 1 
Dimensions - 12x15Level - MainDescription - _4thBedroom
Bedroom 2 
Dimensions - 12x15Level - MainDescription - _2ndBedroom
Bedroom 3 
Dimensions - 12x15Level - MainDescription - _3rdBedroom
Dining Room 
Dimensions - 17x15Level - MainDescription - DiningRoom
Family Room 
Description - FamilyRoom
Great Room 
Description - GreatRoom
Kitchen 
Dimensions - 13x15Level - MainDescription - Kitchen
Living Room 
Dimensions - 17x16Level - MainDescription - LivingRoom
Master Bedroom 
Dimensions - 15x13Level - MainDescription - PrimaryBedroom
Nook 
Dimensions - 6x10Level - MainDescription - Nook
Utility Room 
Dimensions - 9x12Level - MainDescription - UtilityRoom
Save
Ask
Tour
Hide
Share
Exterior Features
Exterior 
DockGarden
Fencing 
Fenced
Lot Features 
Cul-De-SacLevelPrivateWaterfront
Other Structures 
Workshop
Patio And Porch 
CoveredPatioPorch
Roof 
Composition
View 
LakeMountain(s)
Waterfront 
Yes
Waterfront Features 
Lake
Waterview 
LakeMountain(s)
Windows/Doors 
Double Pane Windows
Community Features
Accessibility Features 
Accessible Entrance
Association Fee 
$200.0
Association Fee Frequency 
Annually
MLS Area 
_80
Financing Terms Available 
CashConventionalFHAVA Loan
Roads 
Paved
Schools
School District
Unknown
Elementary School
Columbia
Middle School
Woodland
High School
Woodland
Listing courtesy of Joan Mezzanatto of John L. Scott Real Estate (360) 773-8373


The content relating to real estate for sale on this website comes in part from the IDX program of the RMLS™ of Portland, Oregon. Real estate listings held by brokerage firms other than John L. Scott Real Estate are marked with the RMLS™ logo, and detailed information about these properties includes the names of the listing brokers. Listing content is Copyright © 2026 RMLS™, Portland, Oregon. Some properties which appear for sale on this website may subsequently have sold or may no longer be available.

Last checked 2026-09-15 01:53 PM PDT.

All information provided is deemed reliable but is not guaranteed and should be independently verified

Neighborhood & Commute
Source: Walkscore
Save
Ask
Tour
Hide
Share