Save
Ask
Tour
Hide
Share
$609,995
New Listing

1613 NE 120TH CT
Vancouver, WA 98684

For Sale|Single Family Residence|Active
4
Beds
3
Total Baths
2
Full Baths
1
Partial Bath
2,230
SqFt
$274
/SqFt
2026
Built
County:
Clark
Listing courtesy of Debbie Gale of D. R. Horton (360) 946-9473

Due to the health concerns created by Coronavirus we are offering personal 1-1 online video walkthough tours where possible.
Call Now: 503-334-1515
Is this the listing for you? We can help make it yours.
503-334-1515
1613 NE 120TH CT1613 NE 120TH CT1613 NE 120TH CT1613 NE 120TH CT
Save
Ask
Tour
Hide
Share

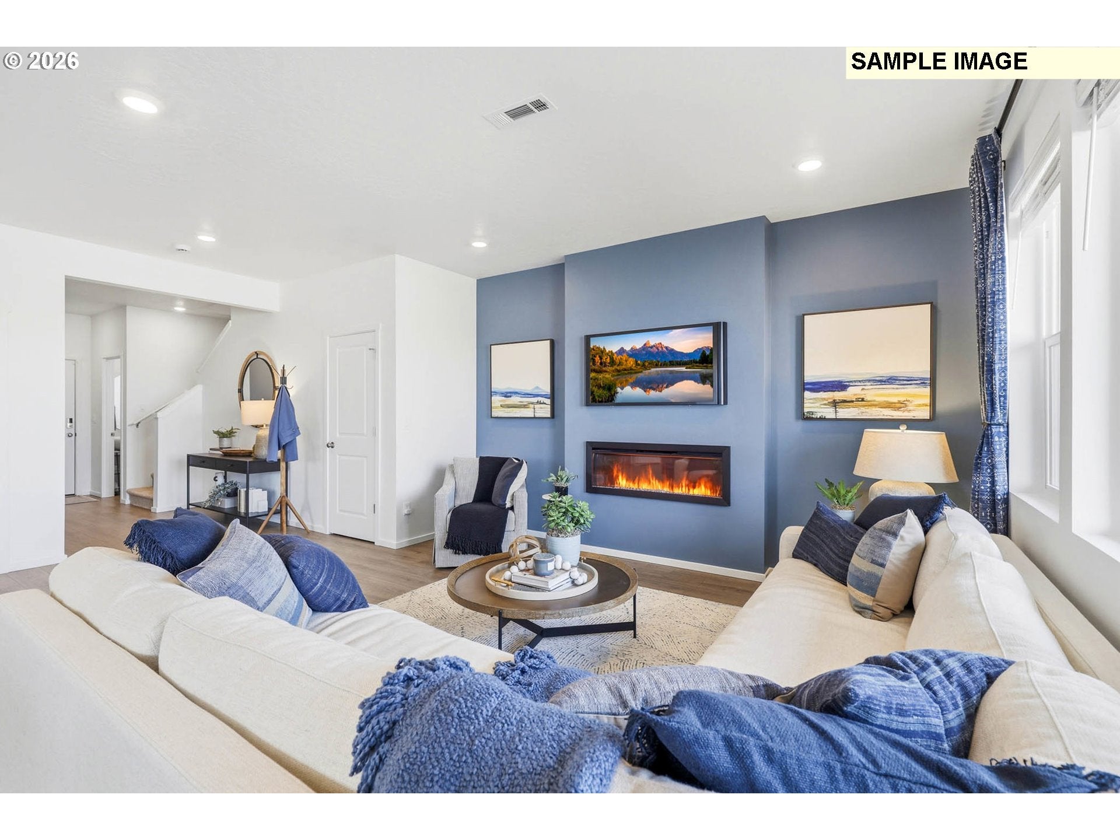
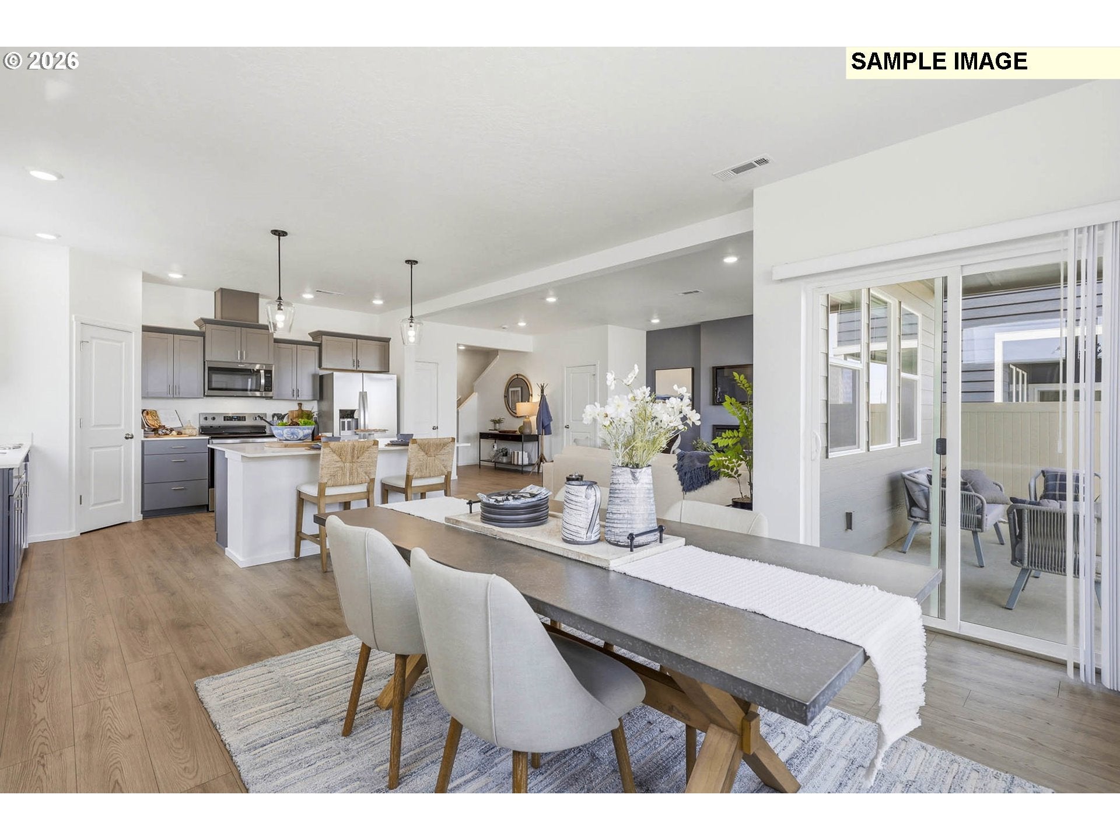
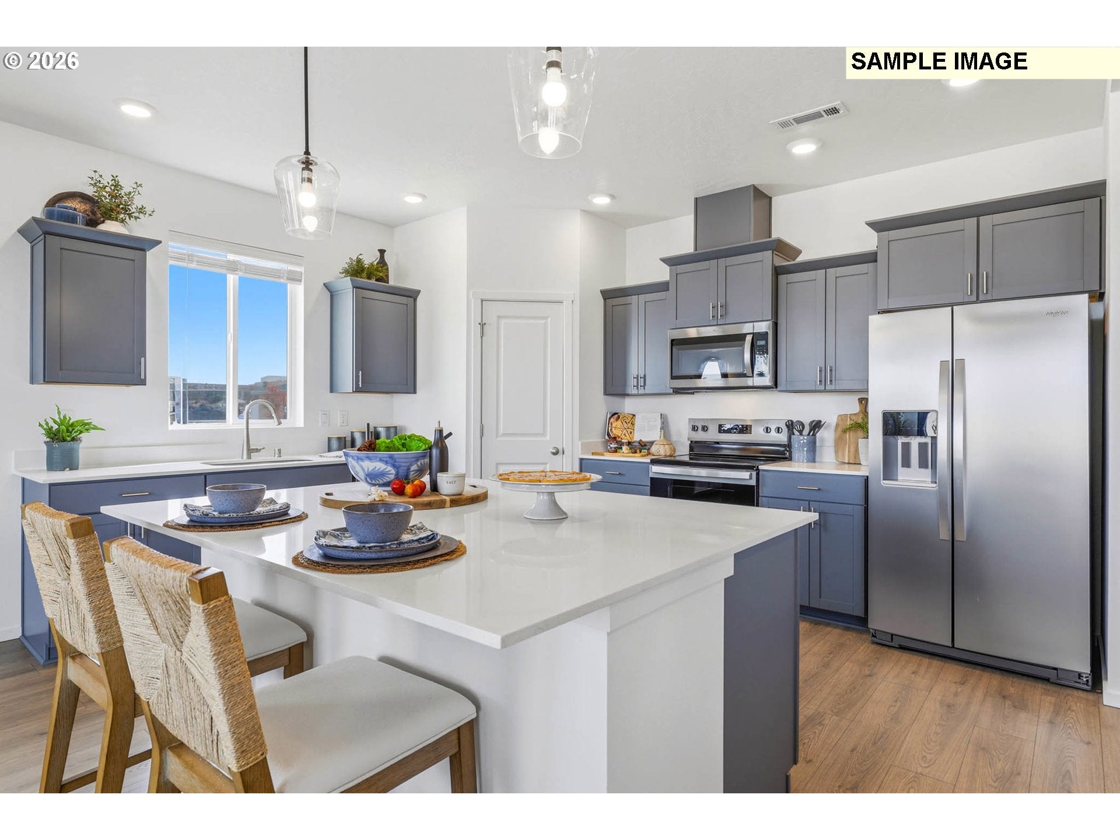
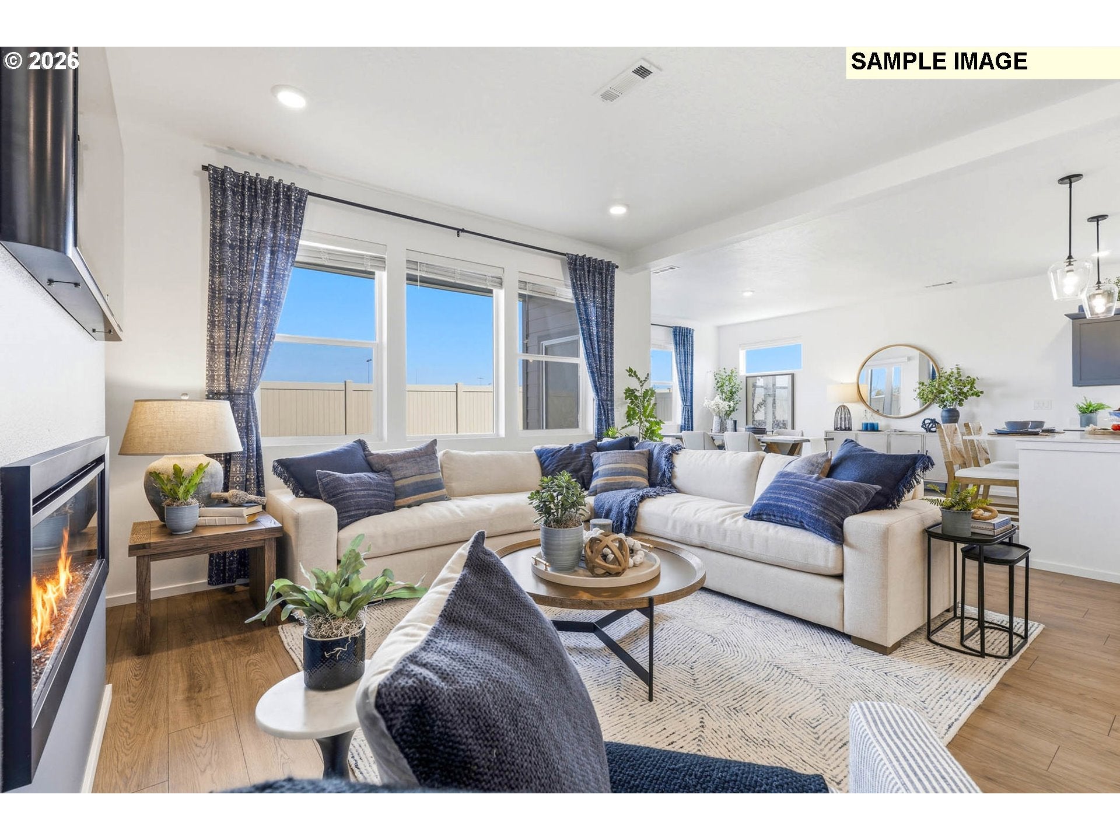
New construction opportunity in commuter's dream location! Get a huge FLEX CREDIT with preferred lender DHI Mortgage when you act now! Use towards closing costs, options and upgrades your way! Step into the Sellwood and find a spacious 2-story home with 4 bedrooms, 2.5 bathrooms, and 2,230 square feet. Step past the covered porch and enter the open-concept main level. You’ll find a handy powder room and storage closet near the entryway, as well as the entrance to the 2- car garage. Bring the party to the classic kitchen, which has an island with a breakfast bar for extra seating, solid quartz counters and tons of cabinet space – including a full pantry. An electric fireplace glows in the living area. The dining area leads out to a covered patio, perfect for barbecues or outdoor gatherings. Head upstairs to find the bedrooms. Nested inside the ample primary suite is a walk-in closet and an attached bathroom (complete with double vanity!) The fourth bedroom is also large and would make an excellent home gym or media room. A central laundry room has extra storage. The second full bathroom is easily shared with a powder sink and water closet. A 10-year limited warranty is included, as well as convenient smart features such as a thermostat and doorbell. Photos are representative of plan only and may vary as built. Schedule a tour of Fircrest Landing today and learn more about our Sellwood floor plan in person!

Save
Ask
Tour
Hide
Share
Listing Snapshot
Price 
$609,995
Days On Site 
0 Days
Bedrooms 
4
Inside Area (SqFt) 
2,230 sqft
Total Baths 
3
Full Baths 
2
Partial Baths 
1
Lot Size 
0.31 Acres
Year Built 
2026
MLS® Number 
553218914
Status 
Active
Property Tax 
N/A
HOA/Condo/Coop Fees 
$123 monthly
Sq Ft Source 
N/A
Friends & Family
Recent Activity
7 hours agoListing updated with changes from the MLS®
7 hours agoListing first seen on site
General Features
Acres 
0.31
Attached Garage 
Yes
Direction Faces 
East
Disclosures 
Disclosure
Foundation 
Concrete Perimeter
Garage 
Yes
Garage Spaces 
2
Home Warranty 
Yes
Land Lease 
No
Parking 
DrivewayAttachedGarage
Parking Spaces 
2
Property Condition 
Under ConstructionNew Construction
Property Sub Type 
Single Family Residence
Sewer 
Public Sewer
SqFt Total 
2230
Style 
Stories2
Water Source 
Public
Zoning 
R-6
Interior Features
Appliances 
DishwasherDisposalFree-Standing RangeMicrowavePlumbed For Ice Maker
Basement 
Crawl Space
Cooling 
Central AirHeat Pump
Fireplace 
Yes
Fireplace Features 
Electric
Fireplaces 
1
Flooring 
Carpet
Heating 
Forced AirHeat Pump
Interior 
Kitchen IslandPantry
Window Features 
Double Pane Windows
Bedroom 2 
Level - UpperDescription - _2ndBedroom
Dining Room 
Level - MainDescription - DiningRoom
Family Room 
Description - FamilyRoom
Great Room 
Description - GreatRoom
Kitchen 
Level - MainDescription - Kitchen
Master Bedroom 
Level - UpperDescription - PrimaryBedroom
Save
Ask
Tour
Hide
Share
Exterior Features
Fencing 
Fenced
Patio And Porch 
Covered
Roof 
Composition
Windows/Doors 
Double Pane Windows
Community Features
Association Amenities 
Maintenance GroundsManagementLandscaping
Association Dues 
123
Financing Terms Available 
CashConventionalFHAVA Loan
HOA Fee Frequency 
Monthly
MLS Area 
_22
Roads 
Paved
Schools
School District
Unknown
Elementary School
Fircrest
Middle School
Cascade
High School
Evergreen
Listing courtesy of Debbie Gale of D. R. Horton (360) 946-9473


The content relating to real estate for sale on this website comes in part from the IDX program of the RMLS™ of Portland, Oregon. Real estate listings held by brokerage firms other than D. R. Horton are marked with the RMLS™ logo, and detailed information about these properties includes the names of the listing brokers. Listing content is Copyright © 2026 RMLS™, Portland, Oregon. Some properties which appear for sale on this website may subsequently have sold or may no longer be available.

Last checked 2026-09-01 10:17 PM PDT.

All information provided is deemed reliable but is not guaranteed and should be independently verified

Neighborhood & Commute
Source: Walkscore
Save
Ask
Tour
Hide
Share