

604 SE 103RD AVEVancouver, WA 98664
Due to the health concerns created by Coronavirus we are offering personal 1-1 online video walkthough tours where possible.
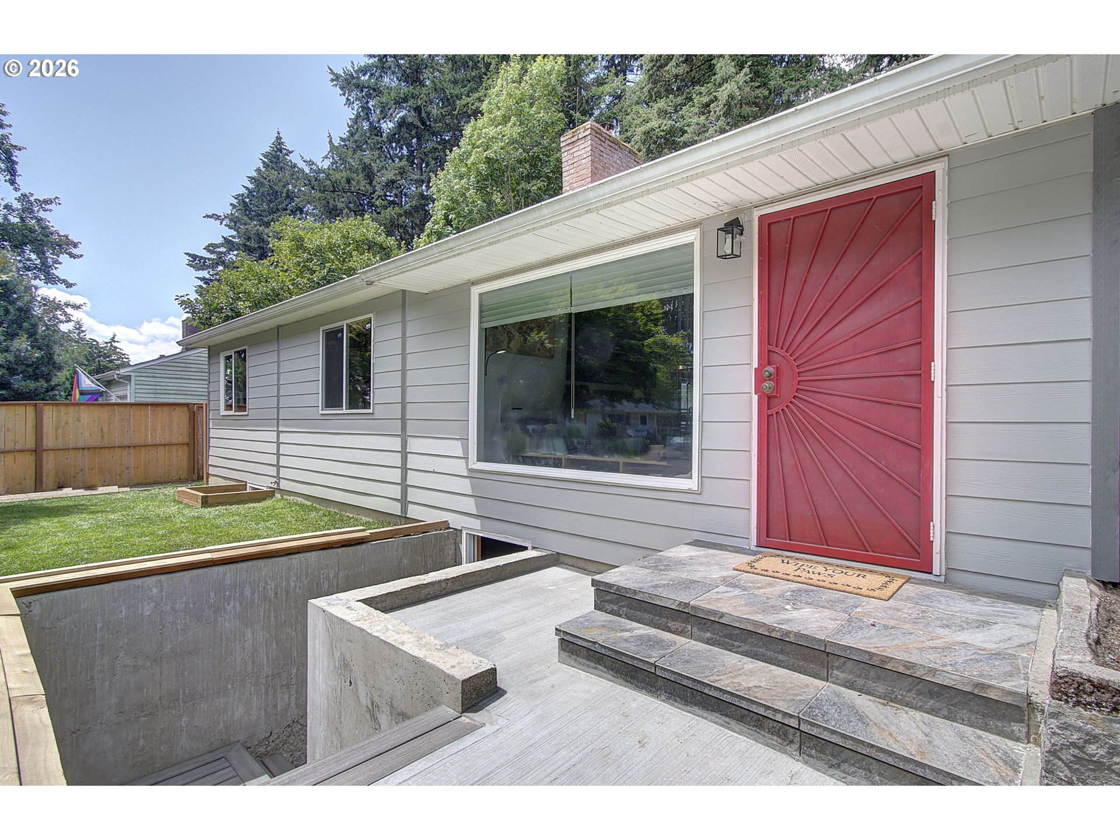
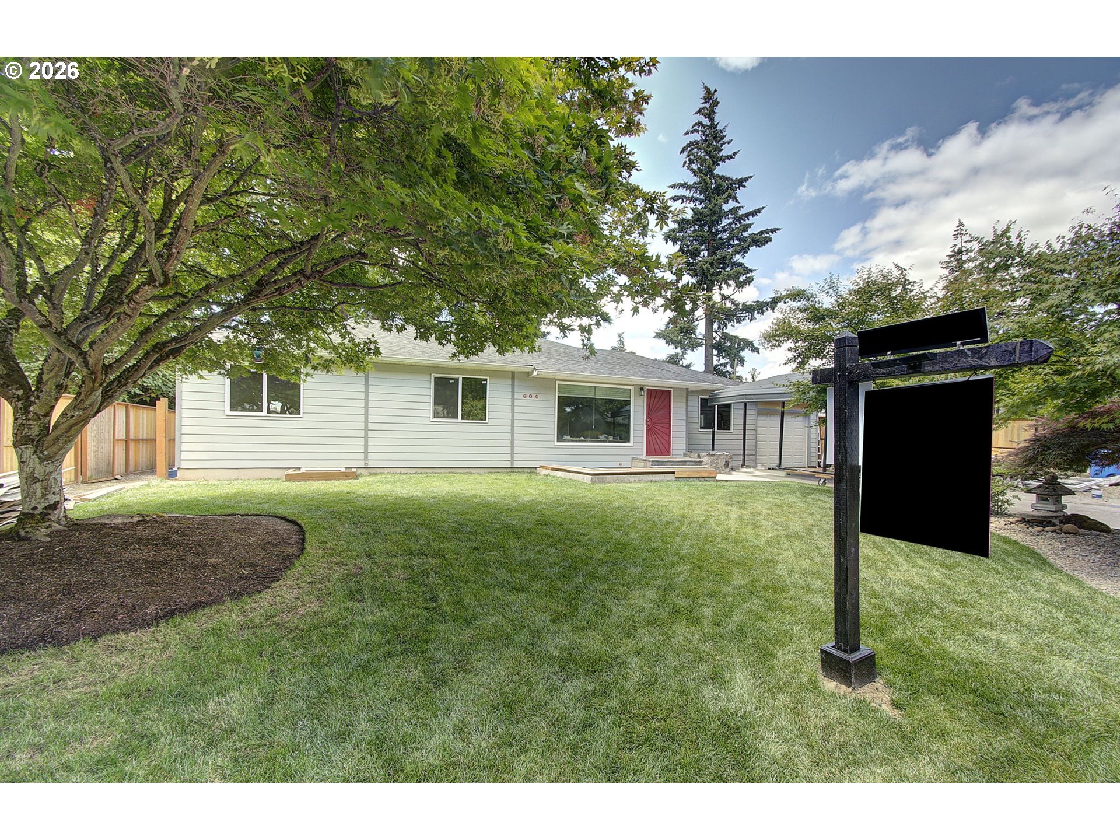
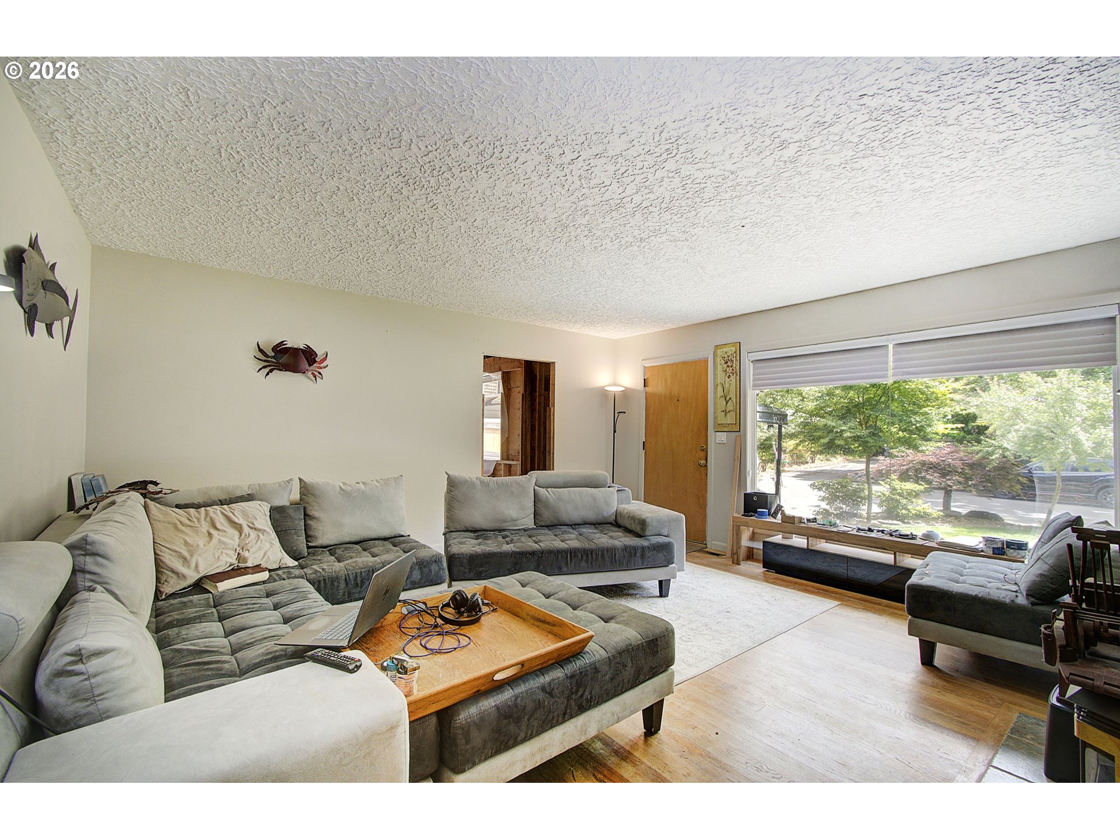
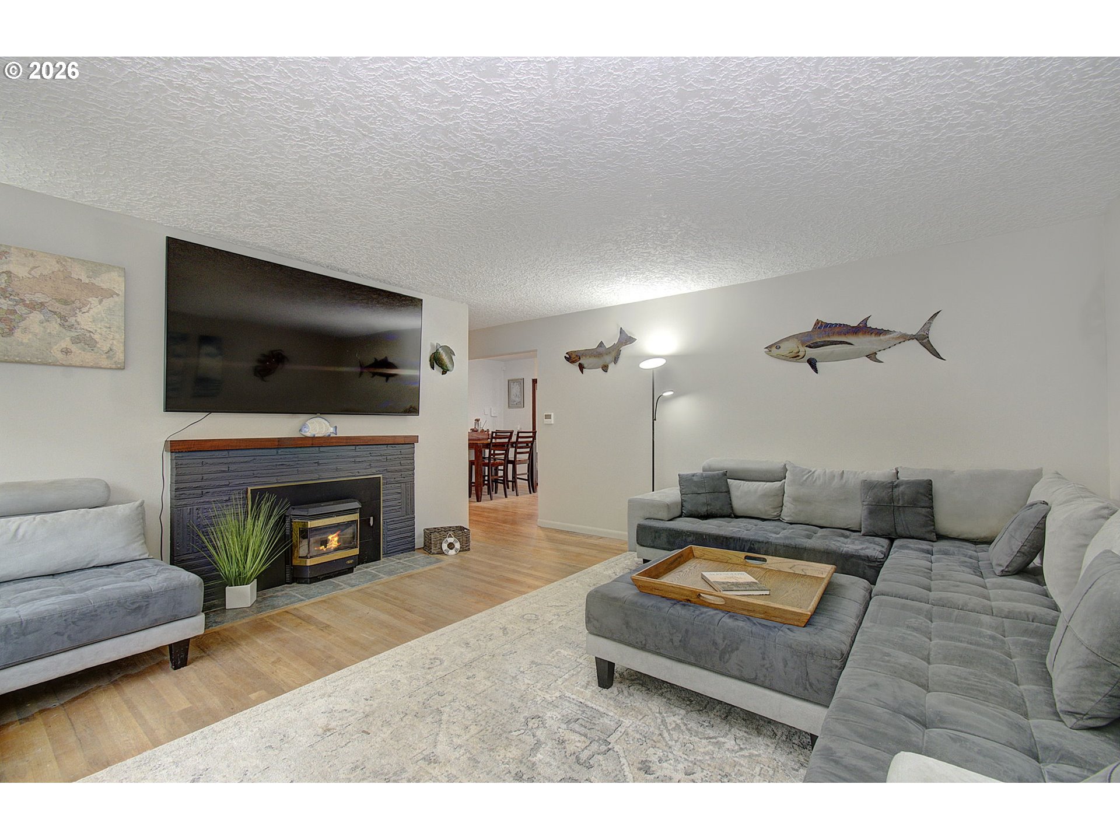
Opportunity starts the moment you arrive. With a private exterior entrance and a soon-to-be-completed ADU, this property offers outstanding flexibility for multigenerational living, guests, a home office, or other permitted uses (buyer to verify).Situated on a usable .25-acre lot, 604 SE 103rd Ave is designed for buyers who need space to build, create, work, and store. The property features a finished 18' x 30' metal shop, an enclosed one-car carport with a second garage door, and a functional backyard ideal for projects, hobbies, equipment, or pets.Extensive renovations are nearing completion, including brand-new HardiePlank® siding, fresh exterior paint, new front-facing windows, new cedar decking, PEX plumbing throughout, a fully updated electrical system, garage conversion to office space, and a soon-to-be-completed ADU with its own private exterior entrance.The exterior has been thoughtfully enhanced with new fencing on both sides, secure gated access, professional landscaping with fresh sod, a new underground sprinkler system, attractive pathways, and a decorative retaining wall, creating a private, low-maintenance outdoor space.Inside, original hardwood floors add timeless character. The kitchen features new appliances, generous pantry storage, and an oversized laundry room, while the updated bathroom offers modern comfort. The finished basement is being completed as part of the ADU, adding valuable living space and flexibility (buyer to verify permitted use). All appliances are included.If you've been searching for a property with a shop, usable land, extensive updates, and exceptional versatility, this is one you won't want to miss.Seller financing available with a large down payment.Shops. Covered parking. Usable land. A soon-to-be-completed ADU. Endless possibilities.
| 5 hours ago | Listing updated with changes from the MLS® | |
| 5 hours ago | Listing first seen on site |

The content relating to real estate for sale on this website comes in part from the IDX program of the RMLS™ of Portland, Oregon. Real estate listings held by brokerage firms other than Premiere Property Group LLC are marked with the RMLS™ logo, and detailed information about these properties includes the names of the listing brokers. Listing content is Copyright © 2026 RMLS™, Portland, Oregon. Some properties which appear for sale on this website may subsequently have sold or may no longer be available.
Last checked 2026-07-06 03:07 PM PDT.
All information provided is deemed reliable but is not guaranteed and should be independently verified