

5321 SE WELCH RDGresham, OR 97080
Due to the health concerns created by Coronavirus we are offering personal 1-1 online video walkthough tours where possible.
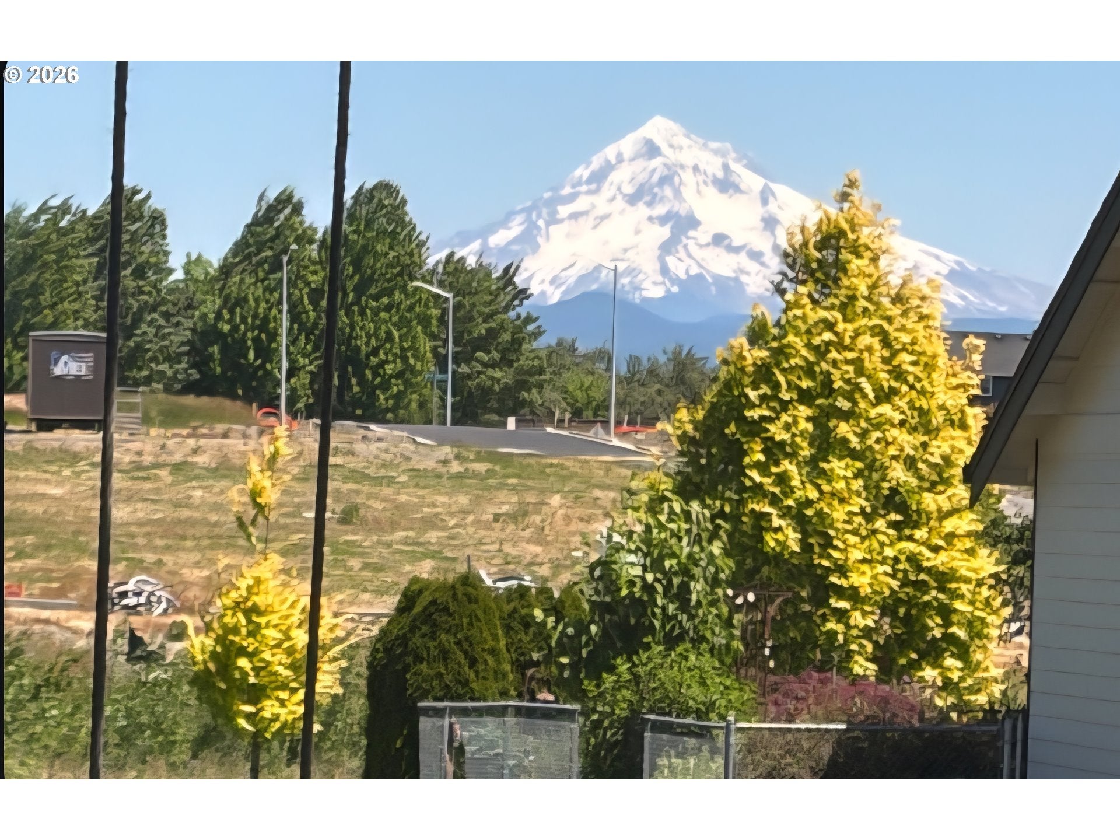
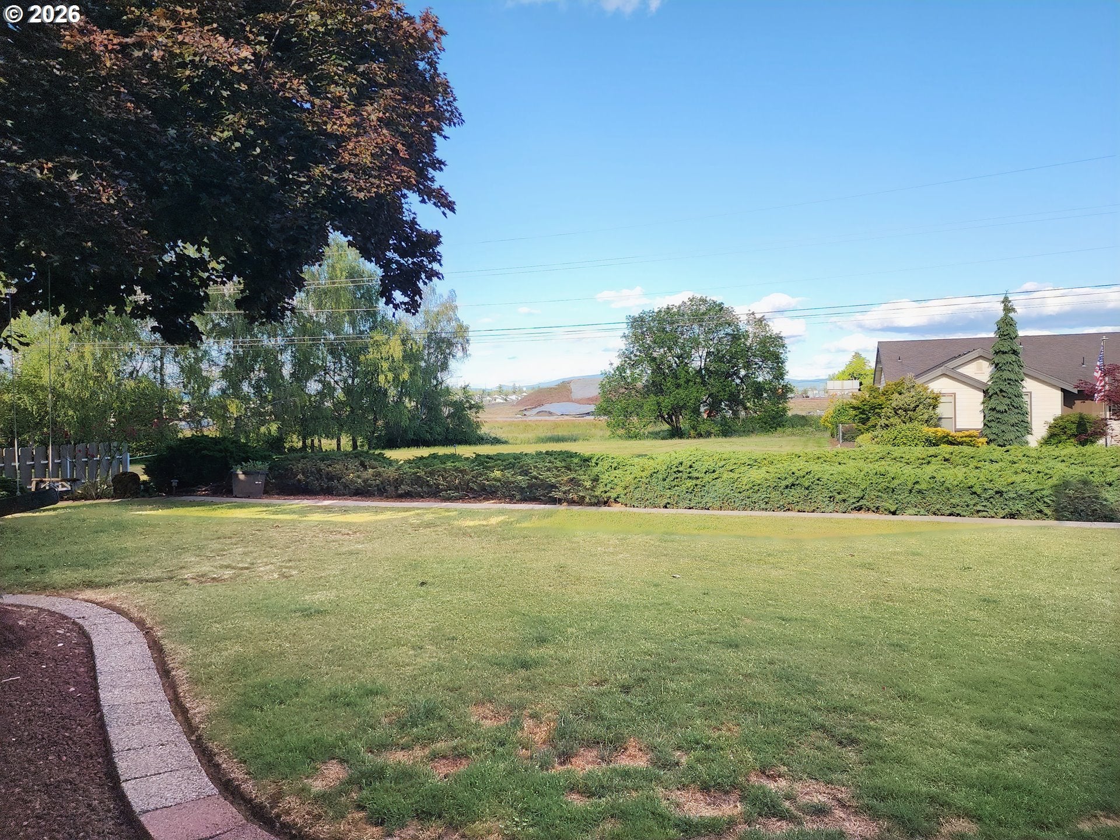
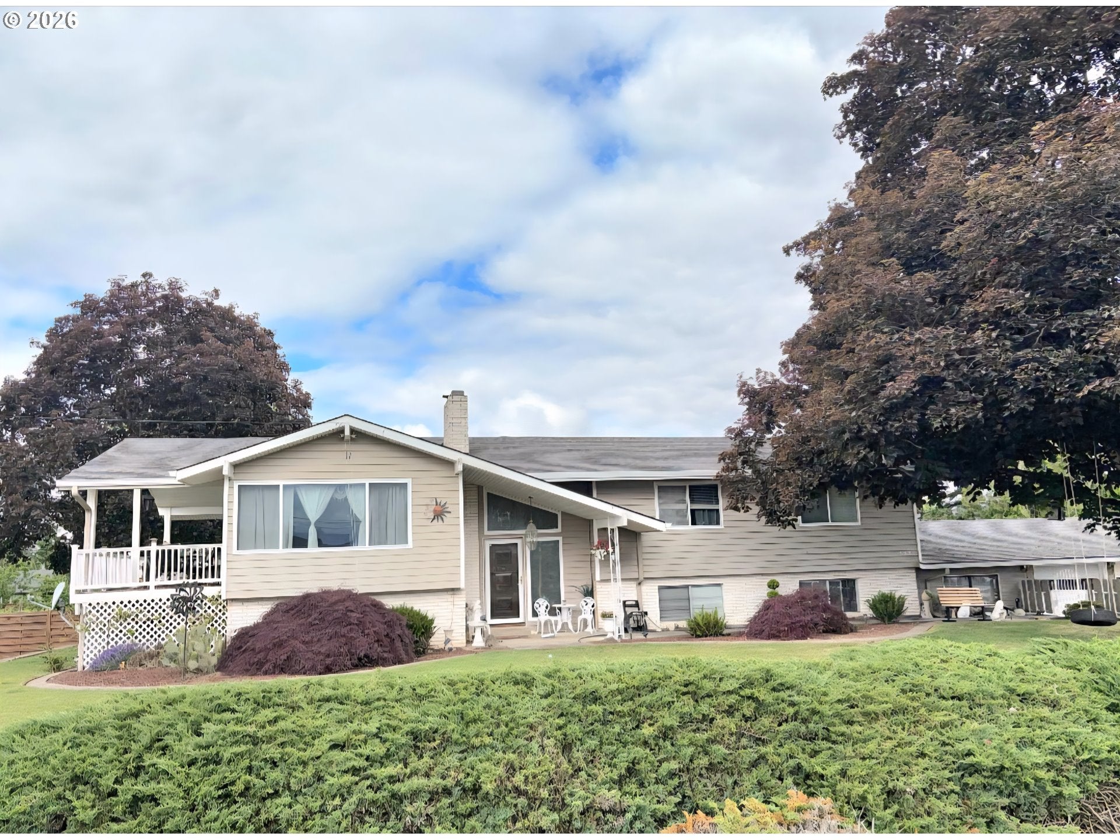
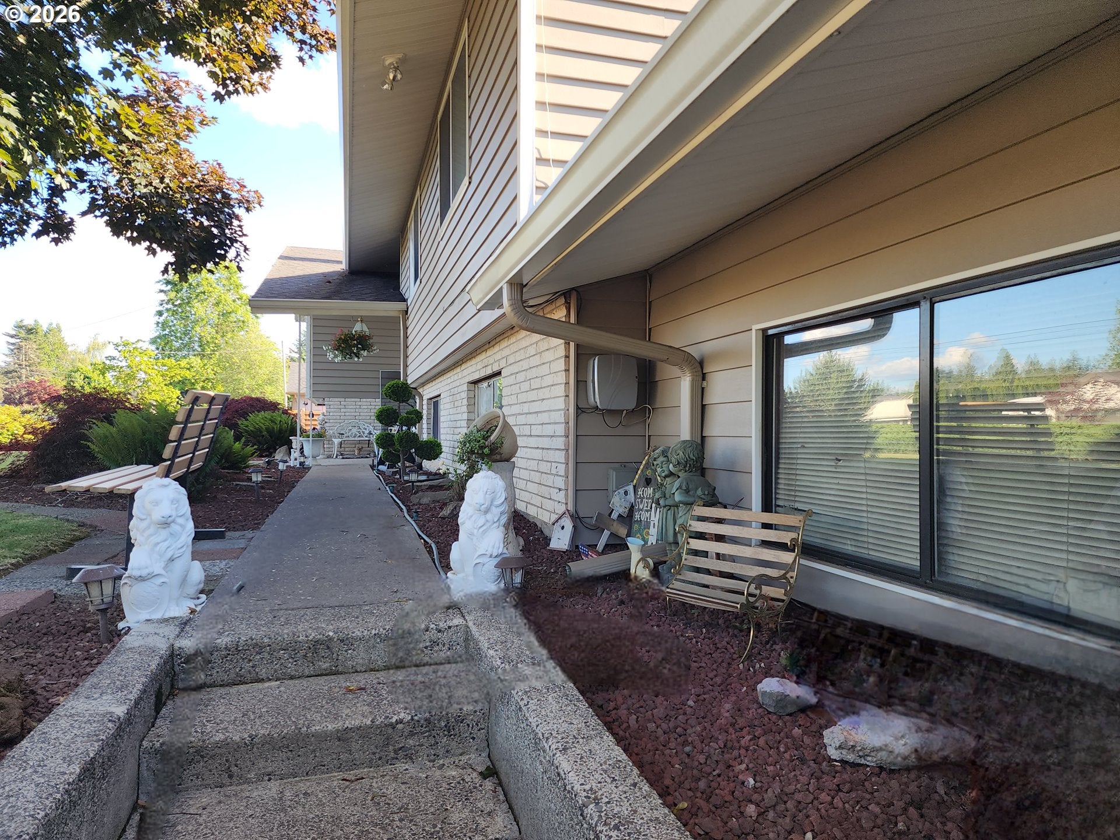
This home is an Automotive & Storage Haven:Boasting a massive 4-car garage, complemented by 2 dedicated RV hookups & substantial parking. The property is enclosed by high-quality custom fencing featuring wrought iron accents, providing both security & aesthetic sophistication. Comes w/17'8 storage container & multiple outbuildings. Enjoy peak a boo view of Mt. Hood, a hallmark of premium Pacific Northwest real estate. Live in it as is while you plan your future development strategy. Located in the heart of Gresham’s growth corridor, this property sits amidst a landscape of modern residential expansion. Whether you are looking for a multi-generational family compound or a strategic land-banking opportunity, the flexibility of the LDR-5 zoning makes this one of the most versatile listings on the market today. Unlock the Potential of this unique property & discover the perfect blend of investment potential and comfortable living situated on a large 23,646 sq. ft. lot. This property offers a rare opportunity in a rapidly evolving neighborhood. With Low Density Residential (LDR-5) zoning, this parcel is primed for development, including duplexes, quad-plexes, or charming cottage clusters—perfect for investors looking to capitalize on the surge of new development surrounding this prime location in the near future. Attention Investors the primary value of this property lies not in its current state, but in its "highest and best use." Have your own farm within city limits with potential infill development. Rasberries, Blueberries, Grapes, Chicken coop, Horse Pen. All personal property negotiable. Highly desirable to Builders looking for a future small-scale multi-family project. The "density bonus" is potential money in the bank."Buyer to verify development potential with the City of Gresham. Preliminary review suggests the LDR-5 zoning may support a variety of middle-housing options."
| a month ago | Listing updated with changes from the MLS® | |
| a month ago | Price changed to $699,000 | |
| 2 months ago | Status changed to Active | |
| 2 months ago | Listing first seen on site |

The content relating to real estate for sale on this website comes in part from the IDX program of the RMLS™ of Portland, Oregon. Real estate listings held by brokerage firms other than Ten Mile Lake Properties LLC are marked with the RMLS™ logo, and detailed information about these properties includes the names of the listing brokers. Listing content is Copyright © 2026 RMLS™, Portland, Oregon. Some properties which appear for sale on this website may subsequently have sold or may no longer be available.
Last checked 2026-08-21 08:02 AM PDT.
All information provided is deemed reliable but is not guaranteed and should be independently verified