Save
Ask
Tour
Hide
Share
$900,000
1 Day On Site

8706 SE 31ST AVE
Milwaukie, OR 97222

For Sale|Single Family Residence|Active
4
Beds
4
Total Baths
4
Full Baths
2,972
SqFt
$303
/SqFt
1910
Built
Subdivision:
ARDENWALD
County:
Clackamas
Listing courtesy of Dale Carstensen of Urban Nest Realty (541) 659-1370

Due to the health concerns created by Coronavirus we are offering personal 1-1 online video walkthough tours where possible.
Call Now: 503-334-1515
Is this the listing for you? We can help make it yours.
503-334-1515
Upcoming Open Houses
Due to COVID-19, we recommend you verify Open Houses before attending.
Sat, Aug 22, 5:00 PM - 7:00 PM
Sat, Aug 22, 11:00 AM - 1:00 PM
Sun, Aug 23, 12:00 PM - 2:00 PM
8706 SE 31ST AVE8706 SE 31ST AVE8706 SE 31ST AVE8706 SE 31ST AVE
Save
Ask
Tour
Hide
Share

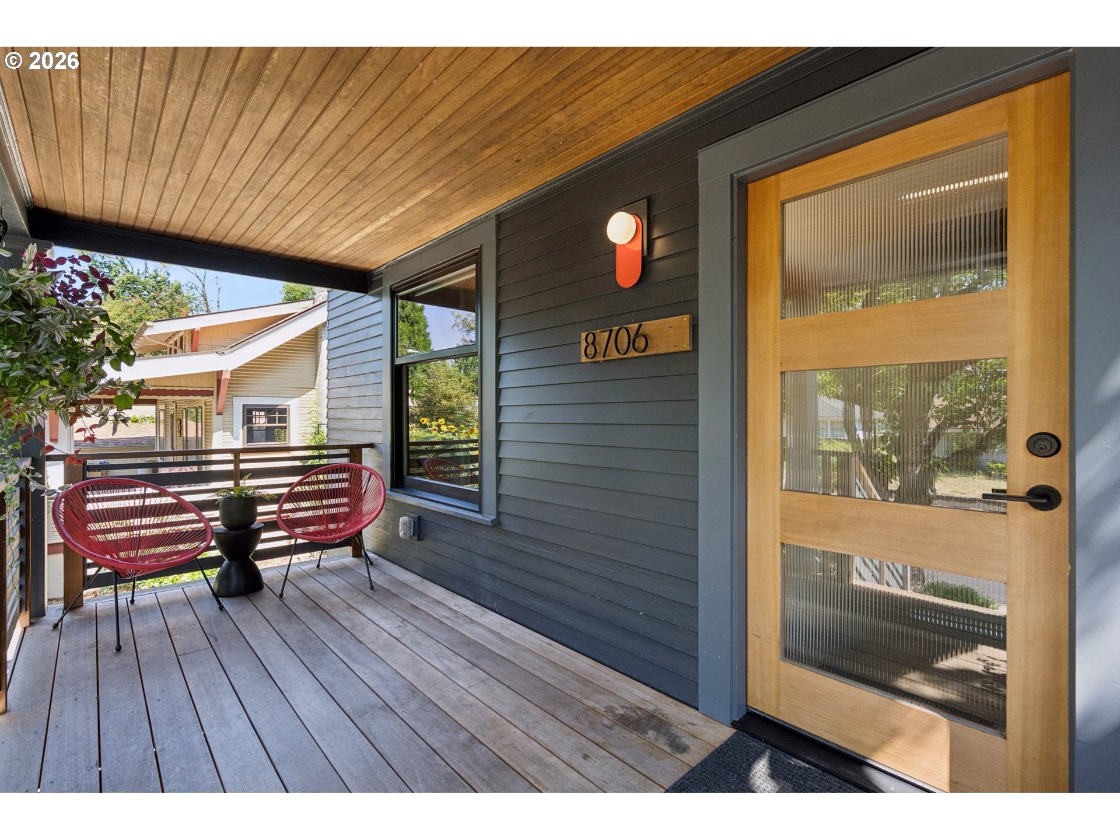
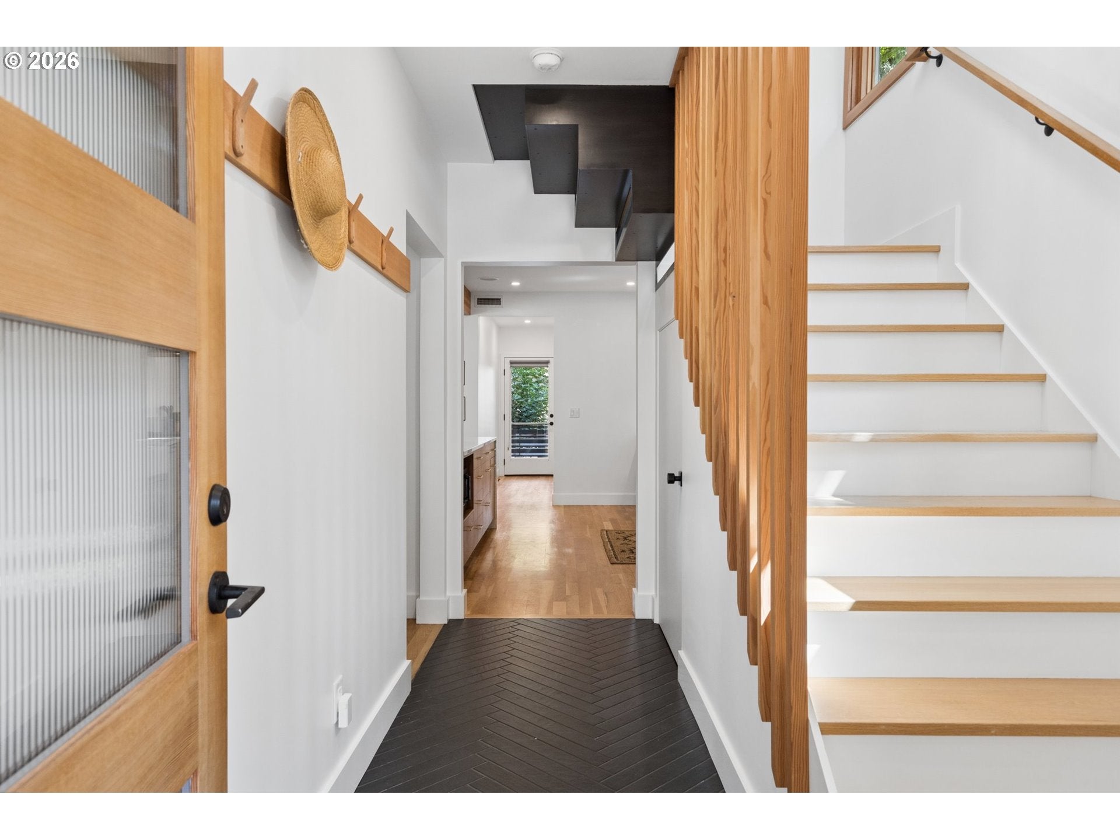
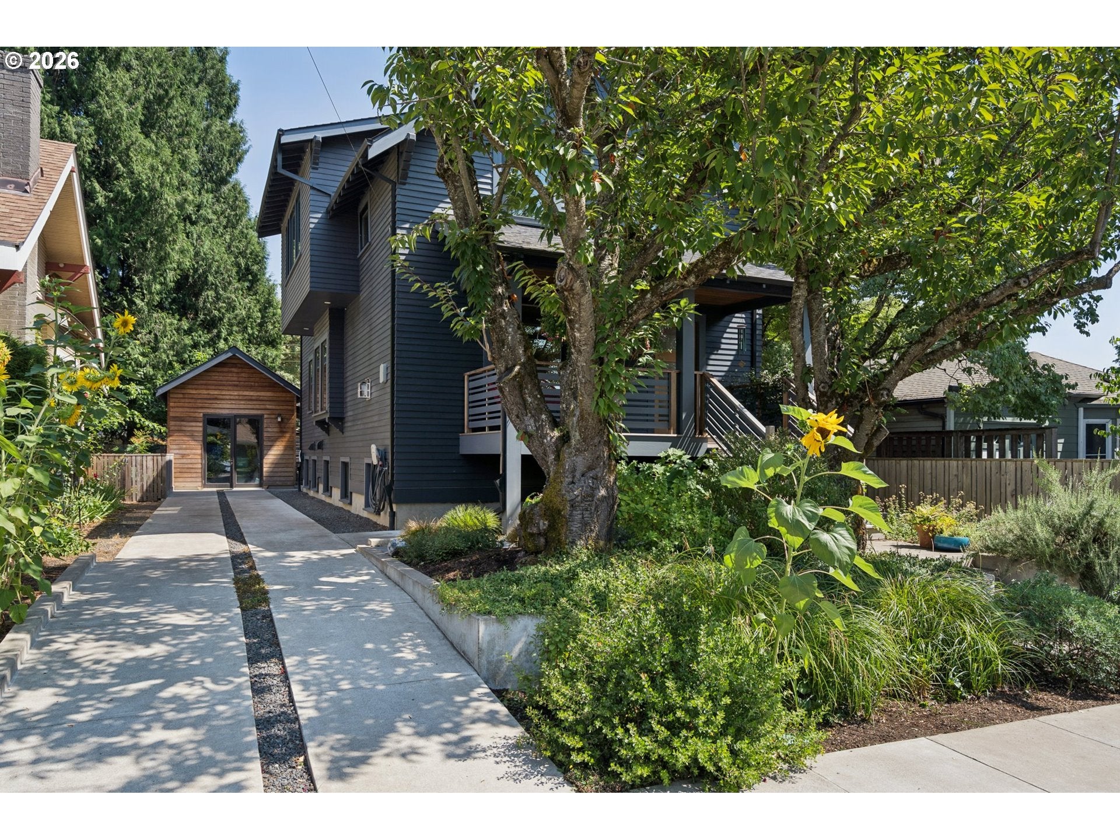
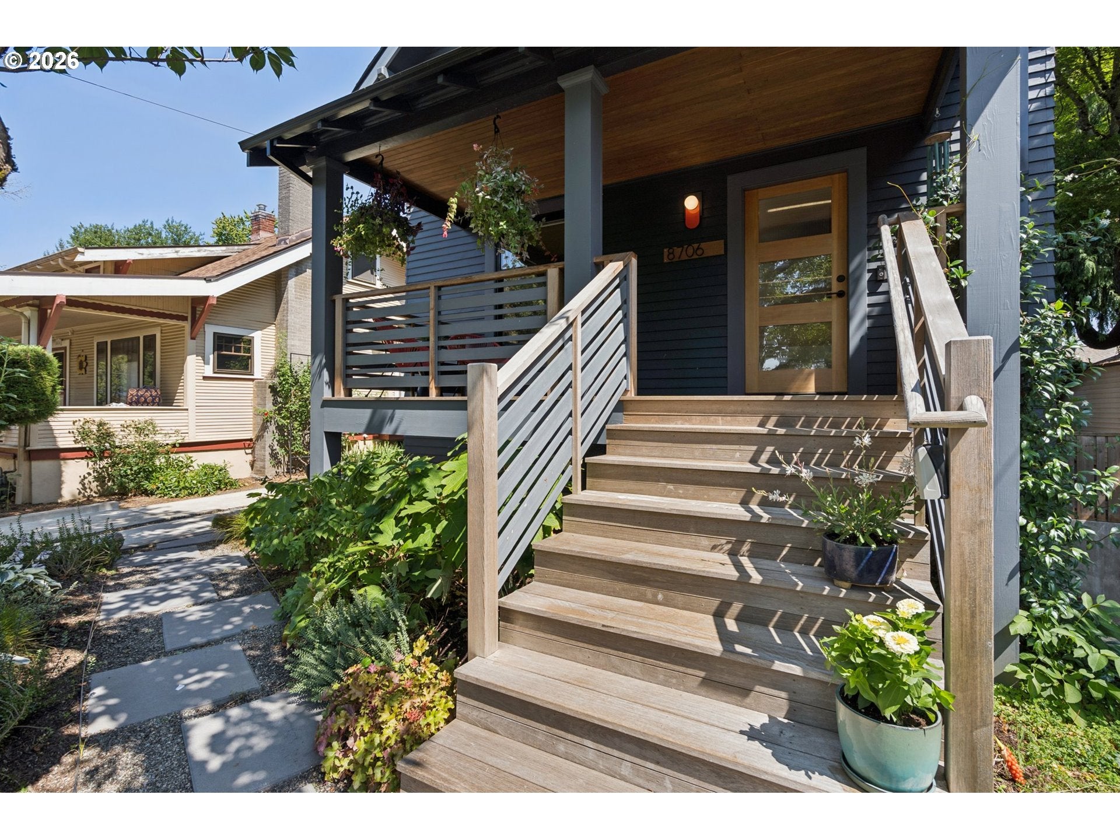
Behind mature cherry trees and mahogany deck, Right Arm Construction and architect Colin Jensen of Thesis Studio have reimagined this Ardenwald home down to the last detail. Three bedrooms, three full baths, and a private 1-bed, 1-bath ADU with ADA features. Inside, walnut cabinetry meets marble counters and backsplash, white oak floors run beneath wood-wrapped windows, and hand-glazed Pratt + Larson tile frames a fireplace flanked by built-ins. Upstairs, skylights pour light over vaulted bedrooms and a serene walk-in shower with heated floors underfoot. A zoned heat pump and heat recovery ventilator deliver quiet, year-round comfort. Fenced yard, mature gardens, and moments from Sellwood, New Seasons, and the Springwater Corridor makes this home truly one of the Portland area's finest. [Home Energy Score = 7. HES Report at https://rpt.greenbuildingregistry.com/hes/OR10250553]

Save
Ask
Tour
Hide
Share
Listing Snapshot
Price 
$900,000
Days On Site 
1 Day
Bedrooms 
4
Inside Area (SqFt) 
2,972 sqft
Total Baths 
4
Full Baths 
4
Partial Baths 
N/A
Lot Size 
0.11 Acres
Year Built 
1910
MLS® Number 
569364047
Status 
Active
Property Tax 
$9,351.43
HOA/Condo/Coop Fees 
N/A
Sq Ft Source 
N/A
Friends & Family
Recent Activity
yesterdayListing updated with changes from the MLS®
yesterdayListing first seen on site
General Features
Acres 
0.11
Disclosures 
Disclosure
Garage 
Yes
Garage Spaces 
1
Land Lease 
No
Parking 
DrivewayDetached
Parking Spaces 
1
Property Sub Type 
Single Family Residence
Sewer 
Public Sewer
SqFt Total 
2972
Style 
Stories2Traditional
Water Source 
Public
Zoning 
M-R-MD
Interior Features
Appliances 
Gas Water HeaterWasherDryerDishwasherFree-Standing Gas RangeFree-Standing RangeFree-Standing RefrigeratorRange Hood
Basement 
Exterior EntryFinished
Cooling 
Ceiling Fan(s)Heat Pump
Fireplace 
Yes
Fireplace Features 
GasInsert
Fireplaces 
1
Flooring 
ConcreteHardwoodMarbleTileWood
Heating 
Fireplace InsertDuctlessForced AirHeat Pump
Interior 
Kitchen IslandPantryVaulted Ceiling(s)High CeilingsHigh Speed InternetSound System
Window Features 
Double Pane WindowsWood FramesSkylight(s)
Bedroom 1 
Dimensions - 15x13Level - LowerDescription - _4thBedroom
Bedroom 2 
Dimensions - 18x10Level - UpperDescription - _2ndBedroom
Bedroom 3 
Dimensions - 10x17Level - UpperDescription - _3rdBedroom
Dining Room 
Dimensions - 11x17Level - MainDescription - DiningRoom
Family Room 
Dimensions - 12x13Level - MainDescription - FamilyRoom
Great Room 
Description - GreatRoom
GuestQuarters 
Dimensions - 35x20Level - LowerDescription - GuestQuarters
Kitchen 
Dimensions - 10x16Level - LowerDescription - _2ndKitchen
Living Room 
Dimensions - 13x13Level - MainDescription - LivingRoom
Master Bedroom 
Dimensions - 15x13Level - UpperDescription - PrimaryBedroom
Save
Ask
Tour
Hide
Share
Exterior Features
Construction Details 
Cedar
Fencing 
Fenced
Lot Features 
Level
Patio And Porch 
CoveredDeckPatioPorch
Roof 
CompositionShingle
Windows/Doors 
Double Pane WindowsWood FramesSkylight(s)
Community Features
Accessibility Features 
Accessible EntranceAccessible Approach with Ramp
Financing Terms Available 
CashConventionalFHAVA Loan
MLS Area 
_145
Roads 
Paved
Schools
School District
Unknown
Elementary School
Ardenwald
Middle School
Rowe
High School
Milwaukie
Listing courtesy of Dale Carstensen of Urban Nest Realty (541) 659-1370


The content relating to real estate for sale on this website comes in part from the IDX program of the RMLS™ of Portland, Oregon. Real estate listings held by brokerage firms other than Urban Nest Realty are marked with the RMLS™ logo, and detailed information about these properties includes the names of the listing brokers. Listing content is Copyright © 2026 RMLS™, Portland, Oregon. Some properties which appear for sale on this website may subsequently have sold or may no longer be available.

Last checked 2026-08-21 10:52 AM PDT.

All information provided is deemed reliable but is not guaranteed and should be independently verified

Neighborhood & Commute
Source: Walkscore
Save
Ask
Tour
Hide
Share