Save
Ask
Tour
Hide
Share
$699,000
New Listing

8448 SW CHEVY PL
Beaverton, OR 97008

For Sale|Single Family Residence|Active
4
Beds
3
Total Baths
2
Full Baths
1
Partial Bath
2,901
SqFt
$241
/SqFt
1996
Built
County:
Washington
Listing courtesy of Erica Goodfriend of Vetiver Street Real Estate (540) 385-1274

Due to the health concerns created by Coronavirus we are offering personal 1-1 online video walkthough tours where possible.
Call Now: 503-334-1515
Is this the listing for you? We can help make it yours.
503-334-1515
Upcoming Open Houses
Due to COVID-19, we recommend you verify Open Houses before attending.
Sat, Nov 14, 2:00 PM - 4:00 PM
8448 SW CHEVY PL8448 SW CHEVY PL8448 SW CHEVY PL8448 SW CHEVY PL
Save
Ask
Tour
Hide
Share

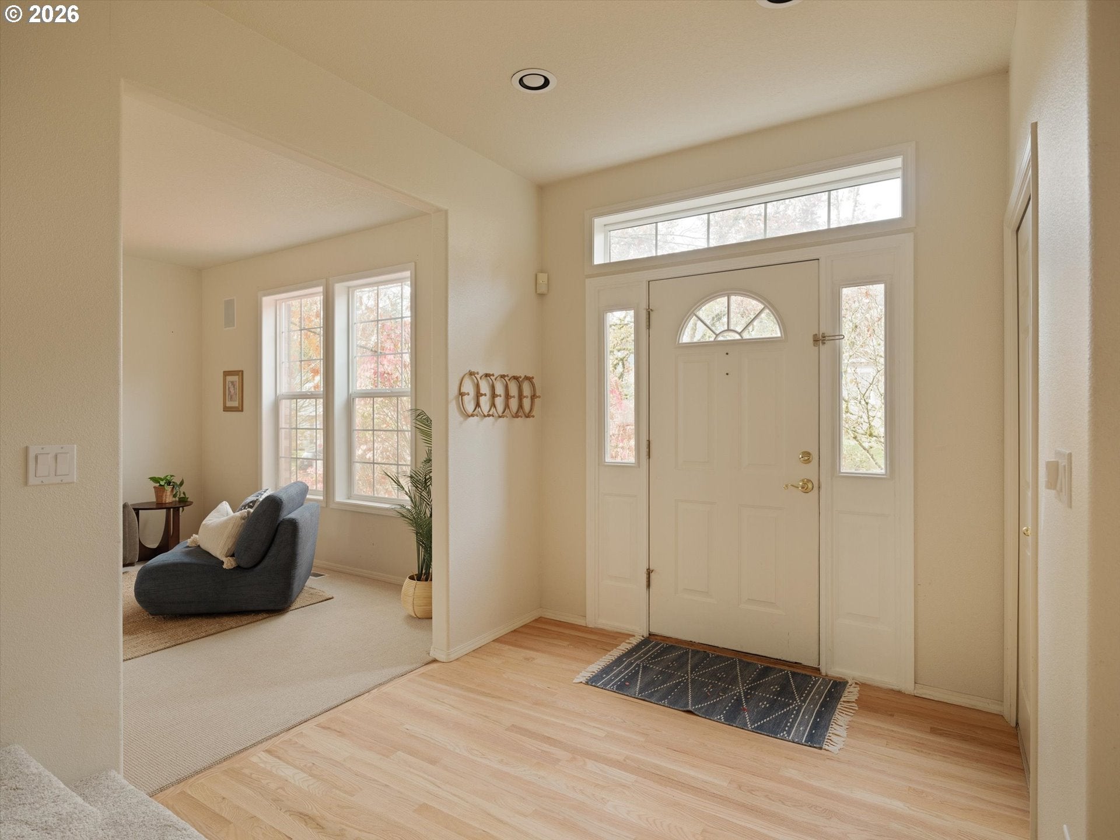
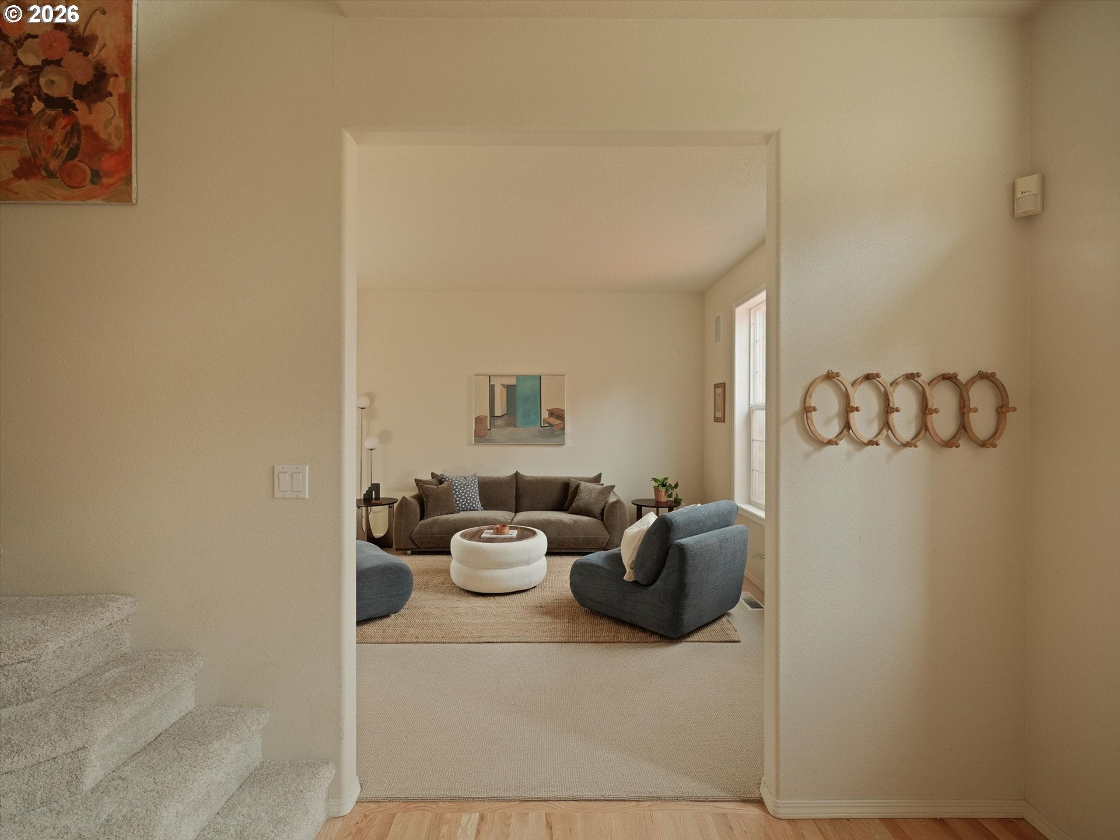
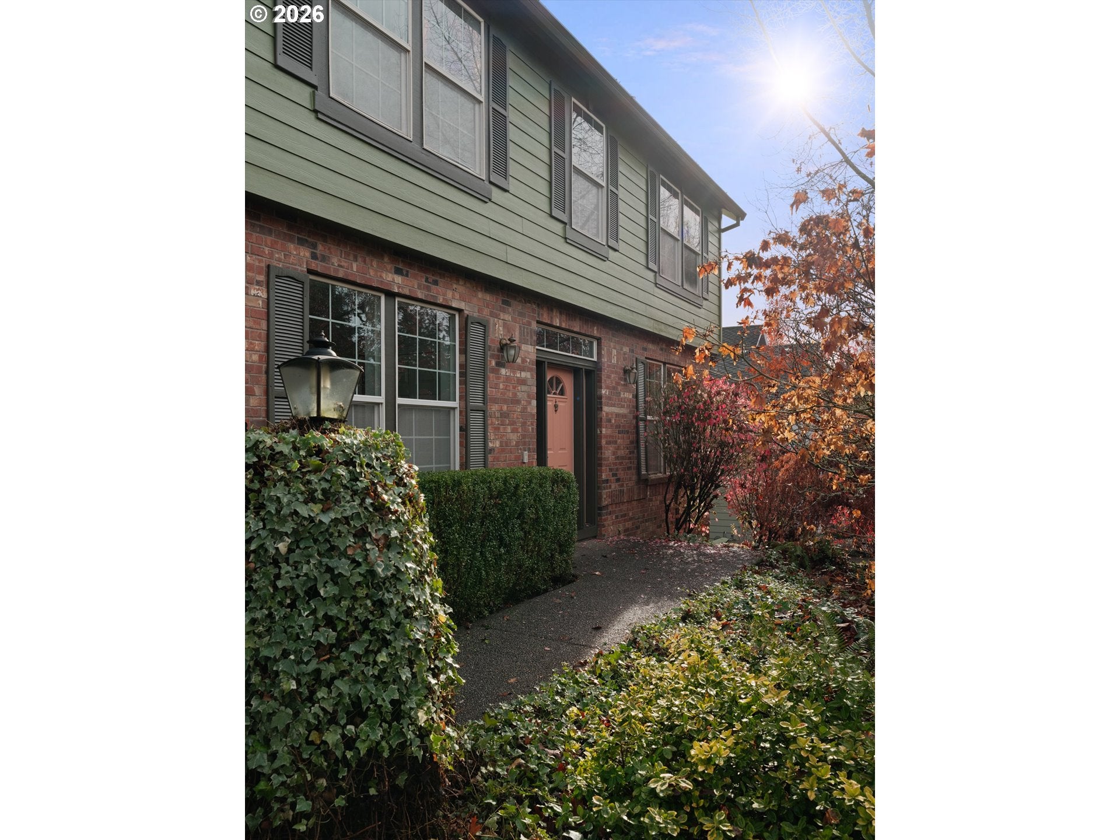
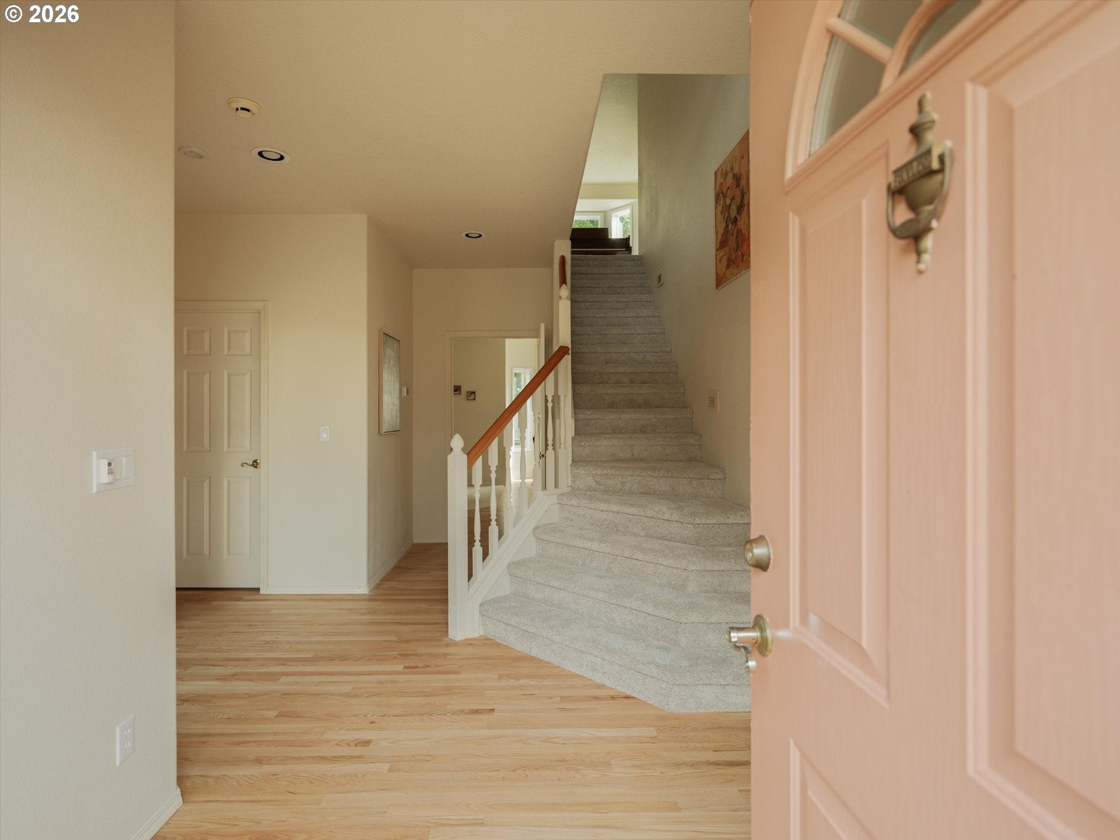
Thoughtfully overhauled and up-specced, this 1996 traditional home sits in the coveted Carr Estates neighborhood, just blocks away from the thirty-acre natural beauty of Hyland Forest Park. Wander forested trails and discover the park’s natural children’s play area, all within easy reach. Inside, four bedrooms, a dedicated office, and two and a half bathrooms offer room to live, work, and gather. Recent improvements span major systems and finishes, including new HVAC units and ductwork, re-plumbing of entire house, new custom carpet, refinished oak hardwoods, exterior paint, and more. Moving outside, the backyard offers private room to entertain or simply enjoy the included play structure or custom dog run. Previously owned by a local patron of the arts who served in leadership of the Beaverton Arts Commission, this home reflects the love and care established by past occupants while updating itself for its next stewards. Enjoy being close to Beaverton’s high-tech corridor, neighborhood shops, restaurants, and farmers market, all of this with no HOA! This move-in-ready home offers the perfect blend of nearby natural beauty and city conveniences, ready for its next owners to make it their own.

Save
Ask
Tour
Hide
Share
Listing Snapshot
Price 
$699,000
Days On Site 
0 Days
Bedrooms 
4
Inside Area (SqFt) 
2,901 sqft
Total Baths 
3
Full Baths 
2
Partial Baths 
1
Lot Size 
0.17 Acres
Year Built 
1996
MLS Number 
576246779
Status 
Active
Property Tax 
$9,702.91
HOA/Condo/Coop Fees 
N/A
Sq Ft Source 
N/A
Friends & Family
Recent Activity
5 hours agoListing updated with changes from the MLS
5 hours agoListing first seen on site
General Features
Acres 
0.17
Attached Garage 
Yes
Disclosures 
Exempt
Foundation 
Concrete Perimeter
Garage 
Yes
Garage Spaces 
2
Land Lease 
No
Parking 
DrivewayOff StreetAttachedGarage
Parking Spaces 
2
Property Condition 
Updated/Remodeled
Property Sub Type 
Single Family Residence
Sewer 
Public Sewer
SqFt Total 
2901
Style 
Traditional
Water Source 
Public
Interior Features
Appliances 
WasherDryerDishwasherDisposalFree-Standing Gas RangeFree-Standing RefrigeratorPlumbed For Ice MakerRange Hood
Basement 
Crawl Space
Cooling 
Ceiling Fan(s)Central Air
Fireplace 
Yes
Fireplace Features 
Gas
Fireplaces 
1
Flooring 
HardwoodVinylWoodCarpet
Heating 
Forced Air
Interior 
PantryVaulted Ceiling(s)Central VacuumSoaking Tub
Window Features 
Double Pane Windows
Bedroom 1 
Dimensions - 24x10Level - UpperDescription - _4thBedroom
Bedroom 2 
Dimensions - 12x12Level - UpperDescription - _2ndBedroom
Bedroom 3 
Dimensions - 12x12Level - UpperDescription - _3rdBedroom
Dining Room 
Dimensions - 13x9Level - MainDescription - DiningRoom
EatingArea 
Dimensions - 8x7Level - MainDescription - EatingArea
Family Room 
Dimensions - 15x14Level - MainDescription - FamilyRoom
Great Room 
Description - GreatRoom
Kitchen 
Dimensions - 11x11Level - MainDescription - Kitchen
Living Room 
Dimensions - 13x13Level - MainDescription - LivingRoom
Master Bedroom 
Dimensions - 16x13Level - UpperDescription - PrimaryBedroom
Office 
Dimensions - 10x10Level - MainDescription - Office
Save
Ask
Tour
Hide
Share
Exterior Features
Exterior 
Dog Run
Fencing 
Fenced
Lot Features 
Level
Patio And Porch 
Patio
Roof 
Composition
View 
City
Waterview 
City
Windows/Doors 
Double Pane Windows
Community Features
Accessibility Features 
Accessible EntranceAccessible Approach with Ramp
MLS Area 
_150
Financing Terms Available 
CashConventionalFHAVA Loan
Roads 
Paved
Schools
School District
Unknown
Elementary School
Hiteon
Middle School
Conestoga
High School
Southridge
Listing courtesy of Erica Goodfriend of Vetiver Street Real Estate (540) 385-1274


The content relating to real estate for sale on this website comes in part from the IDX program of the RMLS™ of Portland, Oregon. Real estate listings held by brokerage firms other than Vetiver Street Real Estate are marked with the RMLS™ logo, and detailed information about these properties includes the names of the listing brokers. Listing content is Copyright © 2026 RMLS™, Portland, Oregon. Some properties which appear for sale on this website may subsequently have sold or may no longer be available.

Last checked 2026-11-12 08:02 PM PST.

All information provided is deemed reliable but is not guaranteed and should be independently verified

Neighborhood & Commute
Source: Walkscore
Save
Ask
Tour
Hide
Share