Save
Ask
Tour
Hide
Share
$945,000
New Listing

7190 SW RENEE DR
Portland, OR 97225

For Sale|Single Family Residence|Active
4
Beds
3
Total Baths
3
Full Baths
3,769
SqFt
$251
/SqFt
1964
Built
County:
Washington
Listing courtesy of Arnie Valdivia of eXp Realty, LLC (503) 866-8692

Due to the health concerns created by Coronavirus we are offering personal 1-1 online video walkthough tours where possible.
Call Now: 503-334-1515
Is this the listing for you? We can help make it yours.
503-334-1515
7190 SW RENEE DR7190 SW RENEE DR7190 SW RENEE DR7190 SW RENEE DR
Save
Ask
Tour
Hide
Share

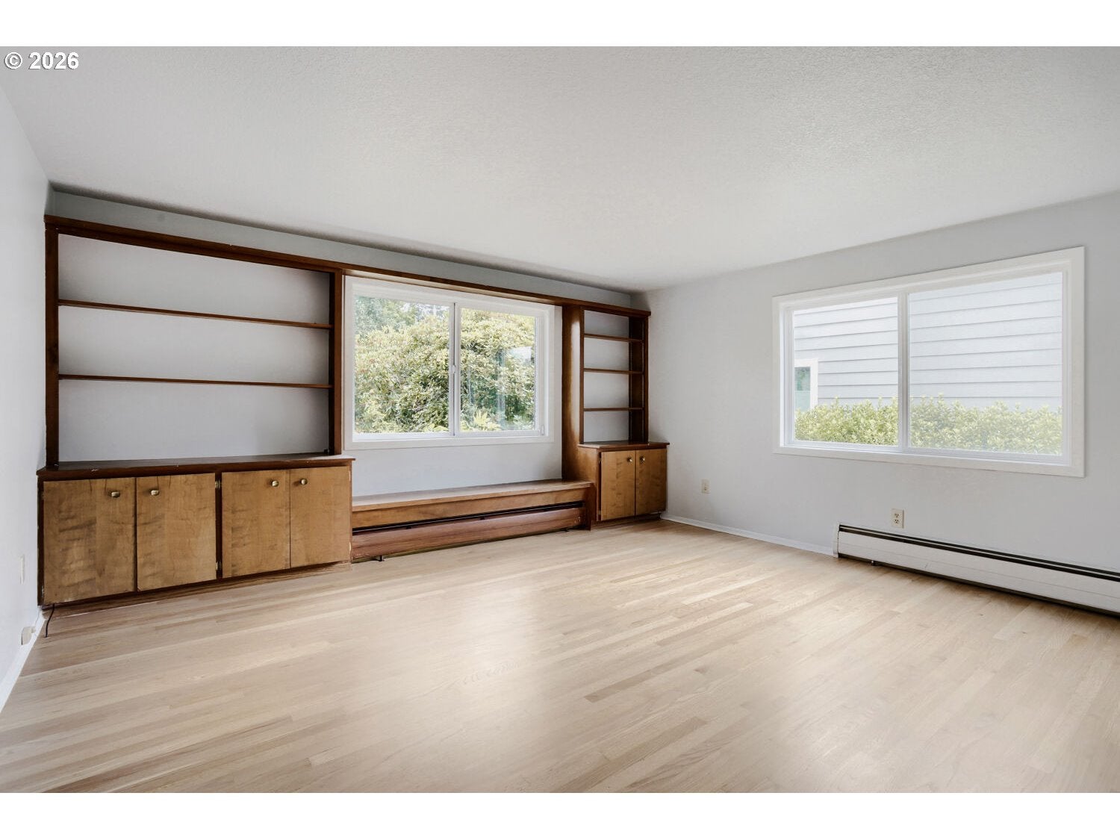
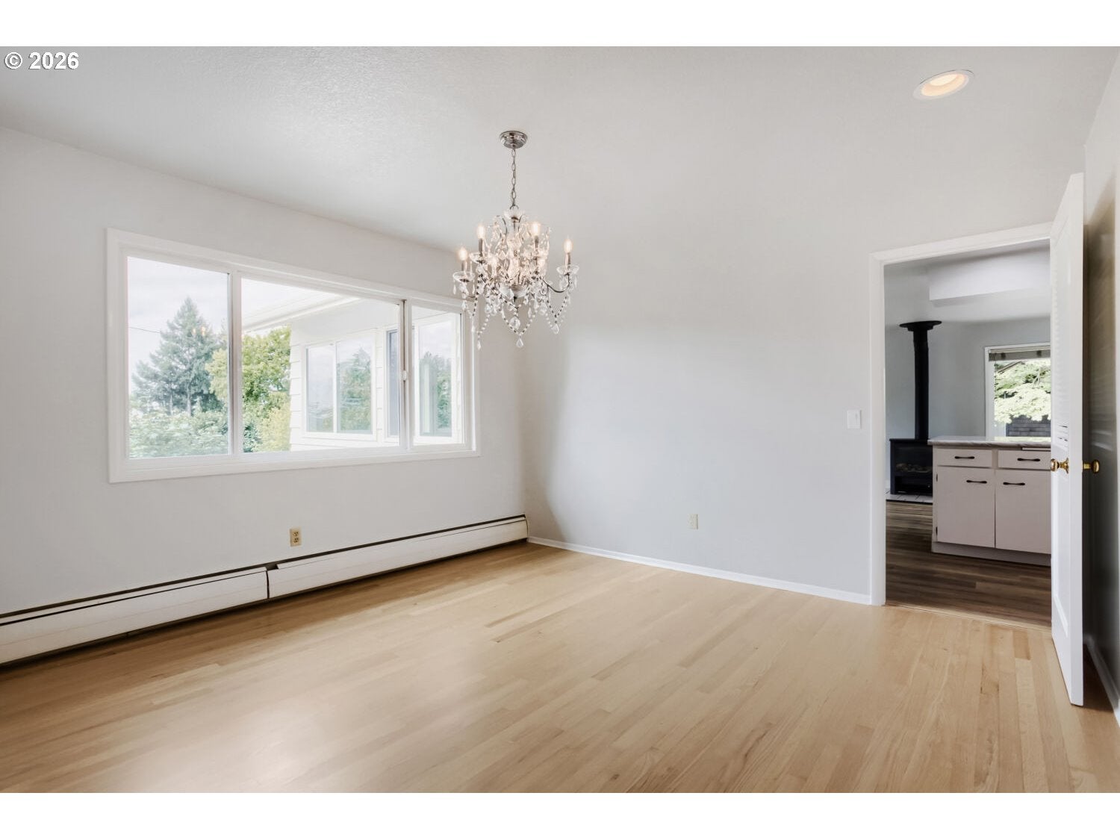
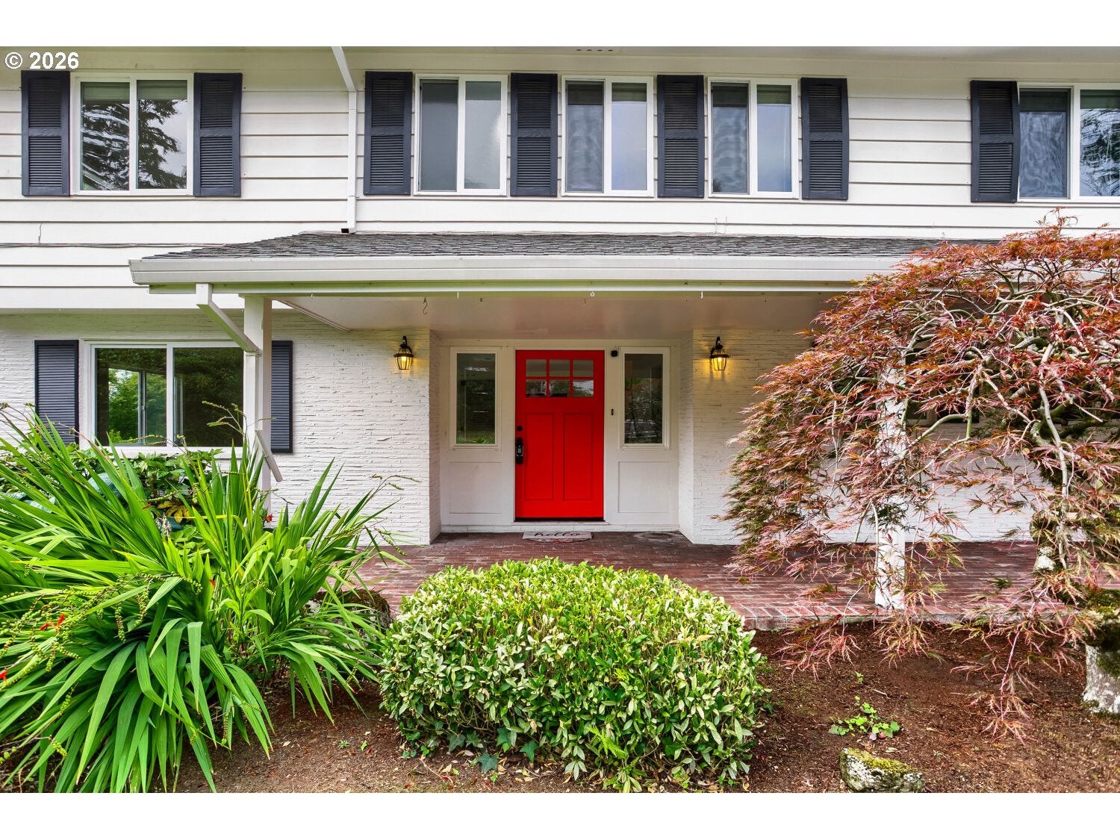
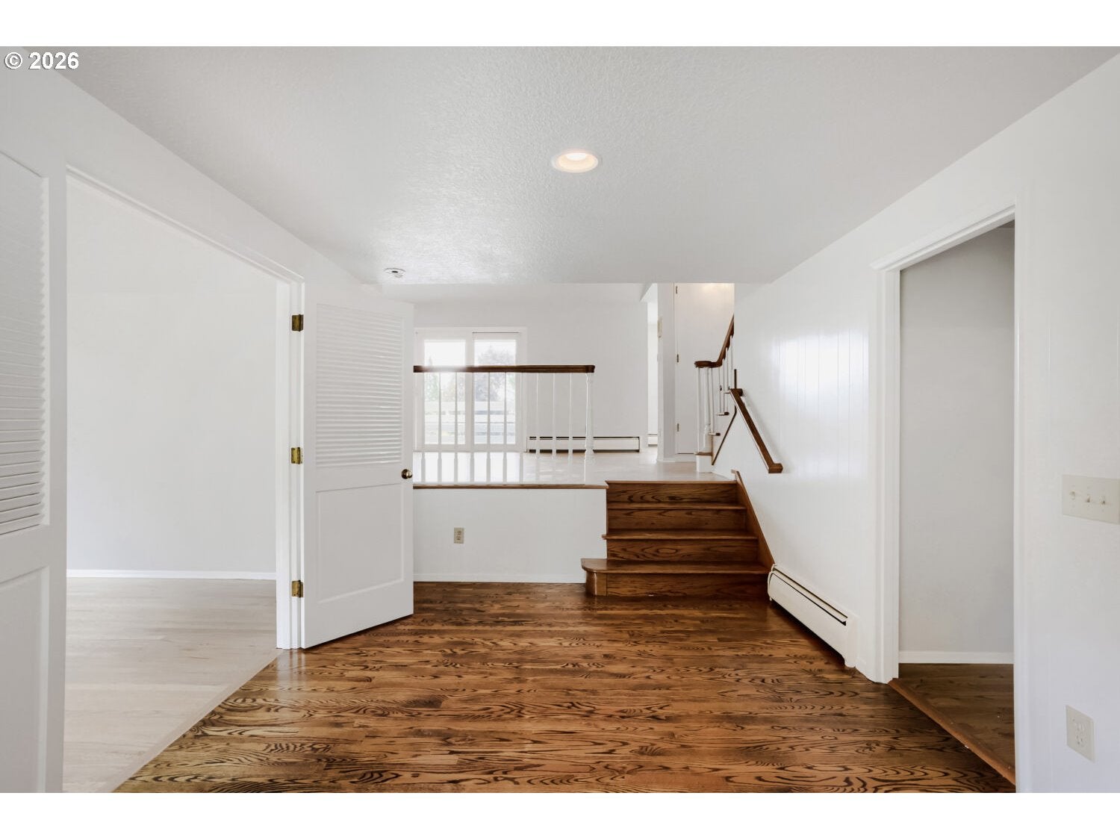
Welcome to this spacious 4 bed/3 bath split-level home in the desirable Raleigh Hills neighborhood of Washington County. The expansive main level offers abundant living space, highlighted by a family room with a skylight and an oversized living room that opens to a covered deck—perfect for entertaining. A large sunroom off the kitchen and family room brings in abundant natural light and extends your year-round living area. Both the sunroom and family room open to the backyard. Upstairs, you’ll find three bedrooms, including a primary suite with a private bathroom, and another full bathroom with a walk-in hydromassage tub.Downstairs, you’ll find a large fourth bedroom and a bonus room that opens directly to a covered patio. A versatile room near the entryway could serve as an office or flex space.The backyard is finished with low-maintenance artificial turf, ideal for play, pets, and easy upkeep. The home features a warm, durable mix of hardwood floors and new luxury vinyl plank flooring. Additional highlights include a Generac whole-home generator for peace of mind. Tucked away on a quiet street and just minutes from downtown Portland, Beaverton, New Seasons, Fred Meyer, and local amenities. Freshly painted throughout and move-in ready, this home won’t last long—schedule your showing today!

Save
Ask
Tour
Hide
Share
Listing Snapshot
Price 
$945,000
Days On Site 
0 Days
Bedrooms 
4
Inside Area (SqFt) 
3,769 sqft
Total Baths 
3
Full Baths 
3
Partial Baths 
N/A
Lot Size 
0.24 Acres
Year Built 
1964
MLS® Number 
578100834
Status 
Active
Property Tax 
$13,043.11
HOA/Condo/Coop Fees 
N/A
Sq Ft Source 
N/A
Friends & Family
Recent Activity
14 hours agoListing updated with changes from the MLS®
22 hours agoListing first seen on site
General Features
Acres 
0.24
Attached Garage 
Yes
Disclosures 
Disclosure
Foundation 
Slab
Garage 
Yes
Garage Spaces 
2
Land Lease 
No
Parking 
Garage Door OpenerDrivewayOn StreetAttachedGarage
Parking Spaces 
2
Property Sub Type 
Single Family Residence
Sewer 
Public Sewer
SqFt Total 
3769
Style 
Split
Water Source 
Public
Interior Features
Appliances 
OvenGas Water HeaterWasherDryerDishwasherFree-Standing RefrigeratorMicrowave
Basement 
Crawl SpaceFinished
Cooling 
Window Unit(s)
Fireplace 
Yes
Fireplace Features 
Wood Burning
Fireplaces 
2
Flooring 
HardwoodWood
Heating 
BaseboardWood Stove
Interior 
High CeilingsHigh Speed InternetSoaking Tub
Bedroom 1 
Dimensions - 16x12Level - LowerDescription - _4thBedroom
Bedroom 2 
Dimensions - 12x12Level - UpperDescription - _2ndBedroom
Bedroom 3 
Dimensions - 10x12Level - UpperDescription - _3rdBedroom
Bonus Room 
Dimensions - 29x15Level - LowerDescription - BonusRoom
Dining Room 
Dimensions - 12x12Level - MainDescription - DiningRoom
Family Room 
Dimensions - 22x10Level - MainDescription - FamilyRoom
Great Room 
Description - GreatRoom
Kitchen 
Dimensions - 15x12Level - MainDescription - Kitchen
Living Room 
Dimensions - 29x15Level - MainDescription - LivingRoom
Master Bedroom 
Dimensions - 15x17Level - UpperDescription - PrimaryBedroom
SunRoom 
Dimensions - 20x11Level - MainDescription - SunRoom
Save
Ask
Tour
Hide
Share
Exterior Features
Exterior 
Garden
Lot Features 
Level
Patio And Porch 
CoveredDeckPatio
Roof 
Composition
Community Features
Accessibility Features 
Therapeutic WhirlpoolAccessible Entrance
Financing Terms Available 
CashConventionalFHAVA Loan
MLS Area 
_148
Roads 
Paved
Schools
School District
Unknown
Elementary School
Bridlemile
Middle School
West Sylvan
High School
Lincoln
Listing courtesy of Arnie Valdivia of eXp Realty, LLC (503) 866-8692


The content relating to real estate for sale on this website comes in part from the IDX program of the RMLS™ of Portland, Oregon. Real estate listings held by brokerage firms other than eXp Realty, LLC are marked with the RMLS™ logo, and detailed information about these properties includes the names of the listing brokers. Listing content is Copyright © 2026 RMLS™, Portland, Oregon. Some properties which appear for sale on this website may subsequently have sold or may no longer be available.

Last checked 2026-08-01 02:06 PM PDT.

All information provided is deemed reliable but is not guaranteed and should be independently verified

Neighborhood & Commute
Source: Walkscore
Save
Ask
Tour
Hide
Share