Save
Ask
Tour
Hide
Share
$535,000
164 Days On Site

1065 COLUMBIA AVE
Gladstone, OR 97027

Single Family Residence|Pending
3
Beds
2
Total Baths
2
Full Baths
1,639
SqFt
$326
/SqFt
1971
Built
County:
Clackamas
Listing courtesy of Brandon Buchanan of Real Broker (503) 545-9415

Due to the health concerns created by Coronavirus we are offering personal 1-1 online video walkthough tours where possible.
Call Now: 503-334-1515
Is this the listing for you? We can help make it yours.
503-334-1515
1065 COLUMBIA AVE1065 COLUMBIA AVE1065 COLUMBIA AVE1065 COLUMBIA AVE
Save
Ask
Tour
Hide
Share

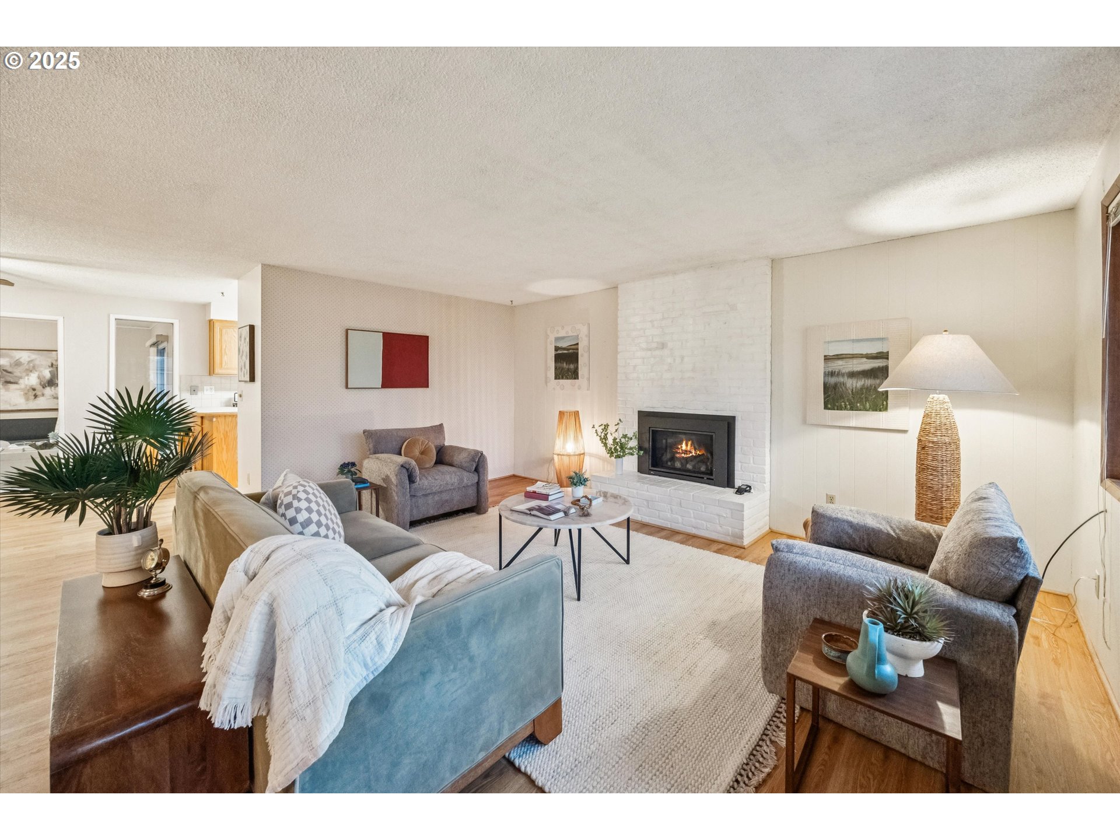
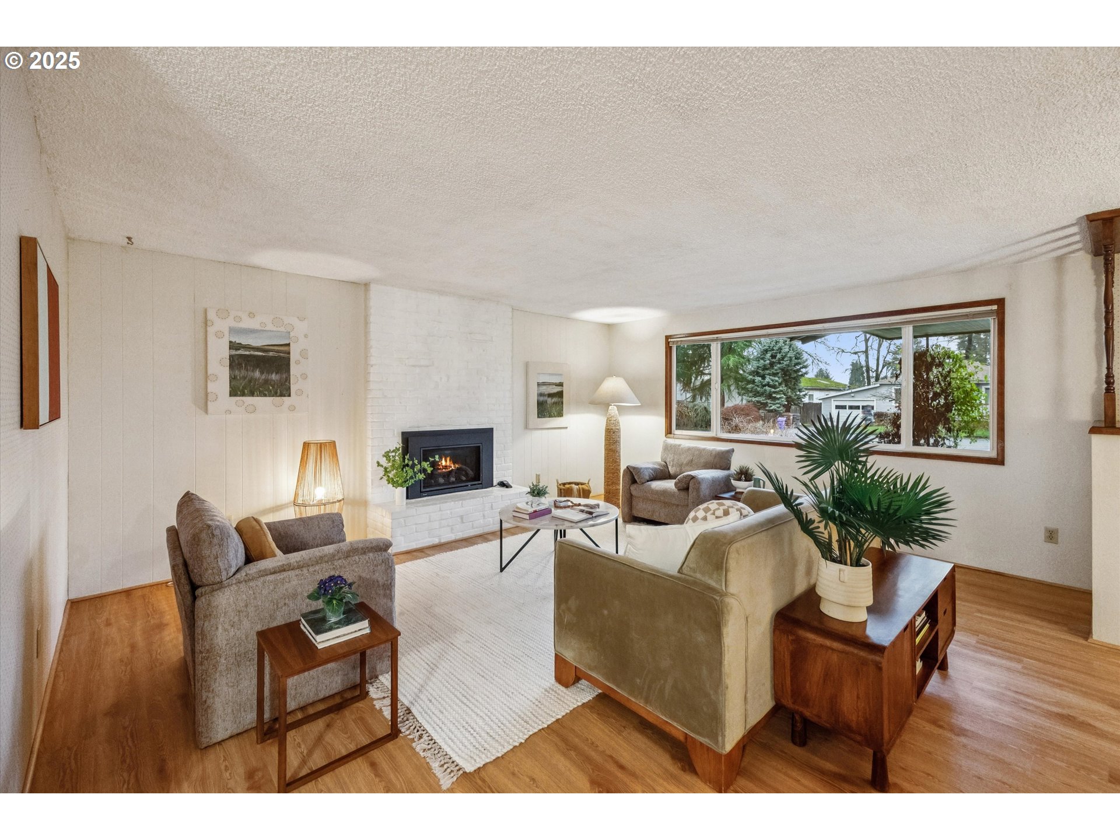
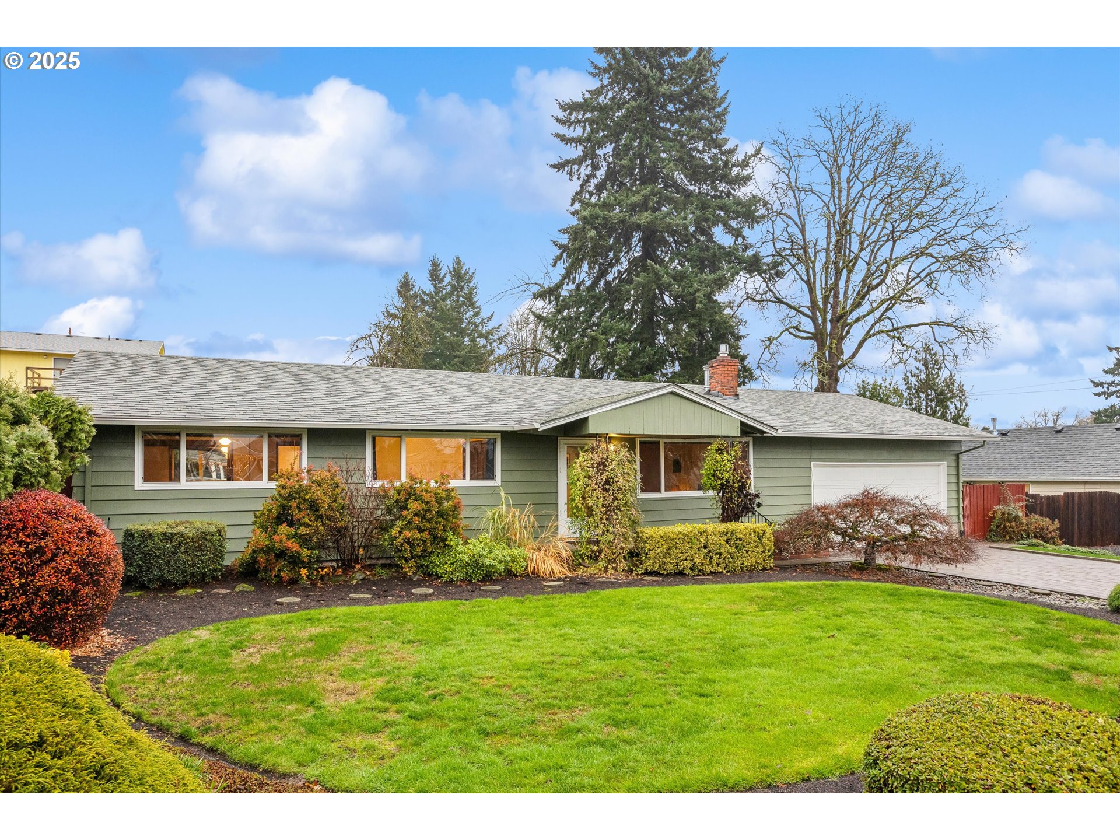
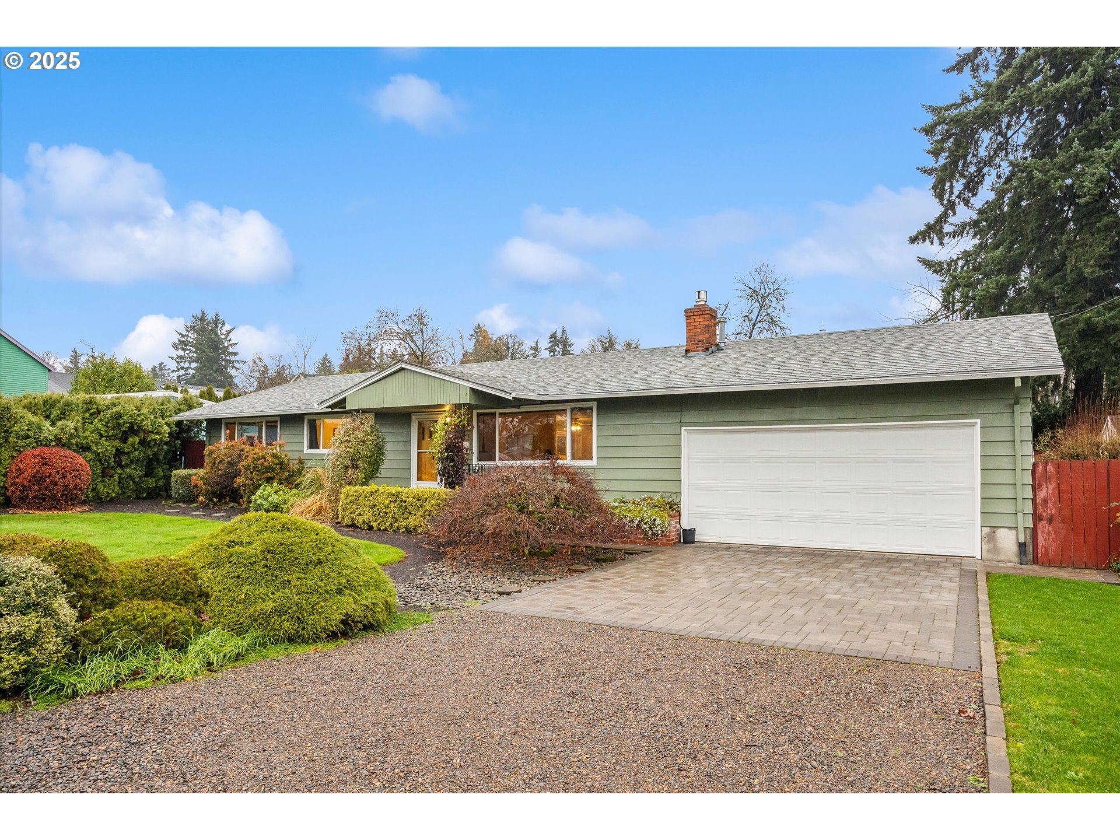
OPEN HOUSE 4/25 and 4/26 1-3pm. to this beautifully maintained 3-bed, 2-bath single-level ranch tucked on a quiet dead-end street in an established Gladstone neighborhood. This home blends timeless mid-century character with warm, comfortable living spaces throughout. Updated vinyl windows and a large picture window fill the main living room with natural light. The kitchen features classic oak cabinetry, abundant counter space, a gas range, breakfast bar seating, and a clean, functional layout. A second living area/sunroom just off the dining space provides year-round flexibility—ideal for a reading nook, hobby room, or play space. Outside, enjoy a fully fenced yard, sprinkler system, mature landscaping, raised garden areas, and plenty of space to relax or entertain. The oversized 2-car garage provides excellent storage and workspace options. Major system upgrades include a 90+ efficiency furnace and newer water heater, offering comfort and peace of mind. With single-level living, multiple gathering spaces, and a quiet dead-end location close to parks, schools, and river access, this home offers comfort, character, and room to make it your own.

Save
Ask
Tour
Hide
Share
Listing Snapshot
Price 
$535,000
Days On Site 
164 Days
Bedrooms 
3
Inside Area (SqFt) 
1,639 sqft
Total Baths 
2
Full Baths 
2
Partial Baths 
N/A
Lot Size 
0.2 Acres
Year Built 
1971
MLS® Number 
578466450
Status 
Pending
Property Tax 
$5,482.51
HOA/Condo/Coop Fees 
N/A
Sq Ft Source 
N/A
Friends & Family
Recent Activity
2 weeks agoListing updated with changes from the MLS®
4 weeks agoStatus changed to Pending
a month agoPrice changed to $535,000
5 months agoListing first seen on site
General Features
Acres 
0.2
Attached Garage 
Yes
Disclosures 
Disclosure
Foundation 
Concrete Perimeter
Garage 
Yes
Garage Spaces 
2
Land Lease 
No
Parking 
Garage Door OpenerDrivewayAttachedGarage
Parking Spaces 
2
Property Sub Type 
Single Family Residence
Sewer 
Public Sewer
SqFt Total 
1639
Style 
Ranch
Interior Features
Appliances 
Gas Water HeaterWasherDryerDishwasherDisposalFree-Standing Gas RangeFree-Standing RefrigeratorInstant Hot WaterMicrowave
Basement 
Crawl Space
Cooling 
Ceiling Fan(s)Central Air
Fireplace 
Yes
Fireplace Features 
GasInsert
Fireplaces 
1
Flooring 
TileCarpetHardwood
Heating 
Fireplace InsertForced Air
Window Features 
Double Pane Windows
Bedroom 1 
Dimensions - 11x12Level - MainDescription - _2ndBedroom
Bedroom 2 
Dimensions - 10x11Level - MainDescription - _3rdBedroom
Dining Room 
Dimensions - 11x11Level - MainDescription - DiningRoom
Family Room 
Dimensions - 13x13Level - MainDescription - FamilyRoom
Great Room 
Description - GreatRoom
Kitchen 
Dimensions - 10x13Level - MainDescription - Kitchen
Living Room 
Dimensions - 16x20Level - MainDescription - LivingRoom
Master Bedroom 
Dimensions - 11x13Level - MainDescription - PrimaryBedroom
Utility Room 
Dimensions - 7x15Level - MainDescription - UtilityRoom
Save
Ask
Tour
Hide
Share
Exterior Features
Exterior 
Garden
Fencing 
Fenced
Lot Features 
Level
Patio And Porch 
PatioPorch
Roof 
Composition
Windows/Doors 
Double Pane Windows
Community Features
Financing Terms Available 
CashConventionalFHAVA Loan
MLS Area 
_145
Roads 
Paved
Schools
School District
Unknown
Elementary School
John Wetten
Middle School
Kraxberger
High School
Gladstone
Listing courtesy of Brandon Buchanan of Real Broker (503) 545-9415


The content relating to real estate for sale on this website comes in part from the IDX program of the RMLS™ of Portland, Oregon. Real estate listings held by brokerage firms other than Real Broker are marked with the RMLS™ logo, and detailed information about these properties includes the names of the listing brokers. Listing content is Copyright © 2026 RMLS™, Portland, Oregon. Some properties which appear for sale on this website may subsequently have sold or may no longer be available.

Last checked 2026-05-25 10:28 AM PDT.

All information provided is deemed reliable but is not guaranteed and should be independently verified

Neighborhood & Commute
Source: Walkscore
Save
Ask
Tour
Hide
Share