

3105 SW 98TH AVEPortland, OR 97225
Due to the health concerns created by Coronavirus we are offering personal 1-1 online video walkthough tours where possible.
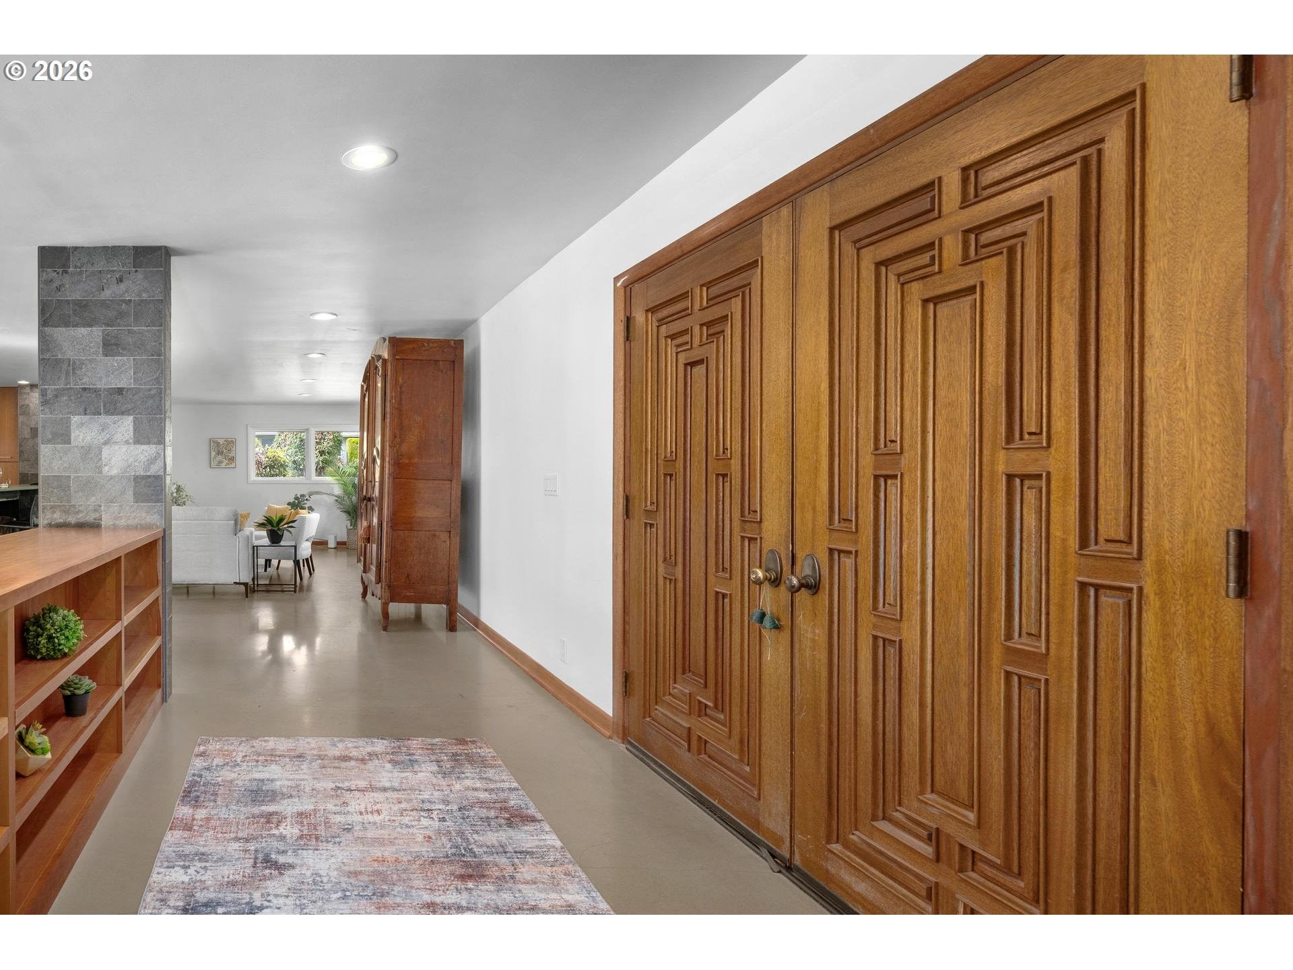
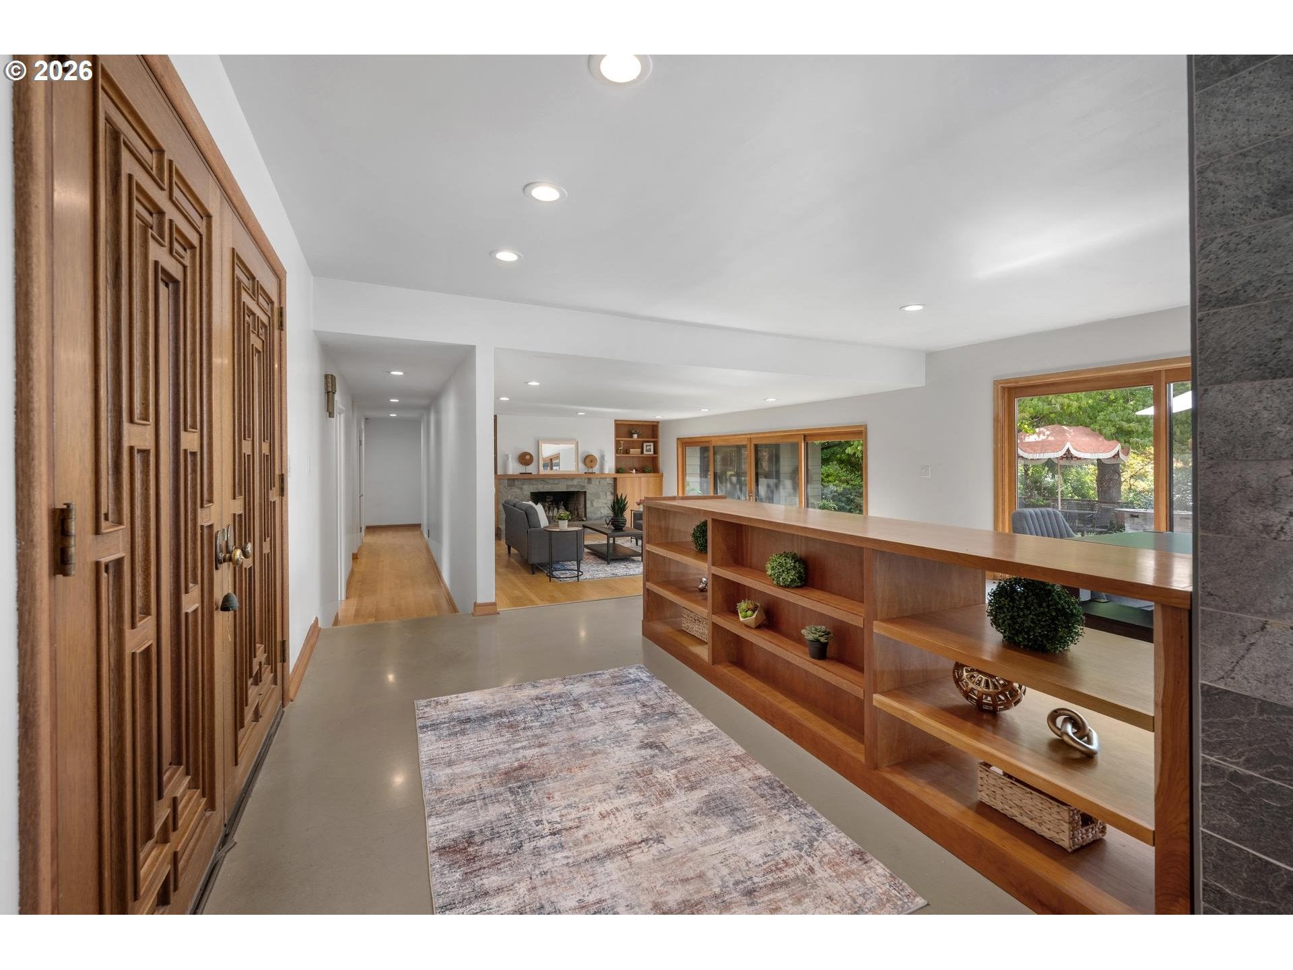
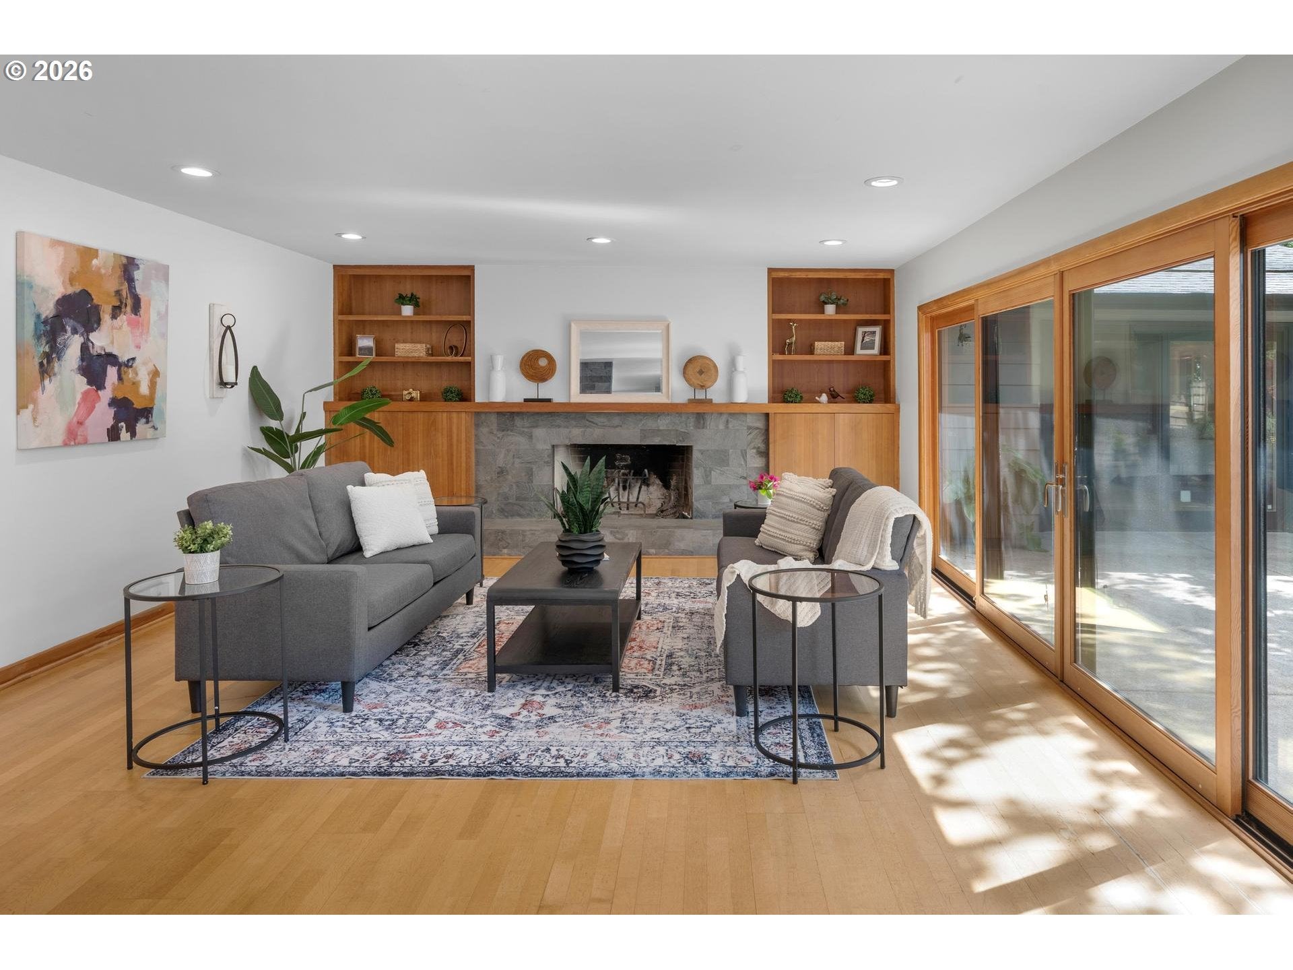
Welcome to this single-level sanctuary in the highly coveted Vista Hills neighborhood. Situated on a sprawling, private 1/3-acre corner lot, this beautifully updated ranch-style home offers an ideal blend of classic architectural charm, modern efficiency, and pristine contemporary finishes.Step inside to discover a bright, airy floor plan framed by walls of windows that bathe the space in natural light. Sophisticated hardwood and sleek concrete flooring run throughout, creating an effortlessly stylish, low-maintenance living environment complemented by fresh new interior paint and custom interior doors.At the heart of the home is a chef’s dream kitchen. Meticulously designed with custom cherry cabinetry, stunning granite countertops, and a built-in beverage fridge, this culinary space features top-of-the-line stainless steel appliances—anchored by a professional-grade BlueStar 6-burner gas range. Whether hosting grand dinner parties or enjoying quiet morning coffee, this kitchen delivers an unmatched experience.The versatile layout boasts two exceptional bedroom retreats, including a generous Primary Suite and a private Junior Suite—perfect for multi-generational living, long-term guests, or a luxury home office setup.Every major system has been thoughtfully updated for ultimate peace of mind. Brand New Roof & custom garage door, Eco-Friendly Solar Panel System for ultra-low energy bills. New Radiant Heating System for cozy, energy-efficient comfort. Outdoors, enjoy an expansive, private yard with endless possibilities for entertaining, gardening, or relaxing in your own peaceful oasis. 100% move-in ready with nothing left to do but unpack—or bring your personal vision to tailor it further. Homes of this caliber and location rarely come along. Don't miss your chance!
| 19 hours ago | Listing updated with changes from the MLS® | |
| 20 hours ago | Listing first seen on site |

The content relating to real estate for sale on this website comes in part from the IDX program of the RMLS™ of Portland, Oregon. Real estate listings held by brokerage firms other than Cascade Hasson Sotheby's International Realty are marked with the RMLS™ logo, and detailed information about these properties includes the names of the listing brokers. Listing content is Copyright © 2026 RMLS™, Portland, Oregon. Some properties which appear for sale on this website may subsequently have sold or may no longer be available.
Last checked 2026-08-02 02:19 PM PDT.
All information provided is deemed reliable but is not guaranteed and should be independently verified