Save
Ask
Tour
Hide
Share
$1,695,000
101 Days On Site

17220 S RADFORDS VIEW LN
Oregon City, OR 97045

For Sale|Single Family Residence|Active
6
Beds
5
Total Baths
4
Full Baths
1
Partial Bath
5,546
SqFt
$306
/SqFt
2012
Built
County:
Clackamas
Listing courtesy of Mark Meek of Avid Real Estate Executives LLC (503) 770-2843

Due to the health concerns created by Coronavirus we are offering personal 1-1 online video walkthough tours where possible.
Call Now: 503-334-1515
Is this the listing for you? We can help make it yours.
503-334-1515
17220 S RADFORDS VIEW LN17220 S RADFORDS VIEW LN17220 S RADFORDS VIEW LN17220 S RADFORDS VIEW LN
Save
Ask
Tour
Hide
Share

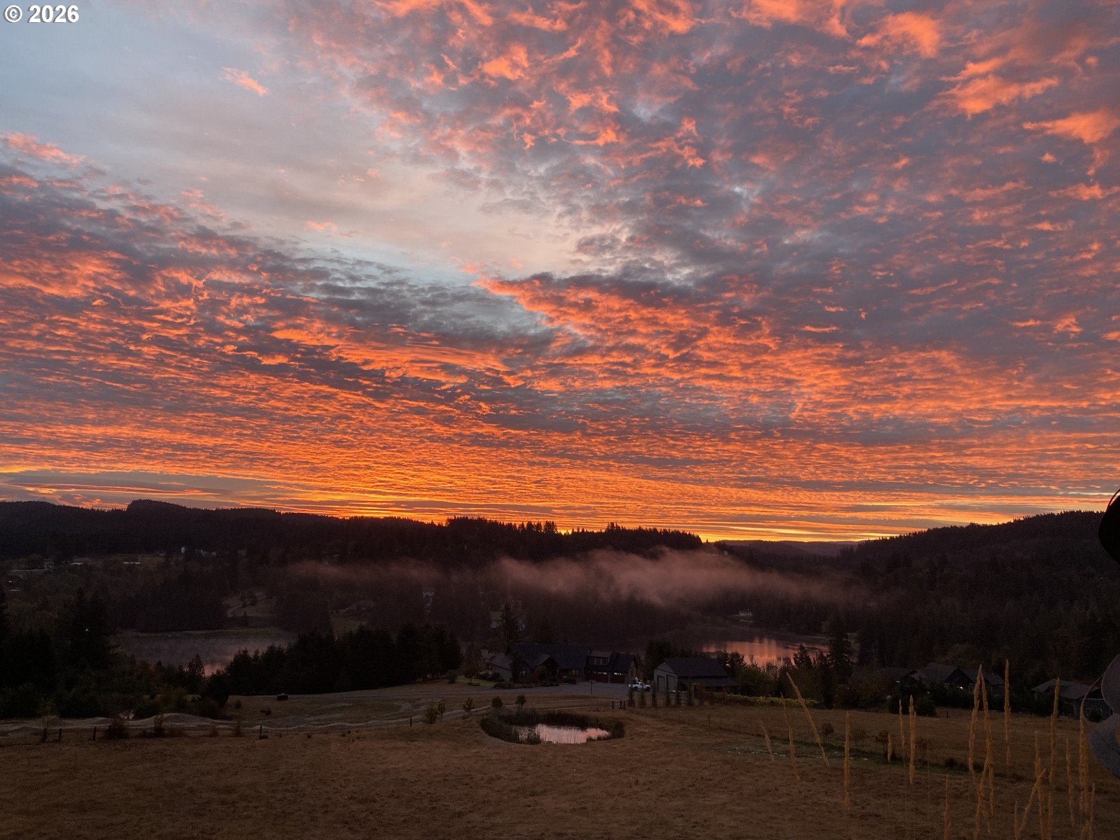
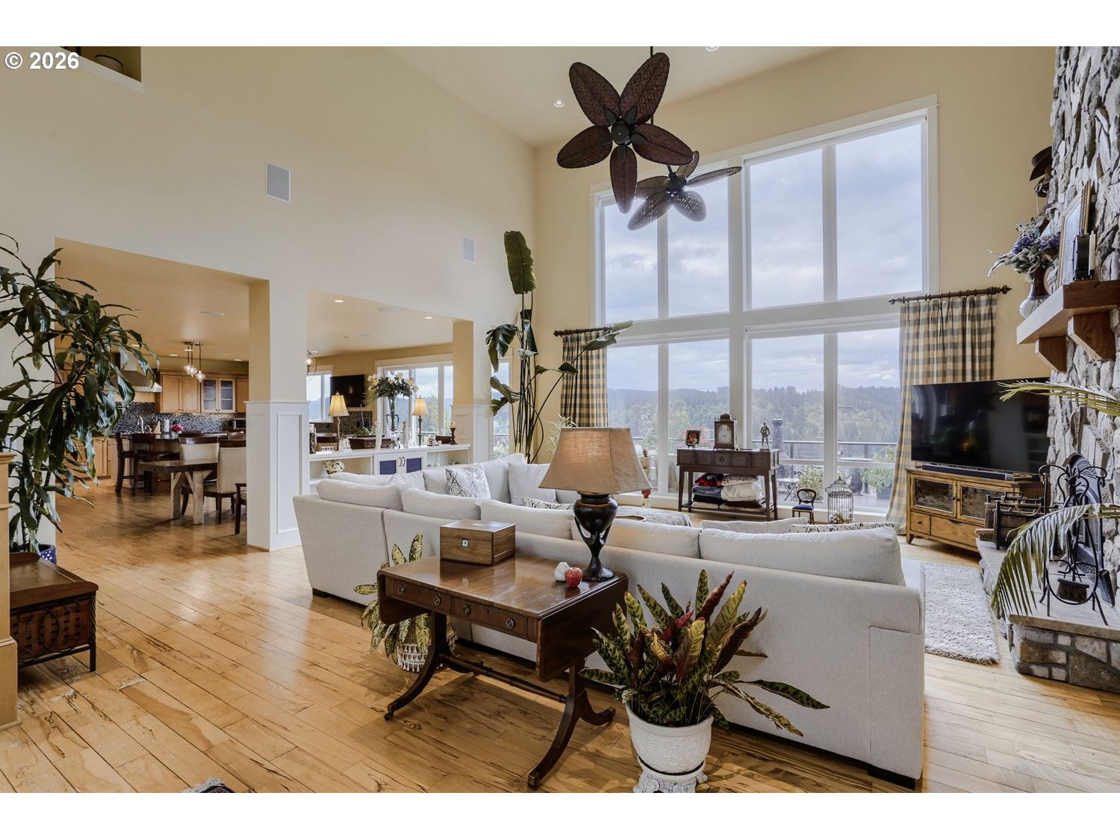
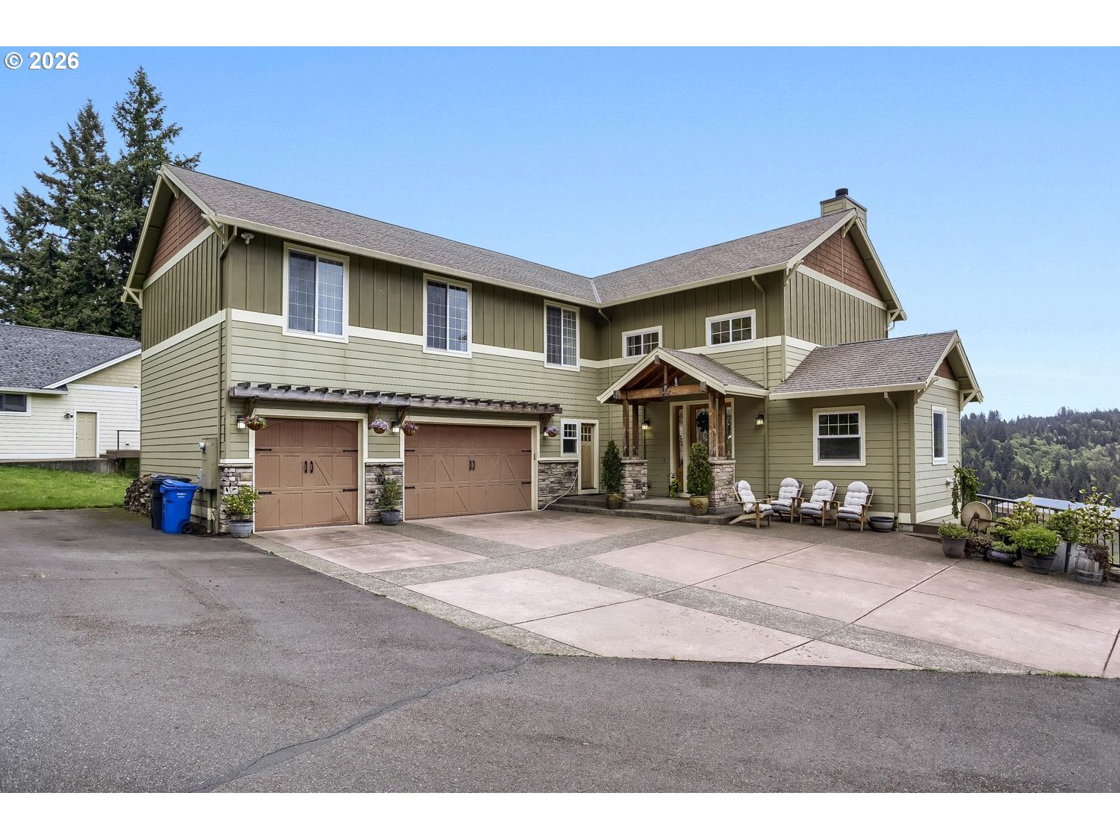
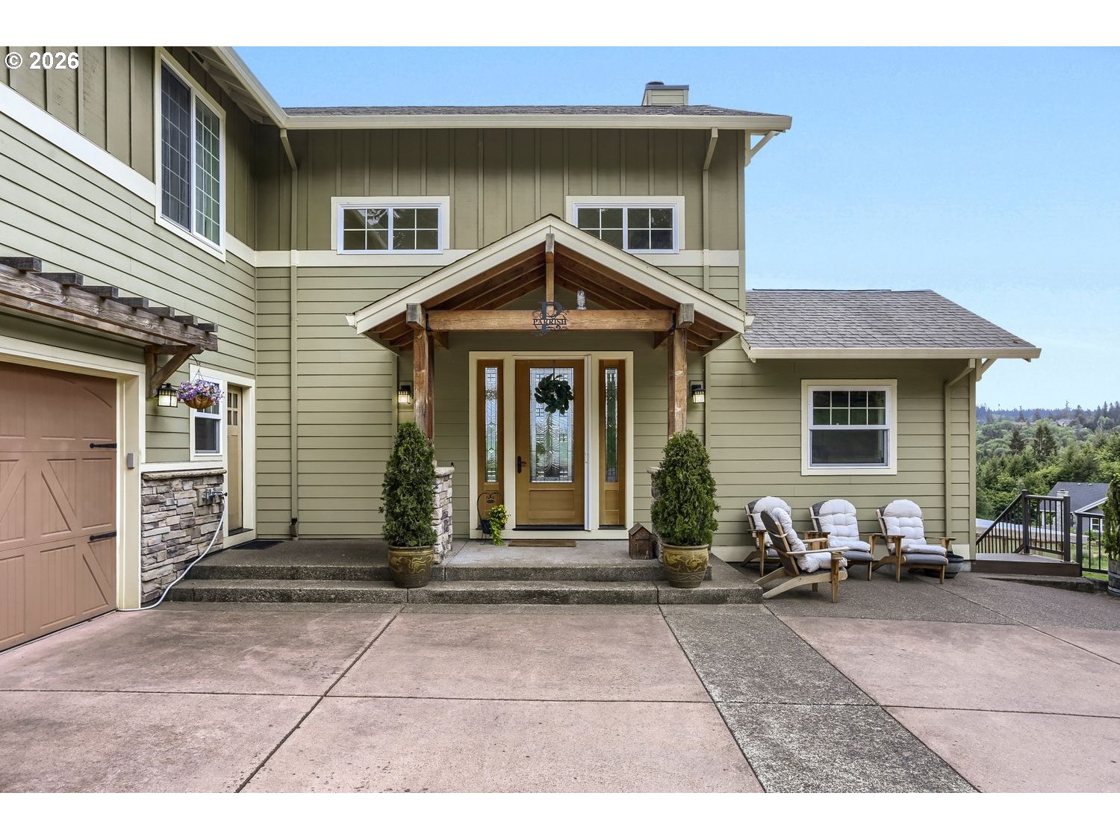
Experience luxury country living with breathtaking views and exceptional year-round comfort. This custom-built Craftsman home blends high-end design with remarkable energy performance, creating a retreat that feels as good as it looks.Enjoy a vaulted living room with a dramatic floor-to-ceiling stone fireplace, a gourmet kitchen built for gathering, and a spa-inspired primary suite featuring a 12' x 12' walk-in closet, jetted tub, and walk-in shower.Step outside to a massive 60' x 30' deck complete with a sauna, hot tub, and greenhouse—your private wellness escape overlooking sweeping valley views.A fully finished ADU with its own private entry offers ideal space for guests, multigenerational living, or rental income.This home is engineered far beyond conventional standards, featuring 2x8 exterior walls, spray-foam insulation, geothermal heating and cooling, ERV ventilation, and hot-water heat recovery. The result: whisper-quiet interiors, superior air quality, and outstanding efficiency. The entire property operates on just 24,000 kWh per year—averaging about $400/month to heat, cool, and maintain the home. Comfort and sustainability rarely come together this beautifully.The acreage is naturally manicured by resident goats, creating a charming, low-maintenance landscape. The detached barn adds exceptional functionality, offering additional shop space with a vehicle lift plus stables for the animals—perfect for hobby farming, equipment storage, or anyone who needs versatile working space.

Save
Ask
Tour
Hide
Share
Listing Snapshot
Price 
$1,695,000
Days On Site 
101 Days
Bedrooms 
6
Inside Area (SqFt) 
5,546 sqft
Total Baths 
5
Full Baths 
4
Partial Baths 
1
Lot Size 
4.41 Acres
Year Built 
2012
MLS® Number 
581593762
Status 
Active
Property Tax 
$16,397.55
HOA/Condo/Coop Fees 
N/A
Sq Ft Source 
N/A
Friends & Family
Recent Activity
yesterdayListing updated with changes from the MLS®
yesterdayPrice changed to $1,695,000
3 months agoListing first seen on site
General Features
Acres 
4.41
Attached Garage 
Yes
Disclosures 
Disclosure
Foundation 
Concrete Perimeter
Garage 
Yes
Garage Spaces 
3
Land Lease 
No
Parking 
Garage Door OpenerDrivewayOff StreetAttachedGarage
Parking Spaces 
3
Property Sub Type 
Single Family Residence
Security 
Fire Sprinkler System
Sewer 
Septic Tank
SqFt Total 
5546
Style 
ContemporaryCraftsman
Water Source 
Public
Zoning 
RRFF5
Interior Features
Appliances 
OvenBuilt-In RangeDishwasherDisposalDouble OvenInduction CooktopInstant Hot WaterPlumbed For Ice Maker
Basement 
DaylightFinishedStorage Space
Cooling 
Heat PumpOther
Fireplace 
Yes
Fireplace Features 
Wood Burning
Fireplaces 
1
Flooring 
HardwoodWood
Heating 
GeothermalENERGY STAR Qualified EquipmentHeat PumpForced Air
Interior 
Kitchen Island
Window Features 
Double Pane Windows
Bedroom 1 
Dimensions - 12x12Level - UpperDescription - _4thBedroom
Bedroom 2 
Dimensions - 12x12Level - UpperDescription - _5thBedroom
Bedroom 3 
Dimensions - 11x11Level - LowerDescription - _6thBedroom
Bedroom 4 
Dimensions - 11x15Level - UpperDescription - _2ndBedroom
Bedroom 5 
Dimensions - 12x12Level - UpperDescription - _3rdBedroom
Dining Room 
Dimensions - 13x22Level - MainDescription - DiningRoom
Family Room 
Dimensions - 23x27Level - LowerDescription - FamilyRoom
Great Room 
Description - GreatRoom
Kitchen 
Dimensions - 16x19Level - MainDescription - Kitchen
Living Room 
Dimensions - 23x18Level - MainDescription - LivingRoom
Master Bedroom 
Dimensions - 16x19Level - UpperDescription - PrimaryBedroom
Save
Ask
Tour
Hide
Share
Exterior Features
Lot Features 
BluffPastureSloped
Other Structures 
Barn(s)
Patio And Porch 
Deck
Roof 
Composition
View 
LakeMountain(s)
Waterfront Features 
Pond
Waterview 
LakeMountain(s)
Windows/Doors 
Double Pane Windows
Community Features
Accessibility Features 
Therapeutic Whirlpool
Financing Terms Available 
Conventional
MLS Area 
_146
Roads 
Paved
Schools
School District
Unknown
Elementary School
Redland
Middle School
Tumwata
High School
Oregon City
Listing courtesy of Mark Meek of Avid Real Estate Executives LLC (503) 770-2843


The content relating to real estate for sale on this website comes in part from the IDX program of the RMLS™ of Portland, Oregon. Real estate listings held by brokerage firms other than Avid Real Estate Executives LLC are marked with the RMLS™ logo, and detailed information about these properties includes the names of the listing brokers. Listing content is Copyright © 2026 RMLS™, Portland, Oregon. Some properties which appear for sale on this website may subsequently have sold or may no longer be available.

Last checked 2026-08-27 11:08 AM PDT.

All information provided is deemed reliable but is not guaranteed and should be independently verified

Neighborhood & Commute
Source: Walkscore
Save
Ask
Tour
Hide
Share