

3588 S STWashougal, WA 98671
Due to the health concerns created by Coronavirus we are offering personal 1-1 online video walkthough tours where possible.
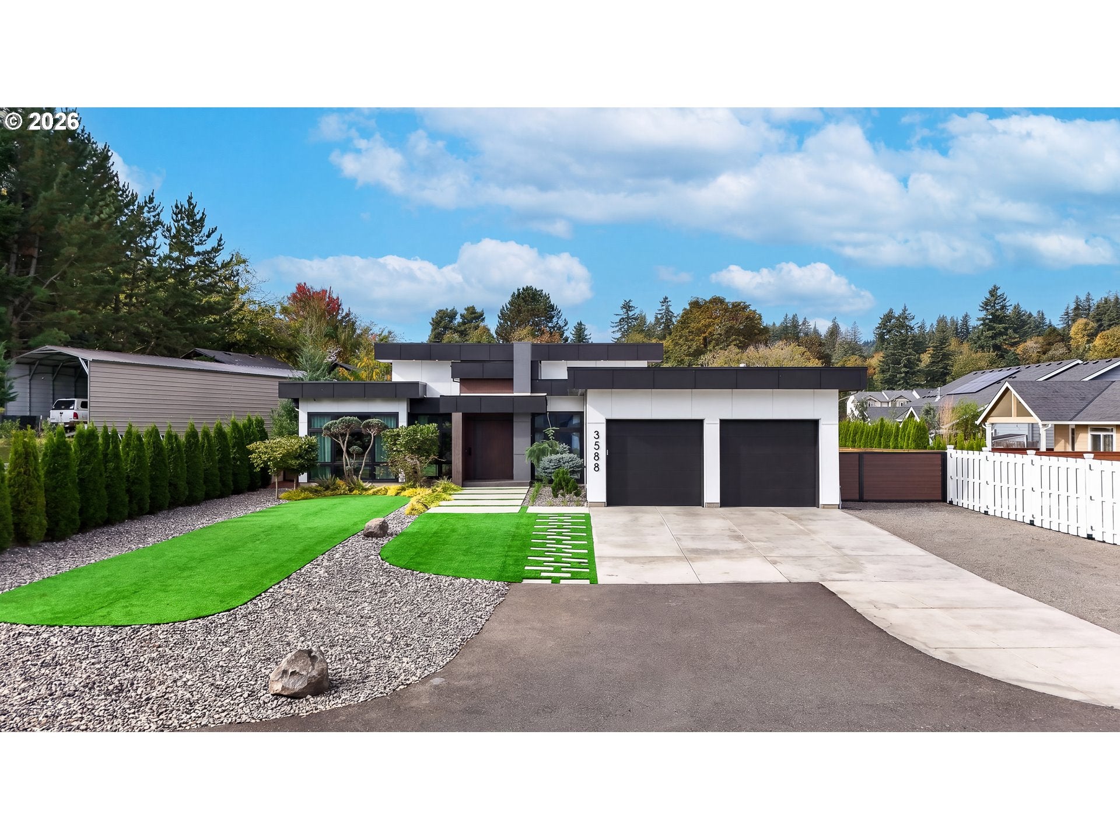
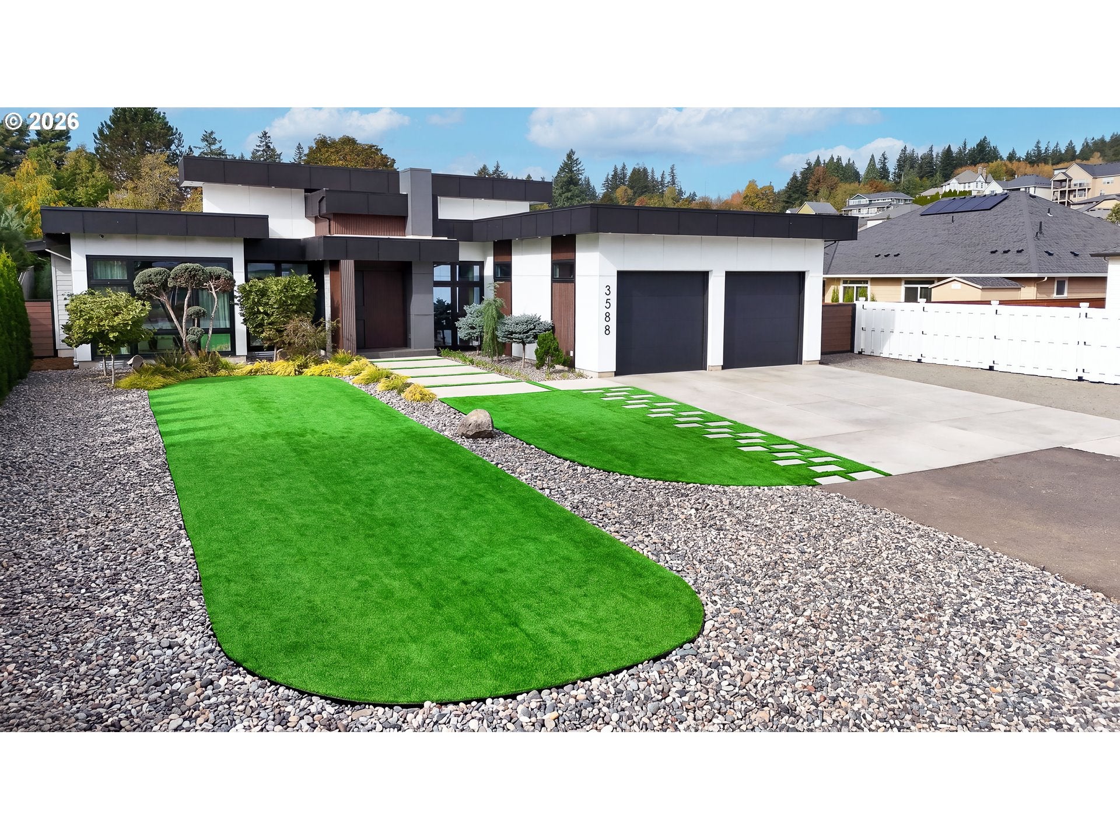
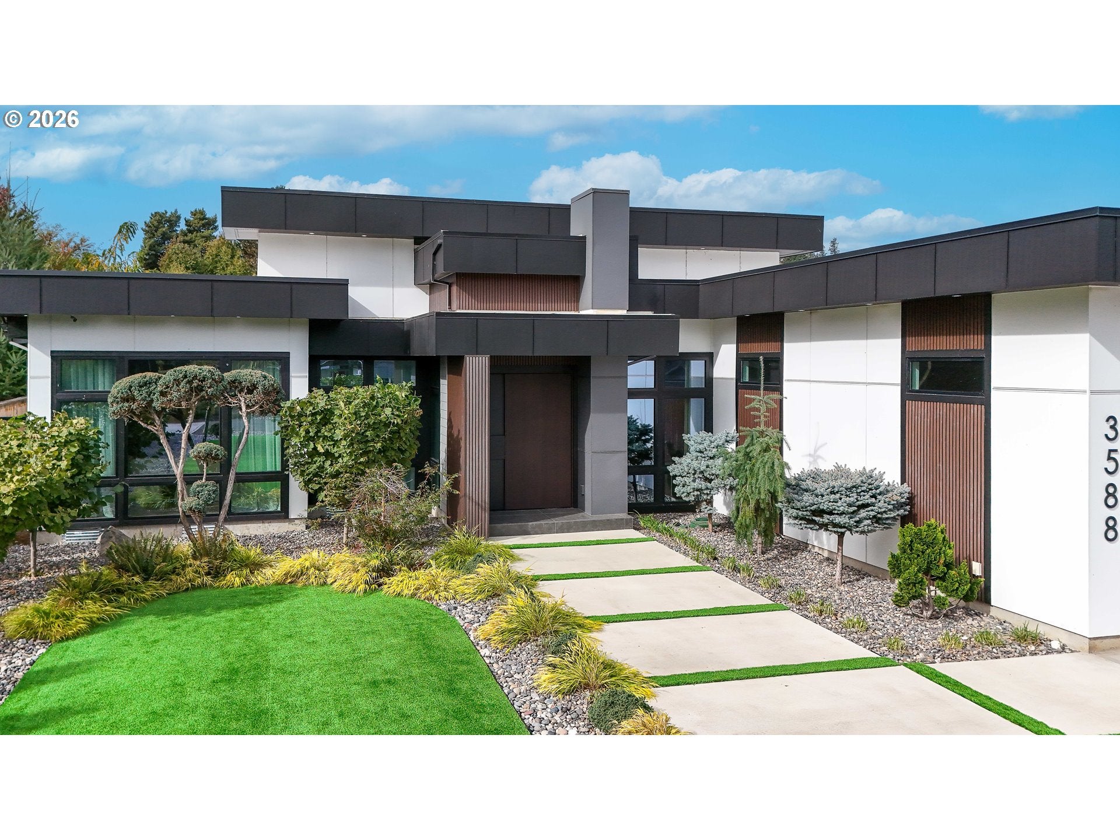
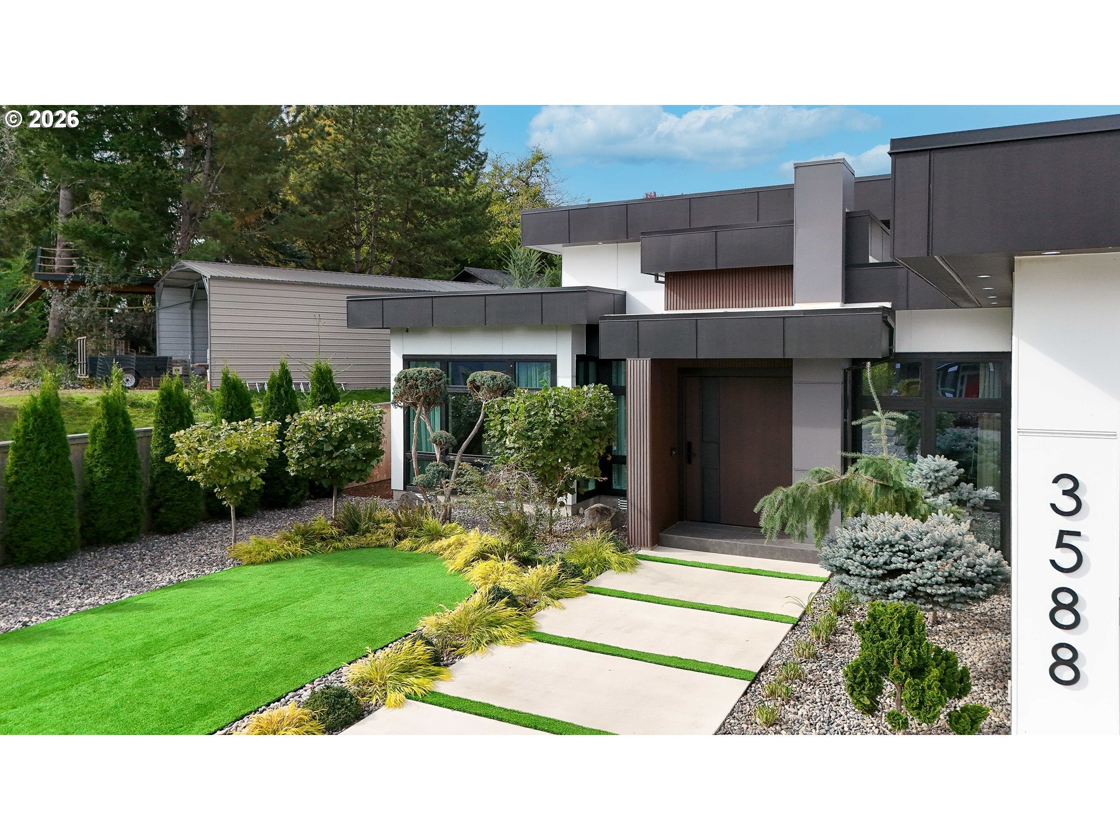
A striking expression of modern artistry, this exceptional residence blends sculptural architecture, natural textures, and seamless indoor-outdoor living. Soaring 12ft ceilings, expansive aluminum-framed windows, sheer drapery, and wide-plank oak floors create a luminous backdrop for a smoked oak slat feature wall and a custom vapor fireplace framed in richly veined Italian stone. The designer kitchen pairs elegant marble countertops with protective heat-resistant film, sleek custom cabinetry, a textured vertical backsplash, an illuminated designer hood, premium Frigidaire Professional appliances, a Miele cooktop, and a dramatic waterfall-edge island. A 12ft folding glass door opens to the covered outdoor retreat. The primary suite offers direct backyard access and a bespoke walk-in closet with floor-to-ceiling storage, mirrored details, custom shoe shelving, and heated floors. The spa-inspired bathroom features a floating double vanity, white quartz, matte-black fixtures, oversized marble-look tiles, a frameless glass shower, and a freestanding matte-black soaking tub beneath crystal pendant lighting. Thoughtful details include 10ft ceilings throughout the remaining rooms, custom 8ft sound-reducing doors, minimalist black hardware, integrated LED accents, and an oversized wood-look entry door with fingerprint-enabled smart access. A modern reflective-glass garage door, camera-equipped smart opener, EV/RV charging-ready wiring, TPO roofing with a 30-year warranty, and an interior fire sprinkler system add convenience and peace of mind. Outside, a recessed-lit covered patio, geometric concrete terrace, mature evergreen privacy hedging, and low-maintenance landscaping create a private sanctuary for relaxation and entertaining. Dedicated RV and/or boat parking, an in-ground sprinkler system, and partial Mount Hood views from the garage enhance the Northwest appeal. Just 4–5 minutes from Cottonwood Beach access and near Captain William Clark Park, this home has it all!
| 8 hours ago | Listing updated with changes from the MLS | |
| yesterday | Status changed to Active | |
| 7 days ago | Listing first seen on site |

The content relating to real estate for sale on this website comes in part from the IDX program of the RMLS™ of Portland, Oregon. Real estate listings held by brokerage firms other than Kelly Right Real Estate Vancouver are marked with the RMLS™ logo, and detailed information about these properties includes the names of the listing brokers. Listing content is Copyright © 2026 RMLS™, Portland, Oregon. Some properties which appear for sale on this website may subsequently have sold or may no longer be available.
Last checked 2026-10-21 10:40 PM PDT.
All information provided is deemed reliable but is not guaranteed and should be independently verified