

14600 NW 52ND CTVancouver, WA 98685
Due to the health concerns created by Coronavirus we are offering personal 1-1 online video walkthough tours where possible.
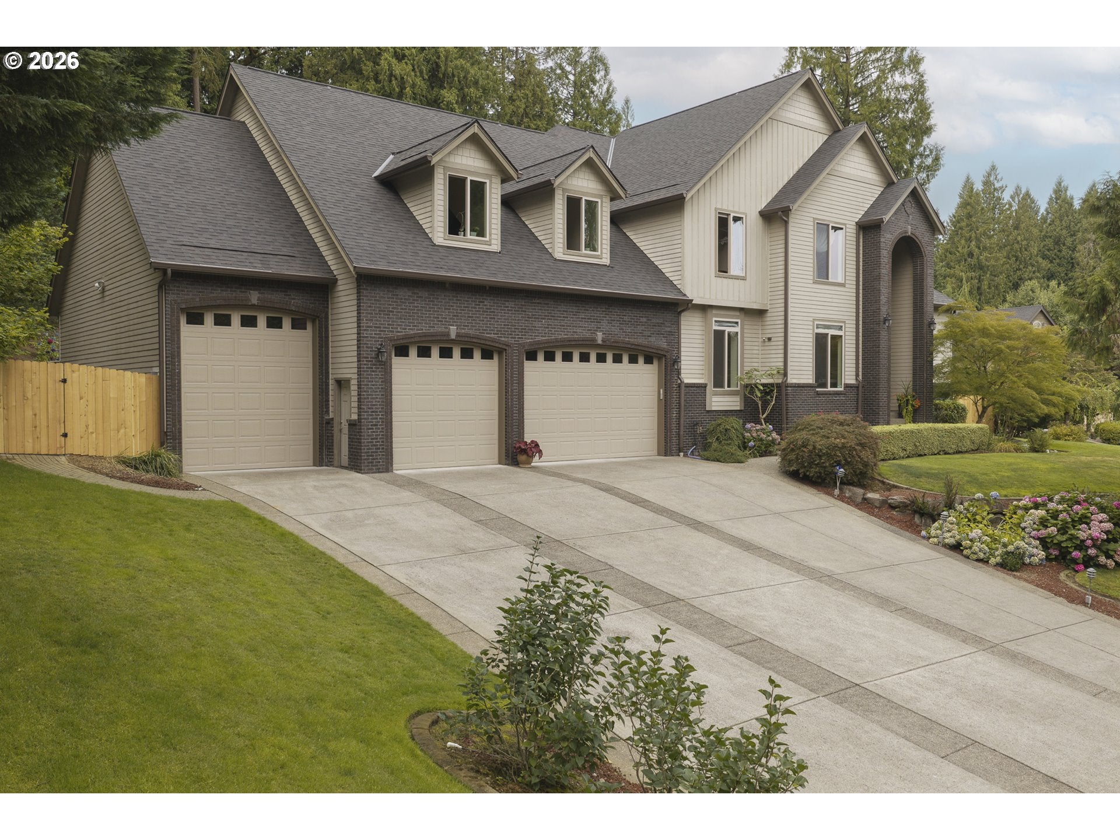
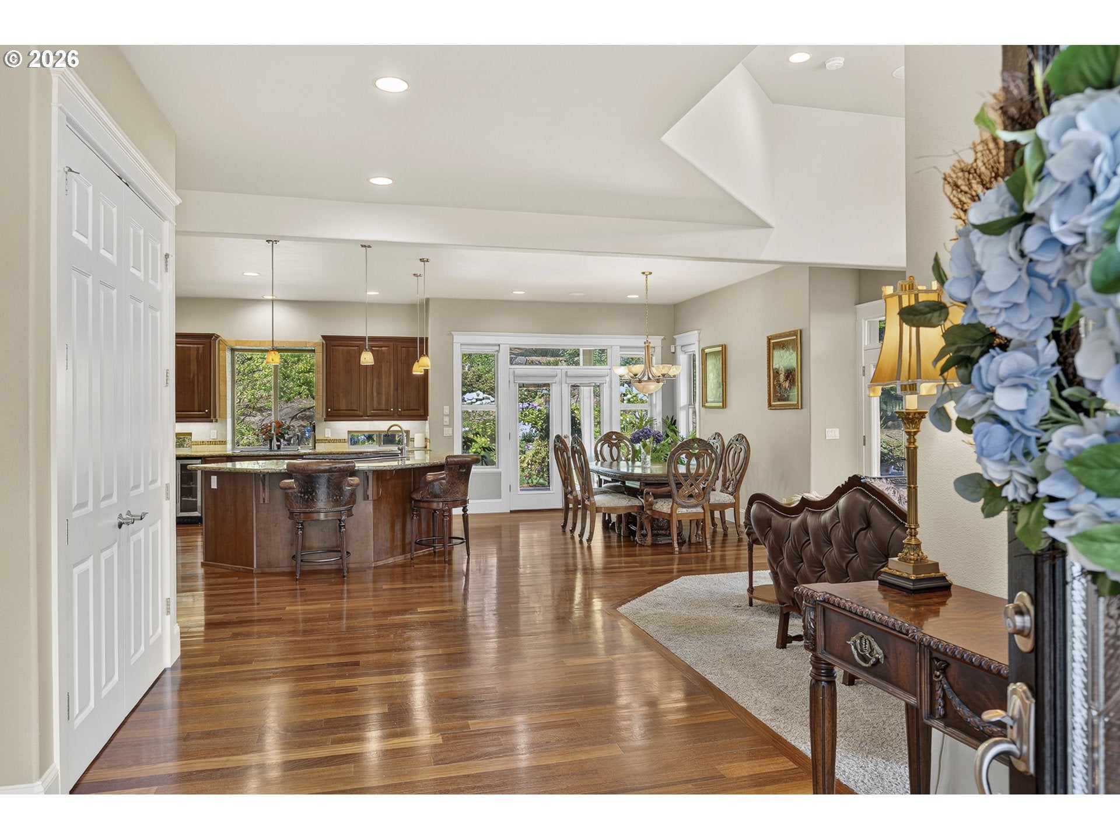
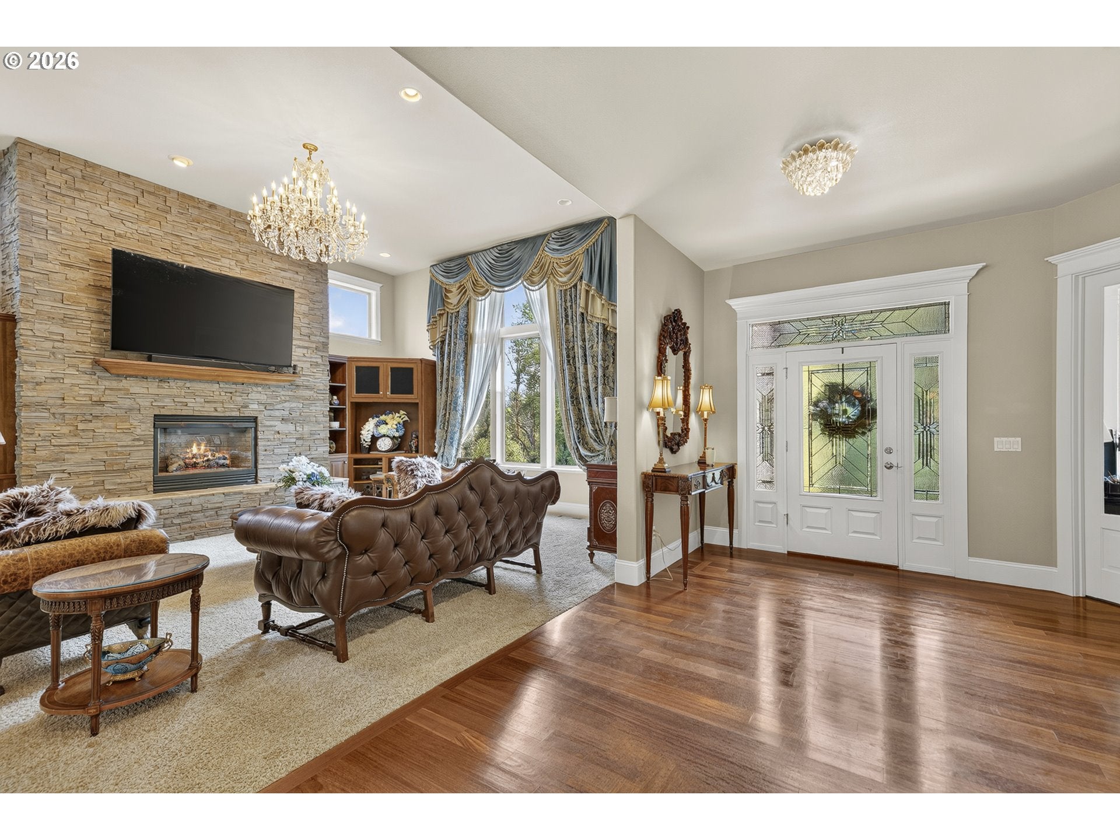
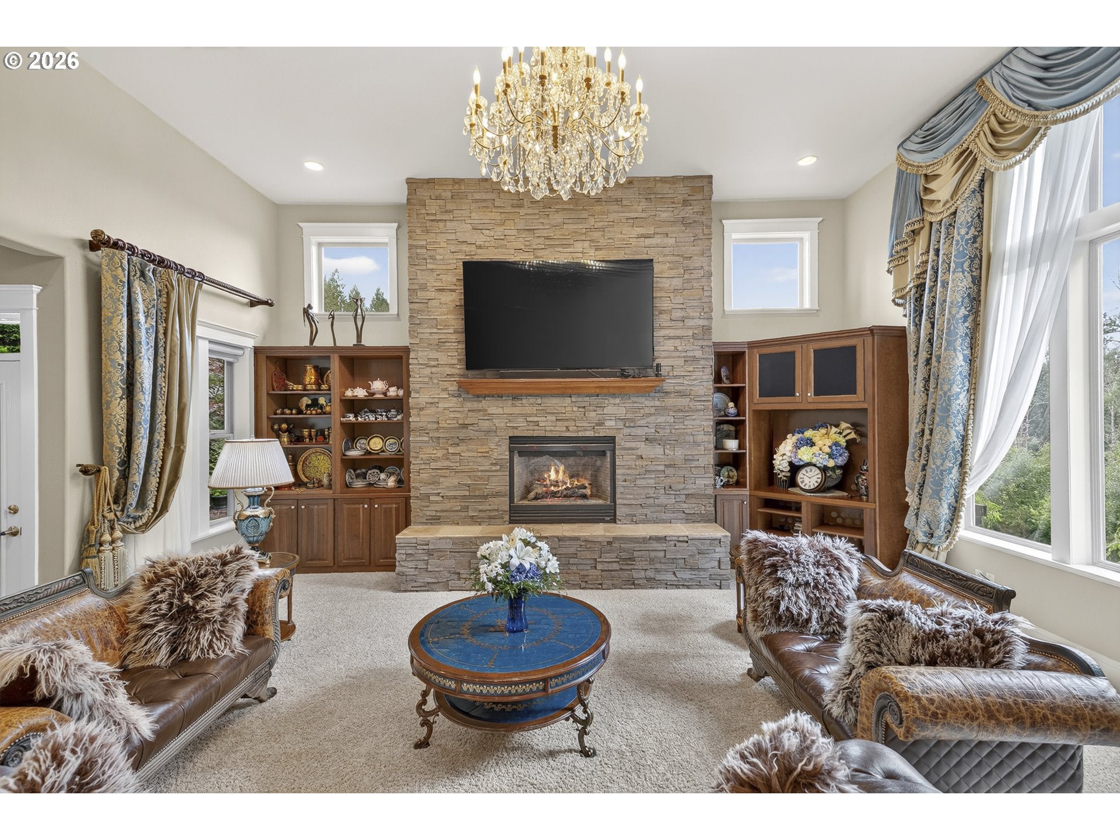
**NEW PRICE**Space to spread out. Privacy to unwind. A six-car garage for the vehicles, hobbies, and third bay large enough to park a 5th wheel! Set on 0.98 acre along a road serving just six homes, this Ashley Heights residence offers 5,096 square feet of entirely above-grade living space in desirable Felida.Mature trees and established landscaping screen neighboring homes, creating a secluded, private retreat. Gather around the gas fire pit, cook at the built-in barbecue with sink, soak in the spa, or enjoy the gardens from the covered outdoor spaces. A fenced yard and new cedar privacy fence completed in August 2026 add to the setting.Inside, six bedrooms provide flexibility for guests, work, and everyday living. A main-floor bedroom with updated ensuite bath and exterior access offers a welcoming guest wing w/ Laundry rooms on both floors, abundant storage, and an expansive bonus room with wet bar and refrigerator make this home as practical as it is spacious.The kitchen features a gas cooktop island, double ovens, granite counters, and generous cabinetry. The upstairs primary suite includes a sitting area, gas fireplace, private balcony, two walk-in closets, and an updated bath with dual-head shower and jetted tub. All bathrooms have been update with top of the line electric bidet's. The attached six-car garage and generous driveway expand the possibilities for parking, storage, and projects. A new roof with 50-year shingles was completed in August 2026, and HVAC systems were replaced in 2018.Nearly an acre, a secluded setting, and room for the way you live—all in Ashley Heights. A picturesque neighborhood with wide roads, sidewalks, beautiful mature trees and beautiful homes.
| 20 hours ago | Listing updated with changes from the MLS | |
| yesterday | Price changed to $1,750,000 | |
| 2 weeks ago | Status changed to Active | |
| 2 months ago | Listing first seen on site |

The content relating to real estate for sale on this website comes in part from the IDX program of the RMLS™ of Portland, Oregon. Real estate listings held by brokerage firms other than Keller Williams Realty are marked with the RMLS™ logo, and detailed information about these properties includes the names of the listing brokers. Listing content is Copyright © 2026 RMLS™, Portland, Oregon. Some properties which appear for sale on this website may subsequently have sold or may no longer be available.
Last checked 2026-10-21 11:31 PM PDT.
All information provided is deemed reliable but is not guaranteed and should be independently verified
Did you know? You can invite friends and family to your search. They can join your search, rate and discuss listings with you.