

Save
Ask
Tour
Hide
Share
$849,900
14 Days On Site

3558 CHINOOK ST
Longview, WA 98632

Single Family Residence|Pending
3
Beds
4
Total Baths
3
Full Baths
1
Partial Bath
3,992
SqFt
$213
/SqFt
2005
Built
County:
Cowlitz
Listing courtesy of Sheri Evald of Keller Williams Realty (360) 430-7373

Due to the health concerns created by Coronavirus we are offering personal 1-1 online video walkthough tours where possible.
Call Now: 503-334-1515
Is this the listing for you? We can help make it yours.
503-334-1515
3558 CHINOOK ST3558 CHINOOK ST3558 CHINOOK ST3558 CHINOOK ST
Save
Ask
Tour
Hide
Share

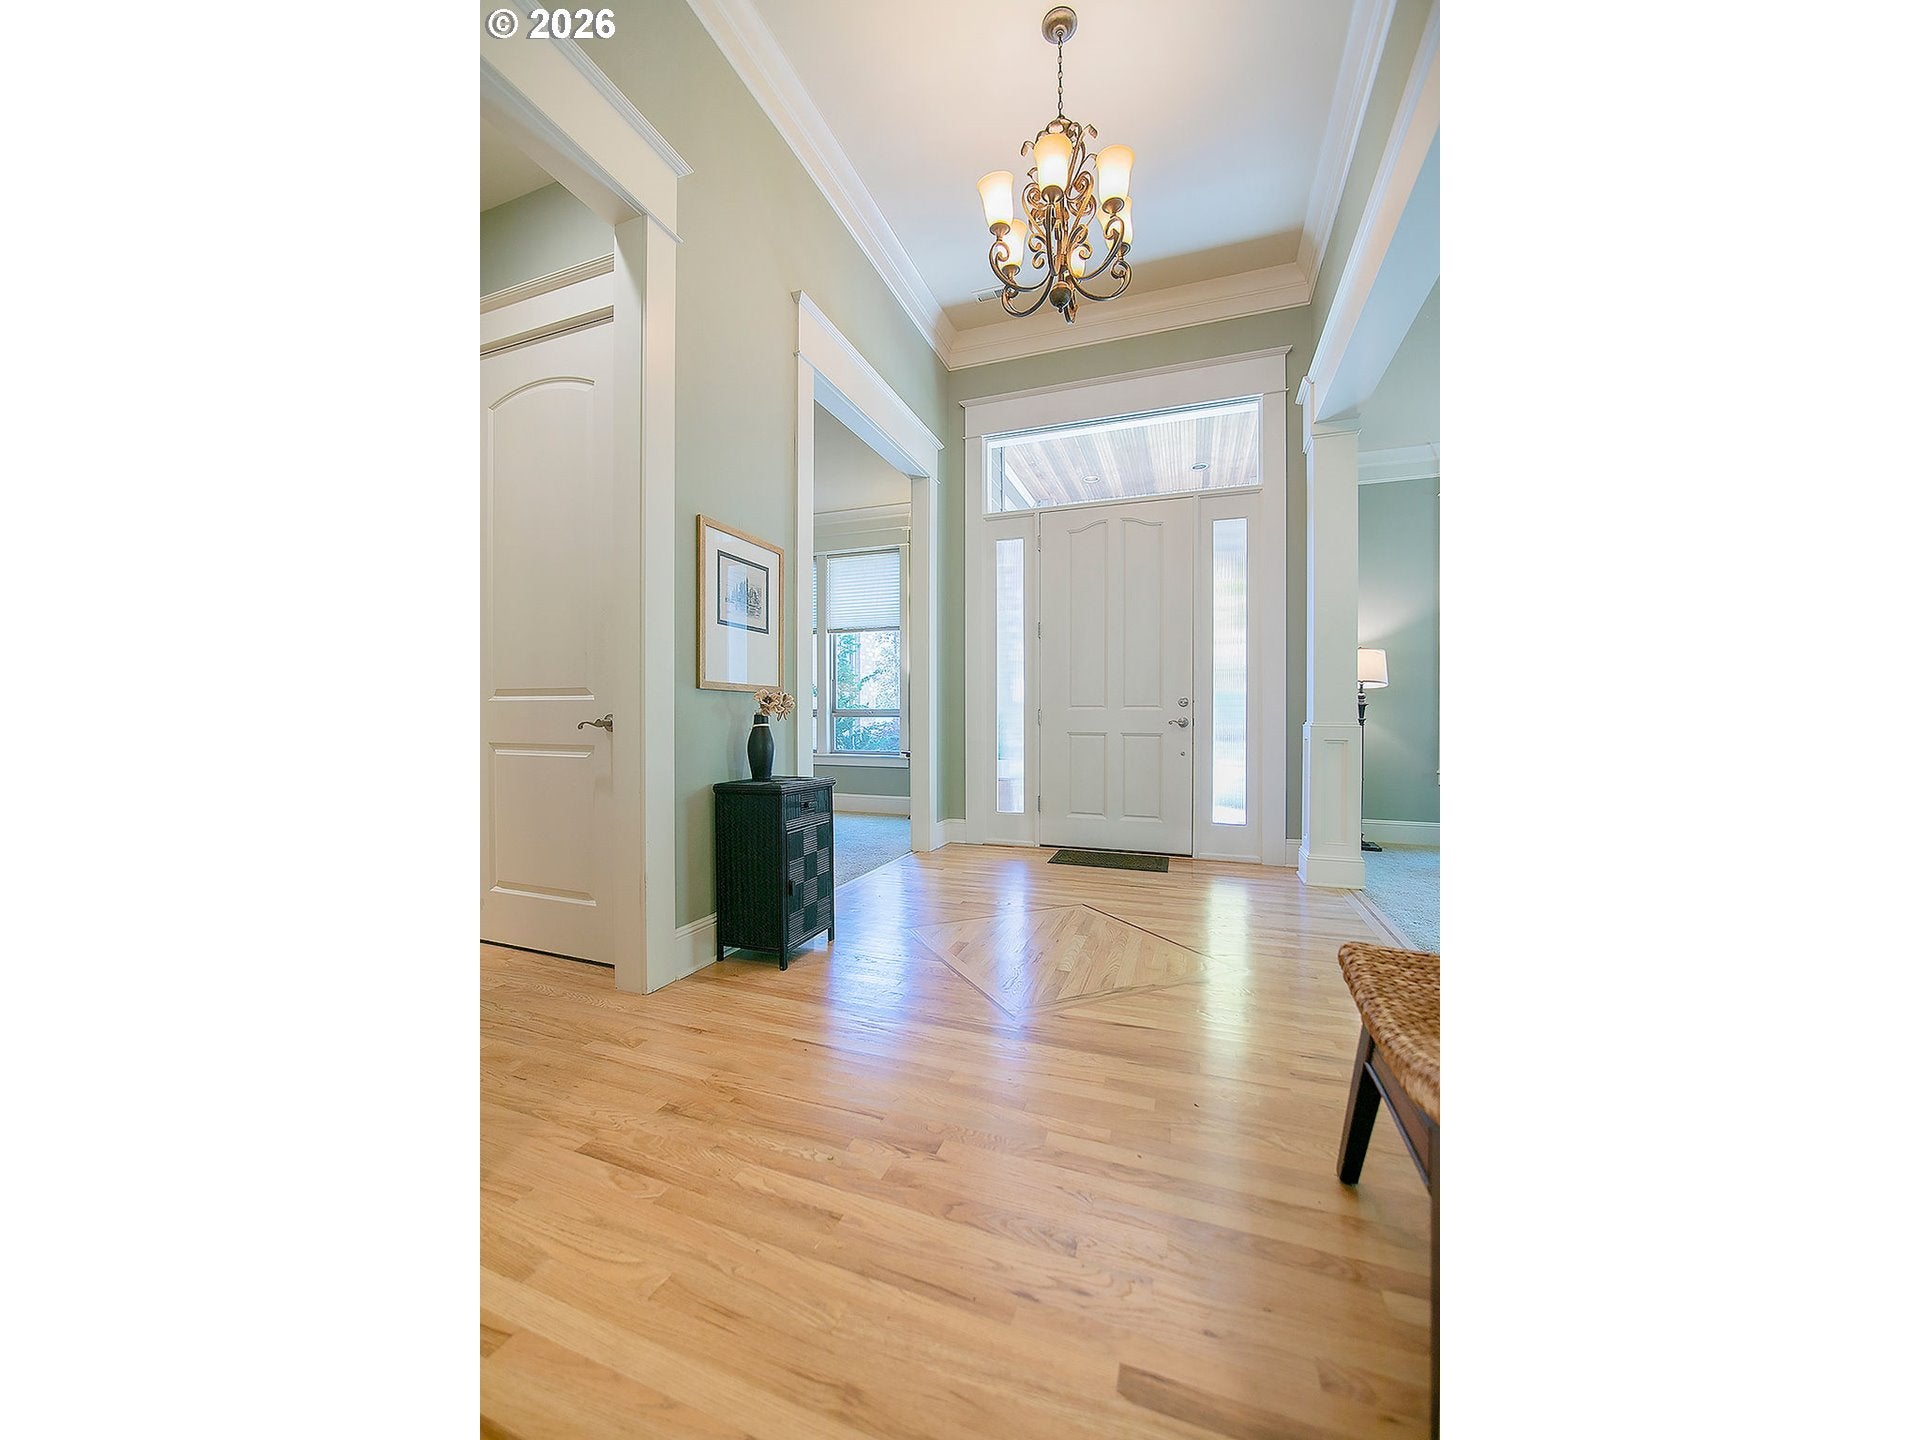
Longview -- Custom Home on 1+ Acre -- 3992 Sqft -- 4 Bedroom / 3.5 Bathroom -- Living Room -- Family Room w/ Fireplace -- Kitchen w/ Island, Butler Bar, Pantry, Granite, Stainless Appliances, Cabinet Accent Lighting & Eating Area -- Formal Dining Room -- Office -- Primary Bedroom on Main Level w/ LARGE Walk-in Closet, Full Bath, Jetted Tub -- 2nd & 3rd Bedroom w/ Walk-in Closets -- Downstairs has another Living or Family Room w/ Fireplace & Wet-bar -- HUGE Storage Room -- High Ceilings on Both Levels -- 2 Heat Pumps w/ AC -- OVERSIZED WindowsHardwood Floors -- Tile -- Carpet -- Speakers Throughout -- Custom Blinds -- Crown Molding -- Central Vac -- 3 Car Main Garage w/ Opener -- PLUS Additional Garage w/ Opener on Lower Level -- HardiPlank Siding -- NEWER Roof 2022 -- Covered Front Entry -- Deck -- Patio -- BEAUTIFULLY Landscaped -- Water Feature -- Yard -- Fenced Garden Area with/ Raised Beds -- Sprinkler System -- Property Abuts to Green Space -- Propane BBQ Hookup -- Trees -- RV Parking -- Culdesac -- Multi Generational Living a Possibility -- PRIDE OF OWNERSHIP Shows Throughout -- Minutes to Downtown Longview -- Close to Golf Course / Country Club -- Less than 1 Hour to PDX

Save
Ask
Tour
Hide
Share
Listing Snapshot
Price 
$849,900
Days On Site 
14 Days
Bedrooms 
3
Inside Area (SqFt) 
3,992 sqft
Total Baths 
4
Full Baths 
3
Partial Baths 
1
Lot Size 
1.09 Acres
Year Built 
2005
MLS Number 
587020988
Status 
Pending
Property Tax 
$6,241.05
HOA/Condo/Coop Fees 
$33.33 monthly
Sq Ft Source 
N/A
Friends & Family
Recent Activity
6 days agoListing updated with changes from the MLS
6 days agoStatus changed to Pending
2 weeks agoListing first seen on site
General Features
Acres 
1.09
Attached Garage 
Yes
Disclosures 
Disclosure
Foundation 
Concrete PerimeterSlab
Garage 
Yes
Garage Spaces 
4
Land Lease 
No
Parking 
Garage Door OpenerOff StreetRV Access/ParkingAttachedGarage
Parking Spaces 
4
Property Sub Type 
Single Family Residence
Sewer 
Public Sewer
SqFt Total 
3992
Style 
Stories2
Water Source 
Public
Zoning 
PUD
Interior Features
Appliances 
OvenCooktopDishwasherDisposalMicrowavePlumbed For Ice Maker
Basement 
DaylightFinished
Cooling 
Central Air
Fireplace 
Yes
Fireplace Features 
Propane
Fireplaces 
2
Flooring 
HardwoodTileWoodCarpet
Heating 
Forced AirHeat Pump
Interior 
Kitchen Island
Window Features 
Double Pane Windows
Bedroom 1 
Level - MainDescription - _2ndBedroom
Bedroom 2 
Level - MainDescription - _3rdBedroom
Dining Room 
Level - MainDescription - DiningRoom
Family Room 
Level - LowerDescription - FamilyRoom
Great Room 
Level - MainDescription - GreatRoom
Kitchen 
Level - MainDescription - Kitchen
Laundry 
Level - MainDescription - Laundry
Living Room 
Level - MainDescription - LivingRoom
Master Bedroom 
Level - MainDescription - PrimaryBedroom
Office 
Level - MainDescription - Office
Save
Ask
Tour
Hide
Share
Exterior Features
Construction Details 
Brick
Exterior 
Garden
Lot Features 
Cul-De-SacLevelWooded
Patio And Porch 
DeckPatio
Roof 
Composition
Windows/Doors 
Double Pane Windows
Community Features
Accessibility Features 
Therapeutic Whirlpool
Association Fee 
$400.0
Association Fee Frequency 
Annually
MLS Area 
_82
Financing Terms Available 
CashConventionalFHAVA Loan
Roads 
Paved
Schools
School District
Unknown
Elementary School
Columbia Vlly
Middle School
Cascade
High School
Mark Morris
Listing courtesy of Sheri Evald of Keller Williams Realty (360) 430-7373


The content relating to real estate for sale on this website comes in part from the IDX program of the RMLS™ of Portland, Oregon. Real estate listings held by brokerage firms other than Keller Williams Realty are marked with the RMLS™ logo, and detailed information about these properties includes the names of the listing brokers. Listing content is Copyright © 2026 RMLS™, Portland, Oregon. Some properties which appear for sale on this website may subsequently have sold or may no longer be available.

Last checked 2026-10-19 06:42 PM PDT.

All information provided is deemed reliable but is not guaranteed and should be independently verified

Neighborhood & Commute
Source: Walkscore
Save
Ask
Tour
Hide
Share
