

2518 PETERS DRLongview, WA 98632
Due to the health concerns created by Coronavirus we are offering personal 1-1 online video walkthough tours where possible.
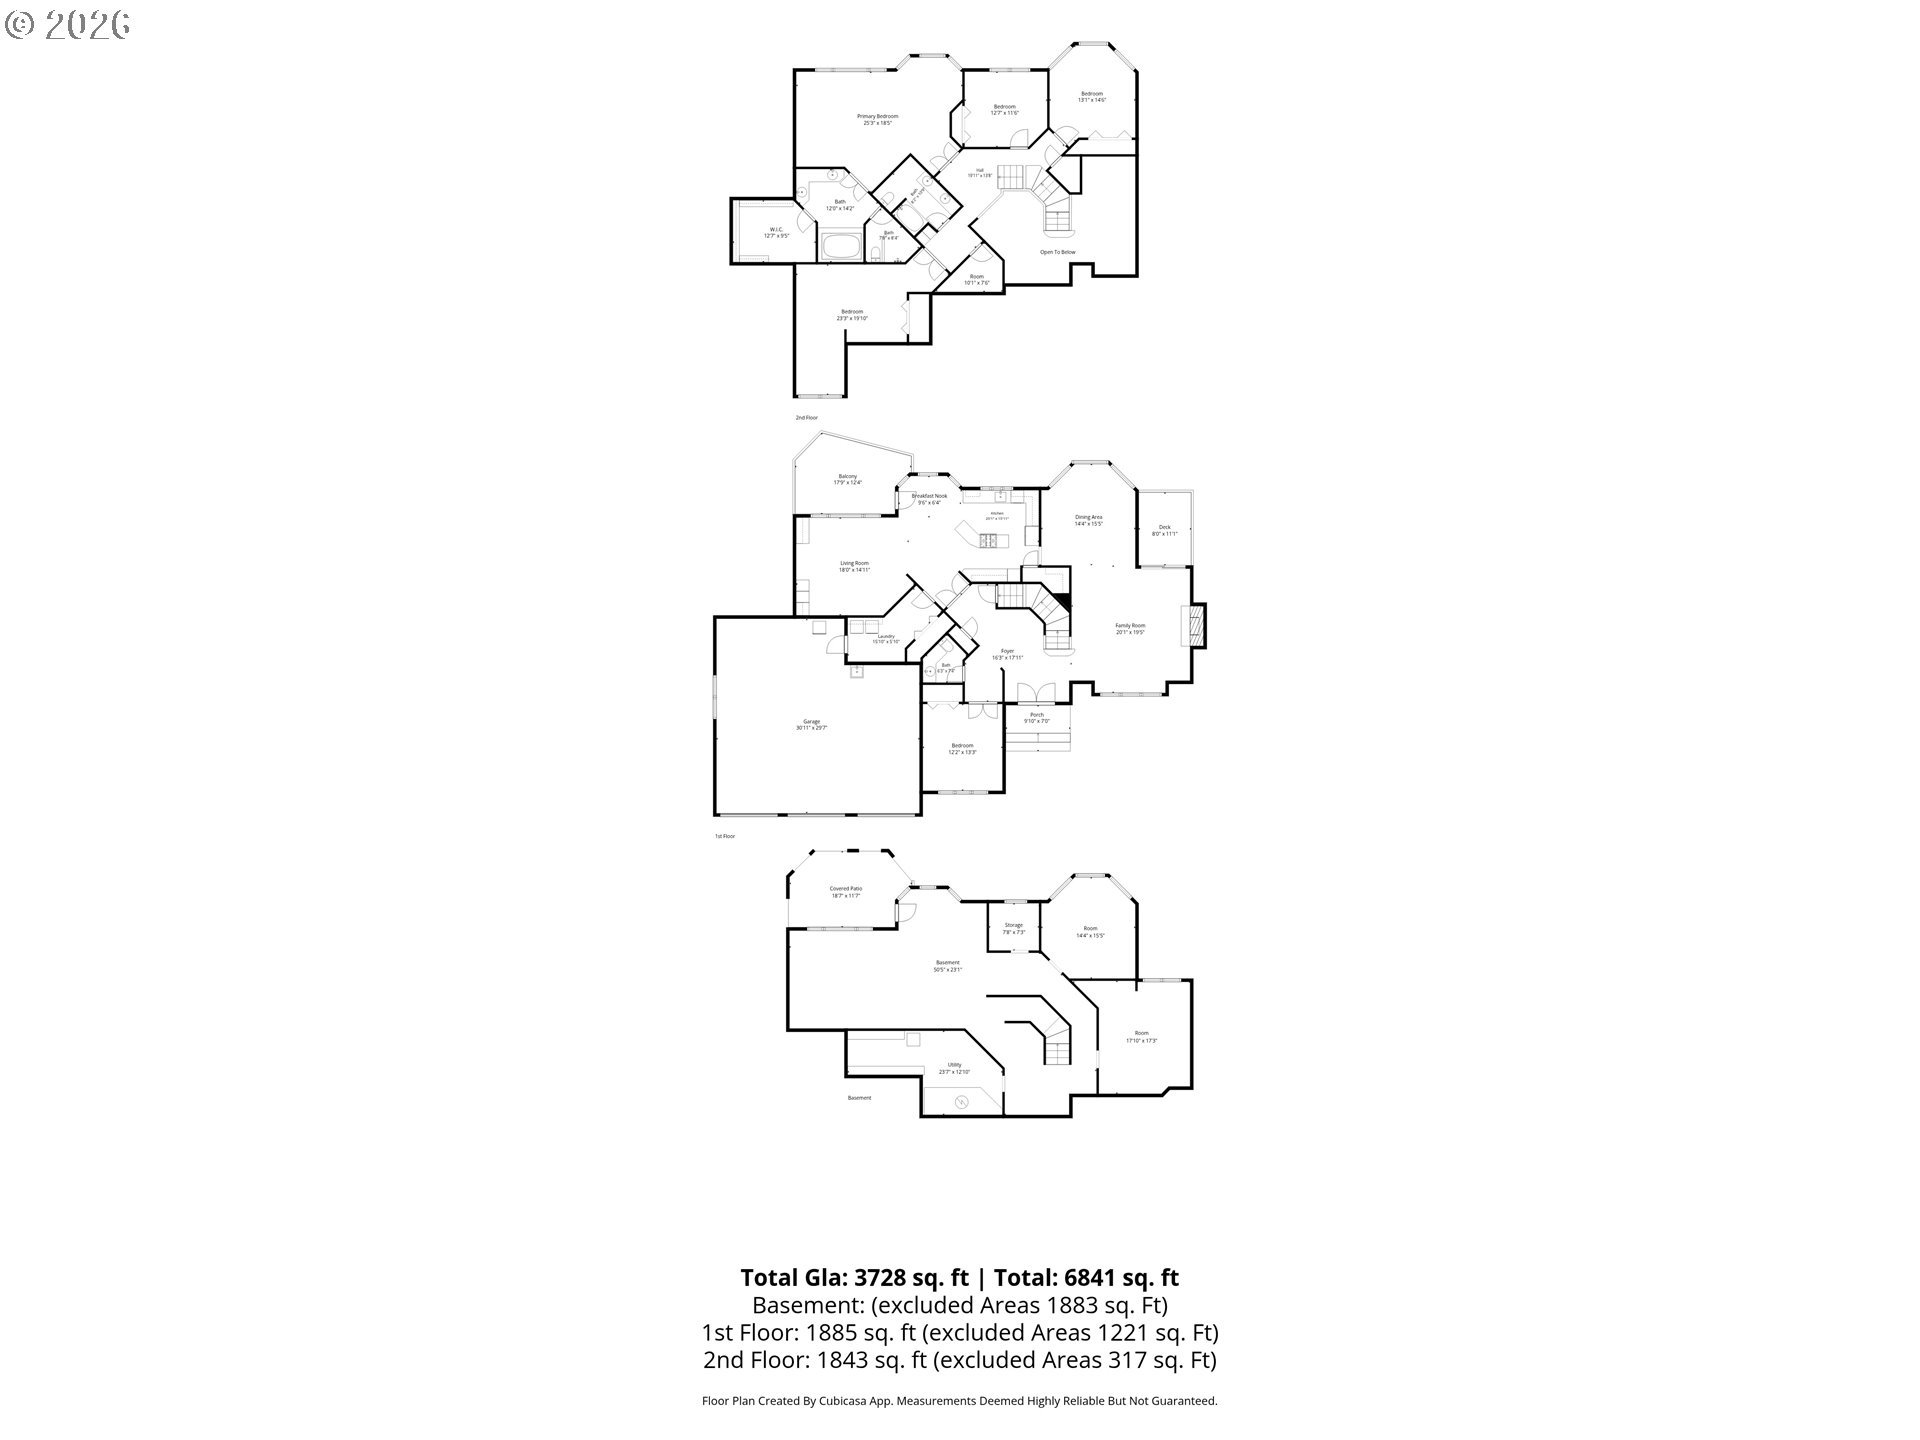
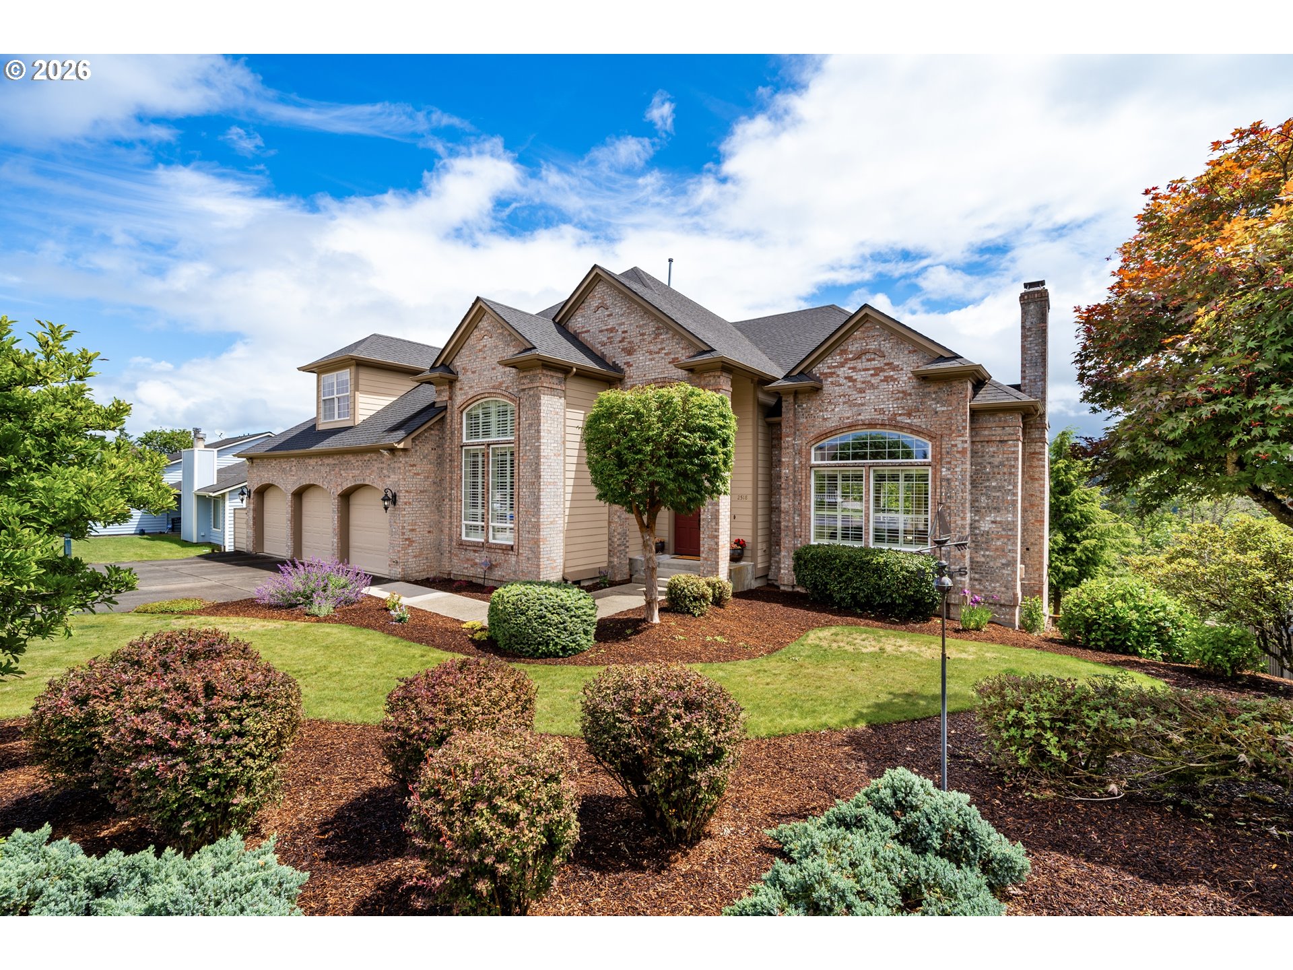
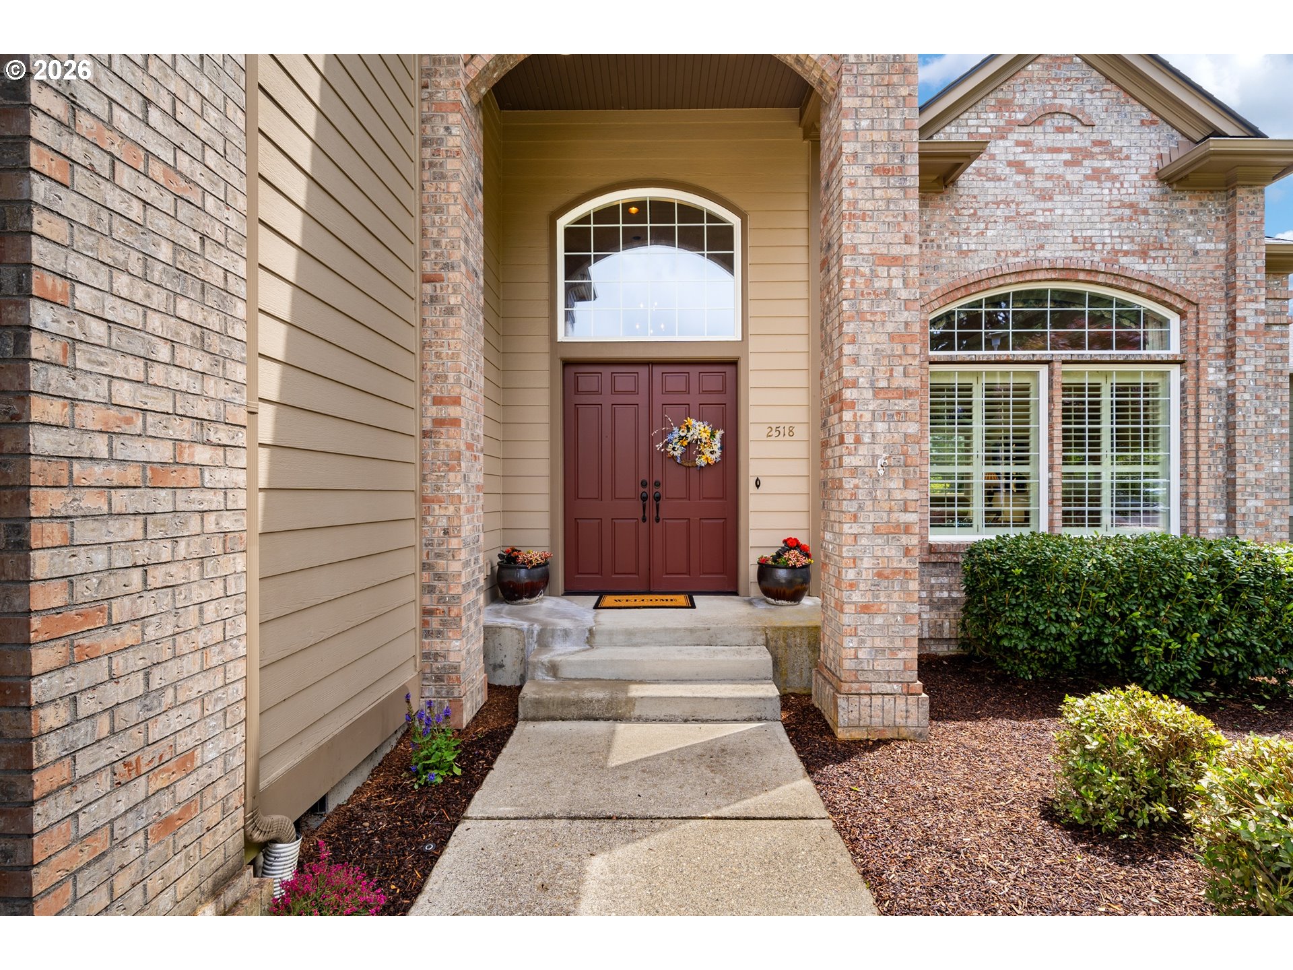
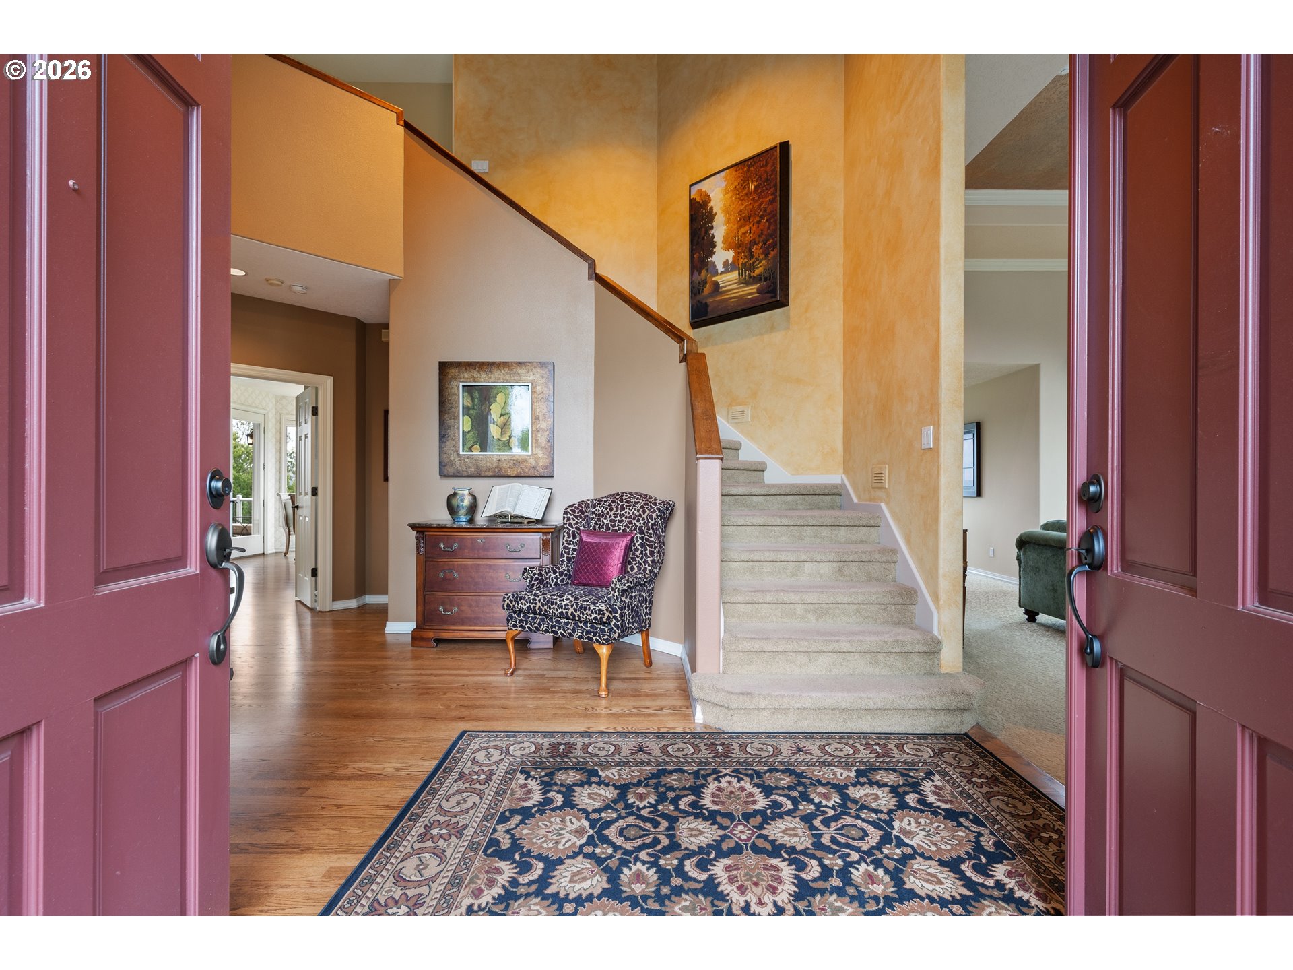
Crafted without compromise, representing a rare blend of timeless construction quality & modern livability, this Craftsman build offers 5,066 sq/ft of thoughtfully designed square footage, complemented by an expansive 1,023 sq/ft 3-bay garage. Perfectly engineered on a scenic 10,058 sq/ft Park Hill view lot, the home captures both privacy & tranquility on a quiet, low-traffic street. A grand double-door entry opens to an impressive foyer w/ soaring 18-foot ceilings, setting the tone for the refined interiors throughout. The main level showcases elegant dining & living room spaces w/ dramatic 14-foot crown-molded ceiling & custom tiled gas fireplace, the sophisticated dining room highlighted by an octagonal tray ceiling w/ extensive millwork. The well-appointed kitchen features double ovens, a gas cooktop, built-in appliances, walk-in pantry, Ogee-edge granite countertops, center island, built-in desk, & rich oak hardwood flooring. Designed for both everyday living & entertaining, the home also offers a distinguished executive office w/ custom built-ins, an updated powder room, a sunken family room w/ extensive cabinetry, & a light-filled breakfast nook that opens to a view deck overlooking the natural surroundings. A generously sized utility rm provides abundant storage, cabinetry, & a utility sink. The upper-level features 4 bedrooms and 2 full baths, including a remarkable primary ste. positioned to capture the home's finest views. This private retreat includes a luxurious spa-inspired bath w/ contemporary tile finishes, dual vanities, jetted soaking tub, walk-in shower, walk-in closet, & a charming reading nook. The unfinished daylight basement offers 1,626 sq/ft of opportunity for future expansion, recreation, fitness, or multi-generational living. The low-maintenance grounds feature a front-yard sprinkler system, professional landscaping, & a serene forest backdrop. A rare offering that combines enduring quality, generous scale, & exceptional infrastructure.
| 2 months ago | Listing updated with changes from the MLS® | |
| 2 months ago | Listing first seen on site |

The content relating to real estate for sale on this website comes in part from the IDX program of the RMLS™ of Portland, Oregon. Real estate listings held by brokerage firms other than Matt Peters Real Estate are marked with the RMLS™ logo, and detailed information about these properties includes the names of the listing brokers. Listing content is Copyright © 2026 RMLS™, Portland, Oregon. Some properties which appear for sale on this website may subsequently have sold or may no longer be available.
Last checked 2026-08-22 01:58 PM PDT.
All information provided is deemed reliable but is not guaranteed and should be independently verified