Save
Ask
Tour
Hide
Share
$815,000
37 Days On Site

22201 NE 150TH AVE
Battle Ground, WA 98604

For Sale|Single Family Residence|Active
3
Beds
3
Total Baths
3
Full Baths
3,128
SqFt
$261
/SqFt
1998
Built
County:
Clark
Listing courtesy of Bonnie Irby of Berkshire Hathaway HomeServices NW Real Estate (360) 904-7356

Due to the health concerns created by Coronavirus we are offering personal 1-1 online video walkthough tours where possible.
Call Now: 503-334-1515
Is this the listing for you? We can help make it yours.
503-334-1515
22201 NE 150TH AVE22201 NE 150TH AVE22201 NE 150TH AVE22201 NE 150TH AVE
Save
Ask
Tour
Hide
Share

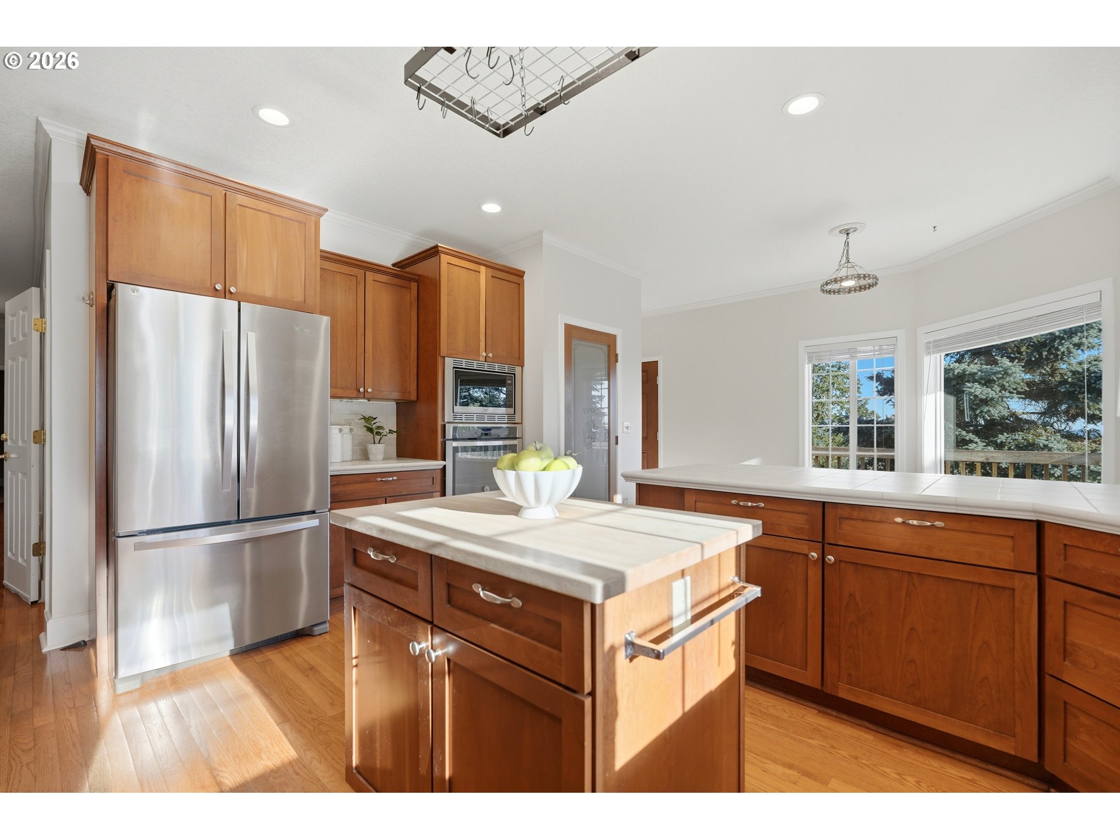
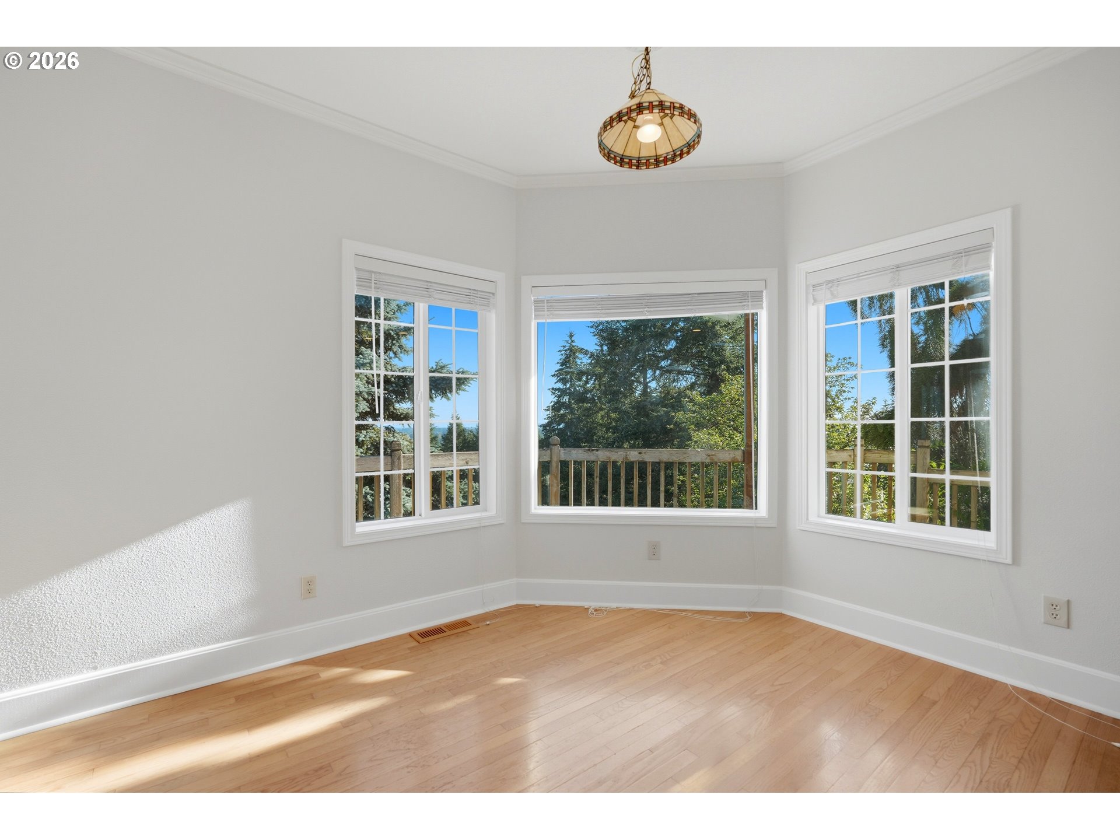
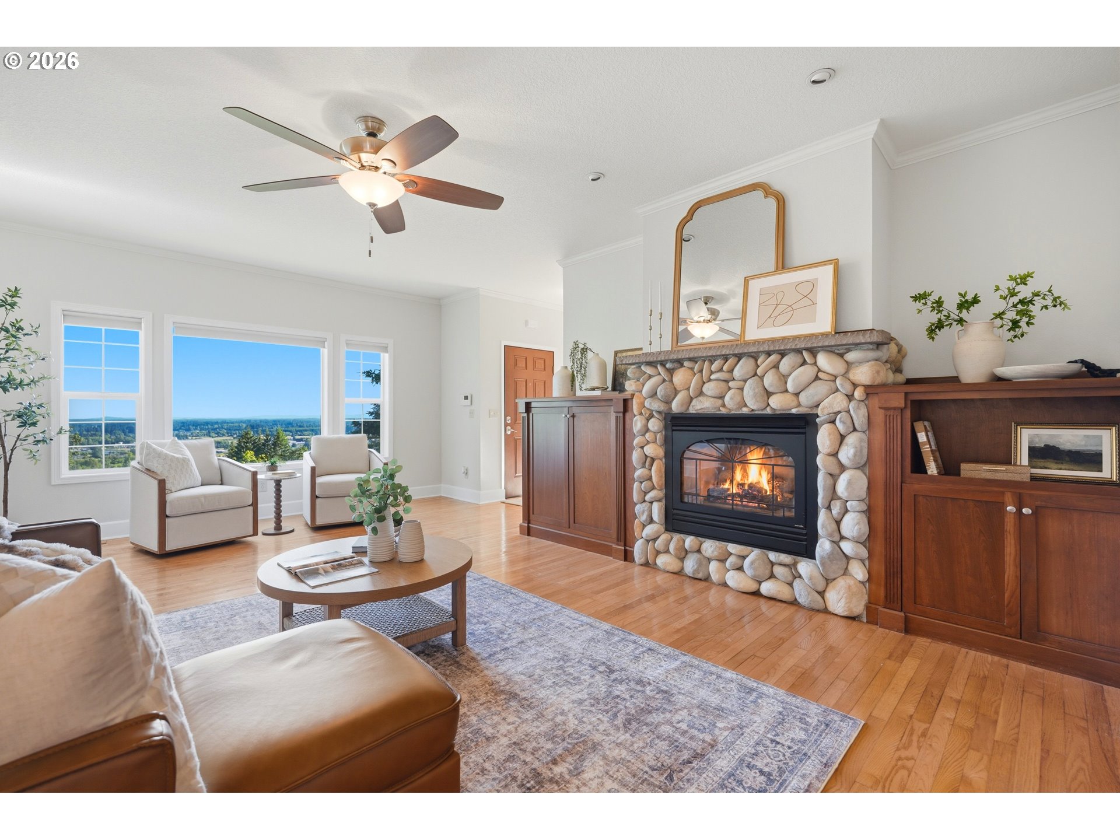
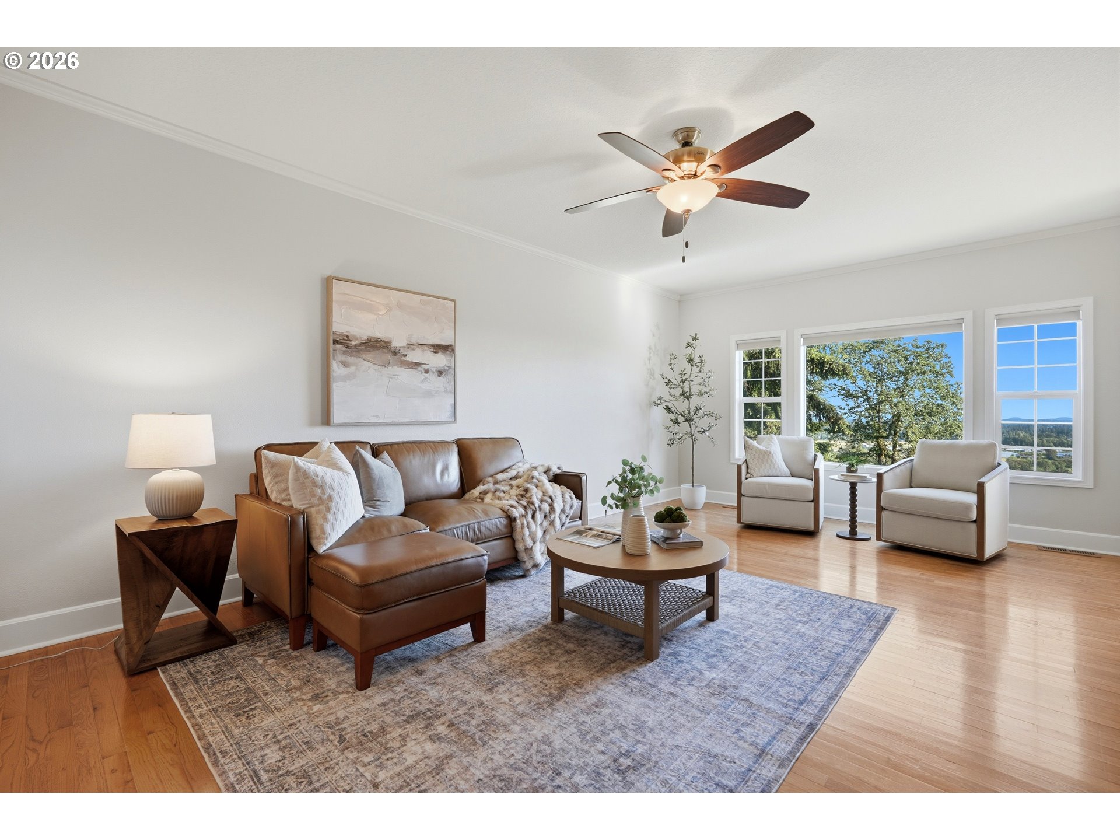
A hillside refuge in the private Mt. Tukes Estates community complete with expansive views, main level living, a daylight basement and RV/boat parking. This inviting home sits on a private 1.4 acre parcel, welcomes with a circular driveway. Inside you’ll find hardwood floors, elevated ceilings, and banks of South facing windows that flood the home with abundant natural light. The living room features custom built-ins, fireplace, hardwood flooring, french doors to the entertainment deck offering sweeping views and effortless indoor-outdoor living. The beautifully crafted kitchen features a five burner gas cook top, farm style sink, walk-in pantry, butcher block topped island, built-in wine rack, newer stainless appliances and a generous breakfast nook. Formal dining with access to the patio. Primary suite complete with a walk-in closet, step-in shower, jetted tub, dual sinks and a private balcony. Enjoy walk-in closets in each bedroom. Main level laundry room equipped with a utility sink, built-ins and access to the backyard and over sized garage. The finished daylight basement is bright and welcoming; includes a bedroom and bathroom, cozy family room, expansive bonus room and mechanical room. Outside, enjoy a covered patio, lush lawn, ample fenced side yard circle driveway and RV or boat parking. Located minutes from restaurants, parks, community center and shopping. This home blends tranquility, privacy, nature, 2 minutes from town — an entertainer’s dream and a true Battle Ground gem.

Save
Ask
Tour
Hide
Share
Listing Snapshot
Price 
$815,000
Days On Site 
37 Days
Bedrooms 
3
Inside Area (SqFt) 
3,128 sqft
Total Baths 
3
Full Baths 
3
Partial Baths 
N/A
Lot Size 
1.4 Acres
Year Built 
1998
MLS® Number 
588495928
Status 
Active
Property Tax 
$6,277
HOA/Condo/Coop Fees 
$125 monthly
Sq Ft Source 
N/A
Friends & Family
Recent Activity
5 hours agoListing updated with changes from the MLS®
a month agoStatus changed to Active
a month agoListing first seen on site
General Features
Acres 
1.4
Attached Garage 
Yes
Disclosures 
Disclosure
Foundation 
Concrete PerimeterSlab
Garage 
Yes
Garage Spaces 
3
Land Lease 
No
Parking 
Garage Door OpenerDrivewayRV Access/ParkingAttachedGarage
Parking Spaces 
3
Property Sub Type 
Single Family Residence
Security 
Security LightsSecurity System Owned
Sewer 
Septic Tank
SqFt Total 
3128
Style 
CustomStyleDaylightRanch
Water Source 
Shared Well
Zoning 
R1-10
Interior Features
Appliances 
OvenGas Water HeaterWasherDryerDishwasherDisposalFree-Standing RefrigeratorMicrowaveRange Hood
Basement 
DaylightFinished
Cooling 
Ceiling Fan(s)Central Air
Fireplace 
Yes
Fireplace Features 
Gas
Fireplaces 
1
Flooring 
HardwoodTileVinylWoodCarpet
Heating 
Forced Air
Interior 
Kitchen IslandPantryCentral Vacuum
Bedroom 1 
Dimensions - 15x10Level - MainDescription - _2ndBedroom
Bedroom 2 
Dimensions - 15x14Level - LowerDescription - _3rdBedroom
Bonus Room 
Dimensions - 23x14Level - LowerDescription - BonusRoom
Dining Room 
Dimensions - 14x11Level - MainDescription - DiningRoom
EatingArea 
Dimensions - 16x8Level - MainDescription - EatingArea
Family Room 
Dimensions - 24x14Level - LowerDescription - FamilyRoom
Great Room 
Description - GreatRoom
Kitchen 
Dimensions - 14x13Level - MainDescription - Kitchen
Living Room 
Dimensions - 21x14Level - MainDescription - LivingRoom
Master Bedroom 
Dimensions - 14x14Level - MainDescription - PrimaryBedroom
Utility Room 
Dimensions - 11x8Level - MainDescription - UtilityRoom
Save
Ask
Tour
Hide
Share
Exterior Features
Construction Details 
Stone
Fencing 
Fenced
Lot Features 
SlopedCorner LotGentle SlopingLevelPrivate
Patio And Porch 
CoveredDeckPatio
Roof 
Composition
View 
CityValley
Waterview 
CityValley
Community Features
Accessibility Features 
Therapeutic Whirlpool
Association Amenities 
Water
Association Dues 
1500
Financing Terms Available 
CashConventionalVA Loan
HOA Fee Frequency 
Annually
MLS Area 
_61
Roads 
Paved
Schools
School District
Unknown
Elementary School
Tukes Valley
Middle School
Tukes Valley
High School
Battle Ground
Listing courtesy of Bonnie Irby of Berkshire Hathaway HomeServices NW Real Estate (360) 904-7356


The content relating to real estate for sale on this website comes in part from the IDX program of the RMLS™ of Portland, Oregon. Real estate listings held by brokerage firms other than Berkshire Hathaway HomeServices NW Real Estate are marked with the RMLS™ logo, and detailed information about these properties includes the names of the listing brokers. Listing content is Copyright © 2026 RMLS™, Portland, Oregon. Some properties which appear for sale on this website may subsequently have sold or may no longer be available.

Last checked 2026-07-20 05:07 AM PDT.

All information provided is deemed reliable but is not guaranteed and should be independently verified

Neighborhood & Commute
Source: Walkscore
Save
Ask
Tour
Hide
Share