Save
Ask
Tour
Hide
Share
$850,000
23 Days On Site

9908 SW 173RD AVE
Beaverton, OR 97007

For Sale|Single Family Residence|Active
5
Beds
3
Total Baths
3
Full Baths
3,598
SqFt
$236
/SqFt
2018
Built
County:
Washington
Listing courtesy of Niki Ly of MORE Realty (503) 701-0166

Due to the health concerns created by Coronavirus we are offering personal 1-1 online video walkthough tours where possible.
Call Now: 503-334-1515
Is this the listing for you? We can help make it yours.
503-334-1515
9908 SW 173RD AVE9908 SW 173RD AVE9908 SW 173RD AVE9908 SW 173RD AVE
Save
Ask
Tour
Hide
Share

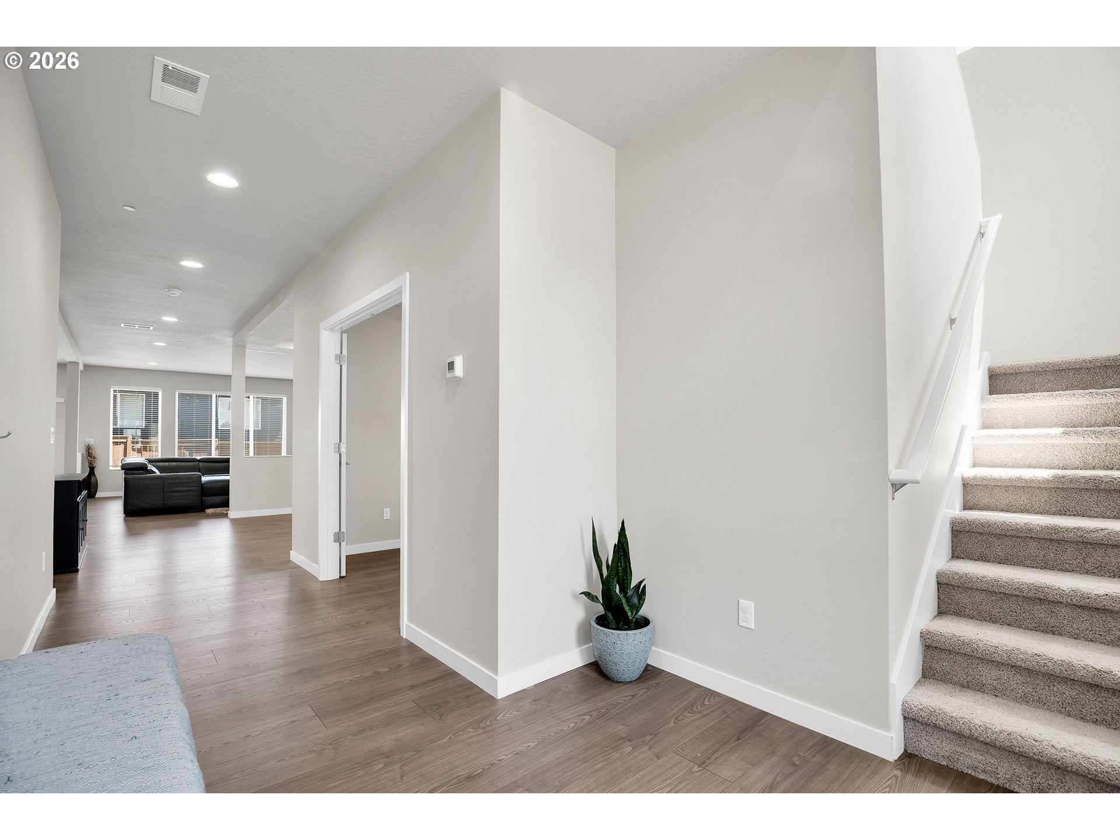
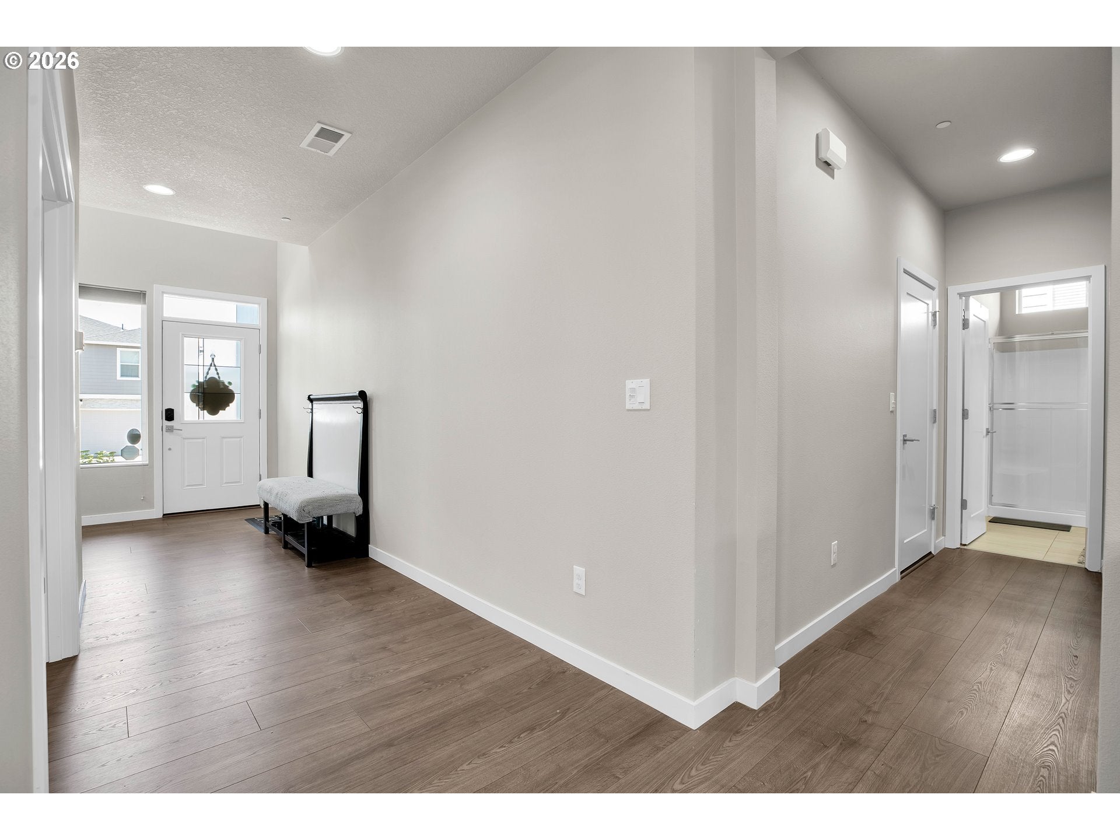
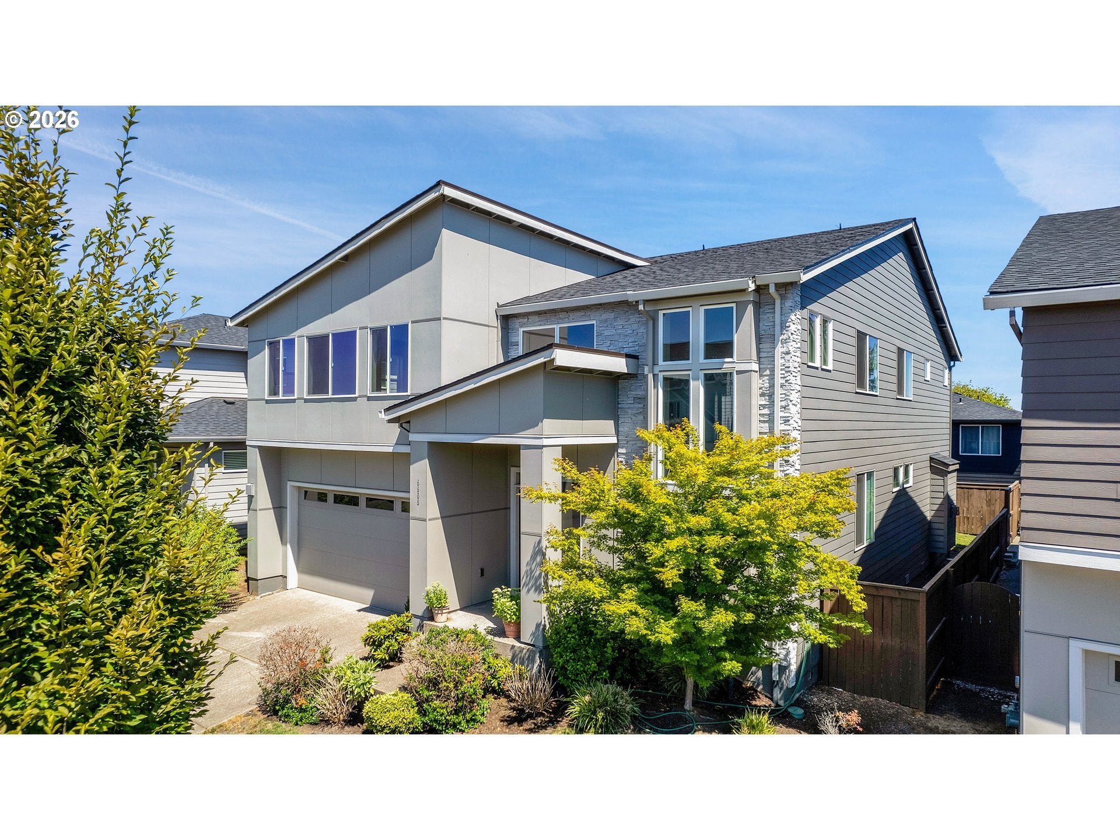
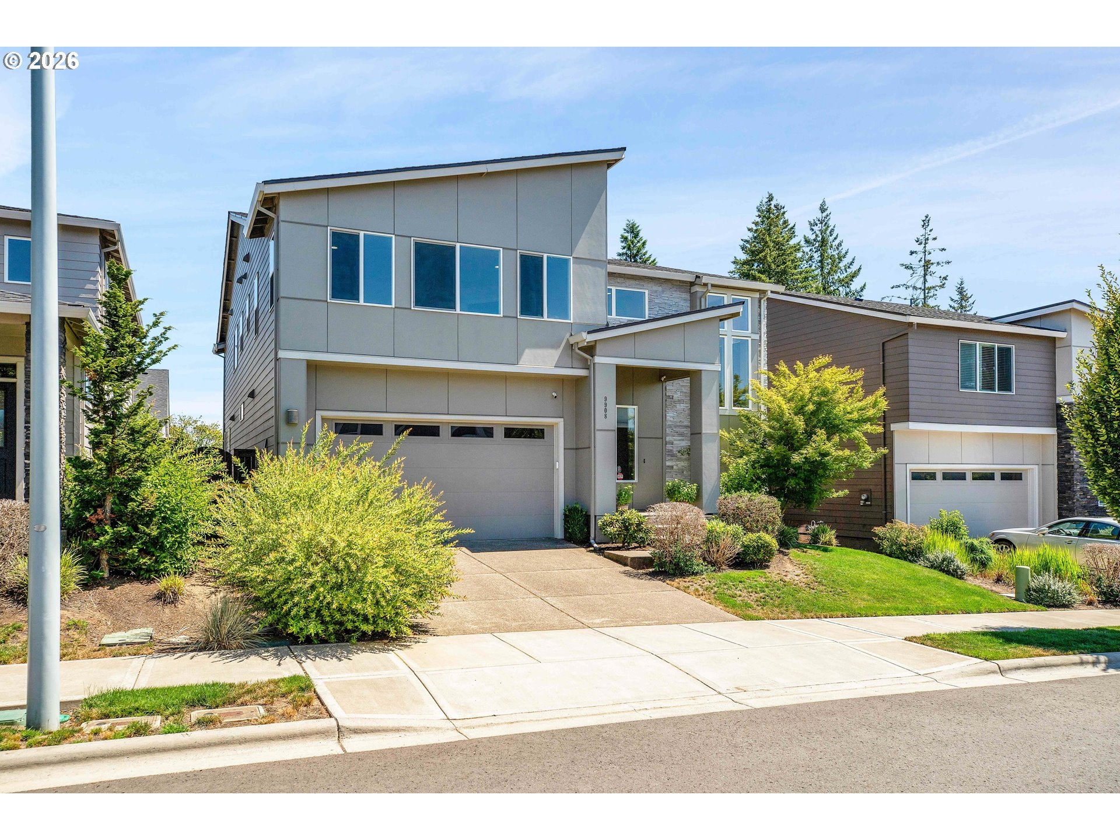
This stunning light and bright contemporary style home offers a perfect blend of sophisticated design and functional living space, ideal for both everyday comfort and grand entertaining. With 5 bedrooms and 3 full baths, along with impressive interiors, 14-50 RV/EV ready outlet for EV charging cars and AC ready. Thoughtfully designed with huge open space floor plan w/lots of natural lights to connect family and friends get together at any occasions. Step inside and be greeted by soaring ceilings, the gourmet kitchen w/gas cooktop, quartz countertops, an inviting island, an abundance of cabinets, dining/living room combo, gas fireplace, office w/extra storage closet. Master bathroom features tile floors, oversized soaking tub, double vanity, and walk-in closet. Spacious laundry room is on the upper level making it easy access for all bedrooms. Low monthly HOA fee, friendly and quiet neighborhood, close by schools for all ages and minutes to all the Progress Ridge amenities, shopping, dining, and entertainment. This modern home is near Winkelman Park, Cooper Mountain Nature Park, and the Powerline trail, truly accommodating a modern lifestyle with ease. Schedule to see your future home soon!

Save
Ask
Tour
Hide
Share
Listing Snapshot
Price 
$850,000
Days On Site 
23 Days
Bedrooms 
5
Inside Area (SqFt) 
3,598 sqft
Total Baths 
3
Full Baths 
3
Partial Baths 
N/A
Lot Size 
0.11 Acres
Year Built 
2018
MLS® Number 
589719313
Status 
Active
Property Tax 
$9,343.58
HOA/Condo/Coop Fees 
$75 monthly
Sq Ft Source 
N/A
Friends & Family
Recent Activity
13 hours agoListing updated with changes from the MLS®
6 days agoStatus changed to Active
3 weeks agoListing first seen on site
General Features
Acres 
0.11
Attached Garage 
Yes
Disclosures 
Disclosure
Foundation 
Concrete PerimeterSlab
Garage 
Yes
Garage Spaces 
2
Land Lease 
No
Parking 
Garage Door OpenerDrivewayAttachedGarage
Parking Spaces 
2
Property Sub Type 
Single Family Residence
Security 
Fire EscapeFire Sprinkler SystemSecurity System
Sewer 
Public Sewer
SqFt Total 
3598
Style 
Stories2Contemporary
Water Source 
Public
Interior Features
Appliances 
OvenGas Water HeaterWasherDryerBuilt-In RangeDisposalENERGY STAR Qualified AppliancesFree-Standing RangeMicrowave
Basement 
Crawl Space
Cooling 
Central Air
Fireplace 
Yes
Fireplace Features 
Gas
Fireplaces 
1
Flooring 
HardwoodWoodCarpet
Heating 
Forced Air
Interior 
Kitchen IslandPantryHigh Ceilings
Window Features 
Double Pane Windows
Bathroom 1 
Level - UpperDescription - _2ndBathroom
Bedroom 1 
Level - UpperDescription - _2ndBedroom
Bedroom 2 
Level - UpperDescription - _3rdBedroom
Dining Room 
Level - MainDescription - DiningRoom
Family Room 
Level - MainDescription - FamilyRoom
Great Room 
Level - UpperDescription - GreatRoom
Kitchen 
Level - MainDescription - Kitchen
Laundry 
Level - UpperDescription - Laundry
Living Room 
Level - MainDescription - LivingRoom
Master Bedroom 
Level - UpperDescription - PrimaryBedroom
Office 
Level - MainDescription - Office
Save
Ask
Tour
Hide
Share
Exterior Features
Construction Details 
Stone
Exterior 
Dog Run
Fencing 
Fenced
Lot Features 
LevelSloped
Patio And Porch 
Porch
Roof 
Composition
Windows/Doors 
Double Pane Windows
Community Features
Association Amenities 
Management
Association Dues 
75
Financing Terms Available 
CashConventional
HOA Fee Frequency 
Monthly
MLS Area 
_150
Roads 
ConcretePaved
Schools
School District
Unknown
Elementary School
Cooper Mountain
Middle School
Mountain View
High School
Mountainside
Listing courtesy of Niki Ly of MORE Realty (503) 701-0166


The content relating to real estate for sale on this website comes in part from the IDX program of the RMLS™ of Portland, Oregon. Real estate listings held by brokerage firms other than MORE Realty are marked with the RMLS™ logo, and detailed information about these properties includes the names of the listing brokers. Listing content is Copyright © 2026 RMLS™, Portland, Oregon. Some properties which appear for sale on this website may subsequently have sold or may no longer be available.

Last checked 2026-08-22 12:52 PM PDT.

All information provided is deemed reliable but is not guaranteed and should be independently verified

Neighborhood & Commute
Source: Walkscore
Save
Ask
Tour
Hide
Share