

1313 NW 44TH AVECamas, WA 98607
Due to the health concerns created by Coronavirus we are offering personal 1-1 online video walkthough tours where possible.
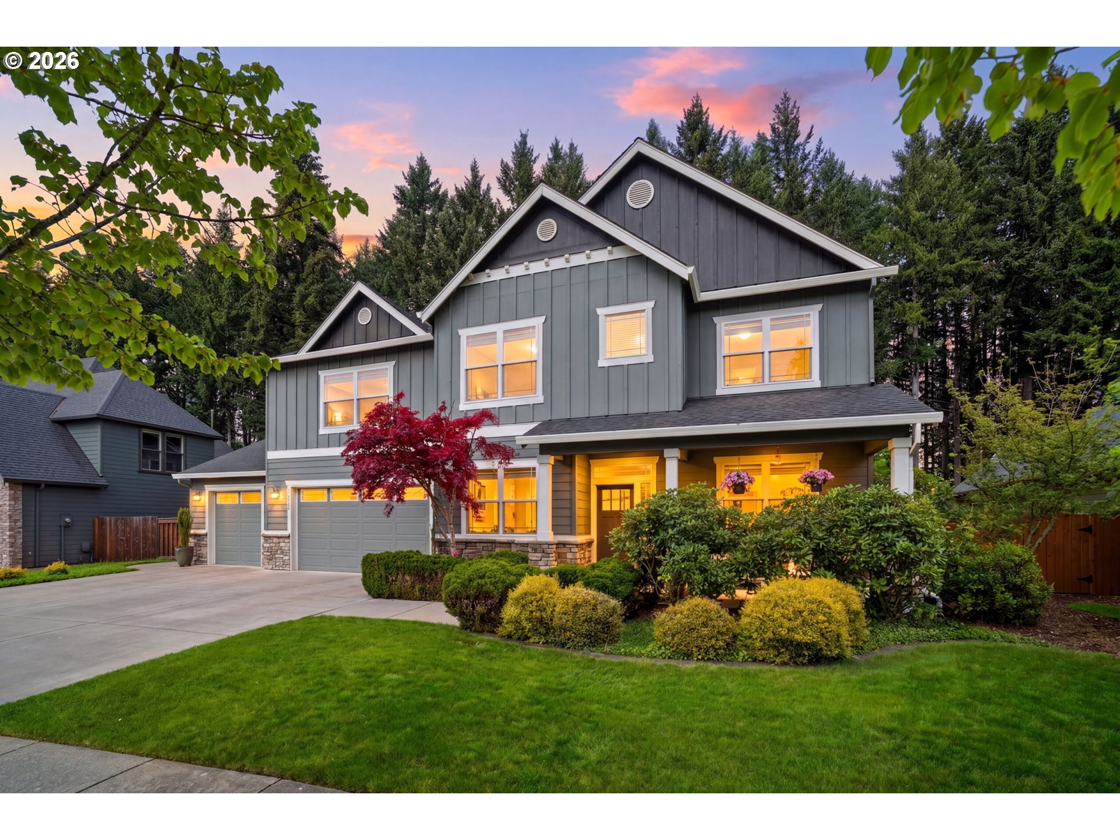
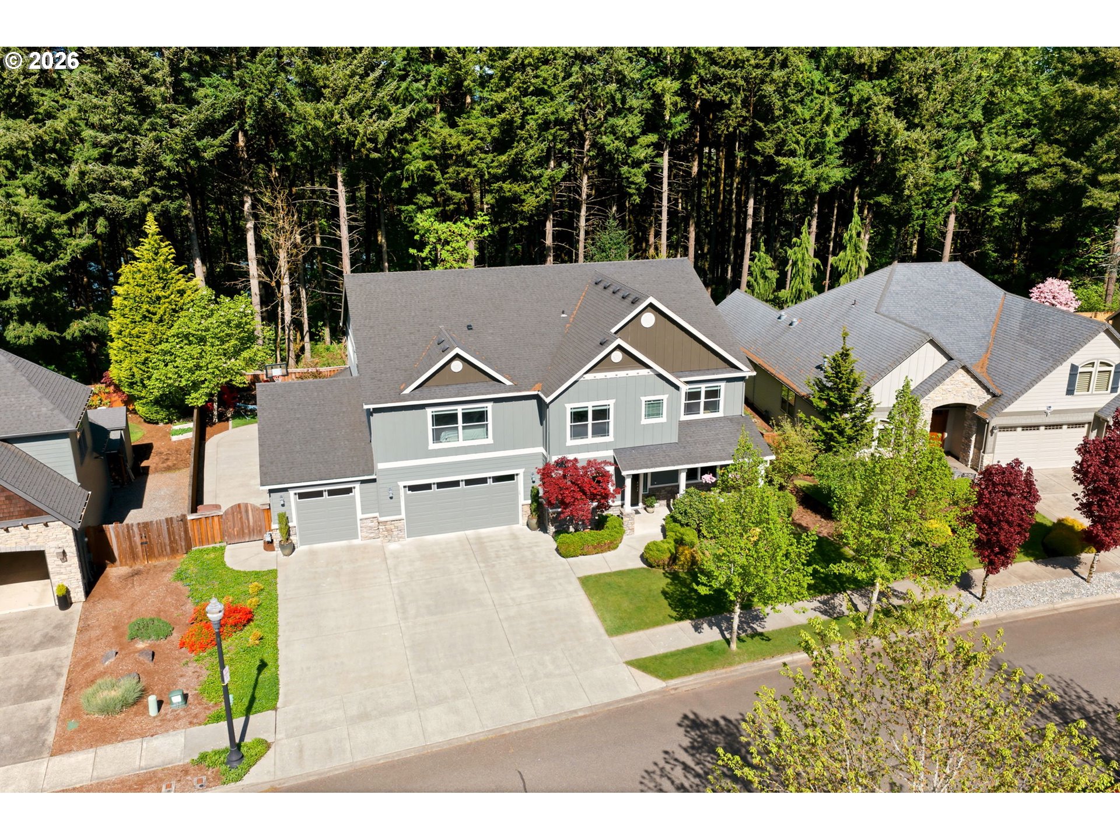
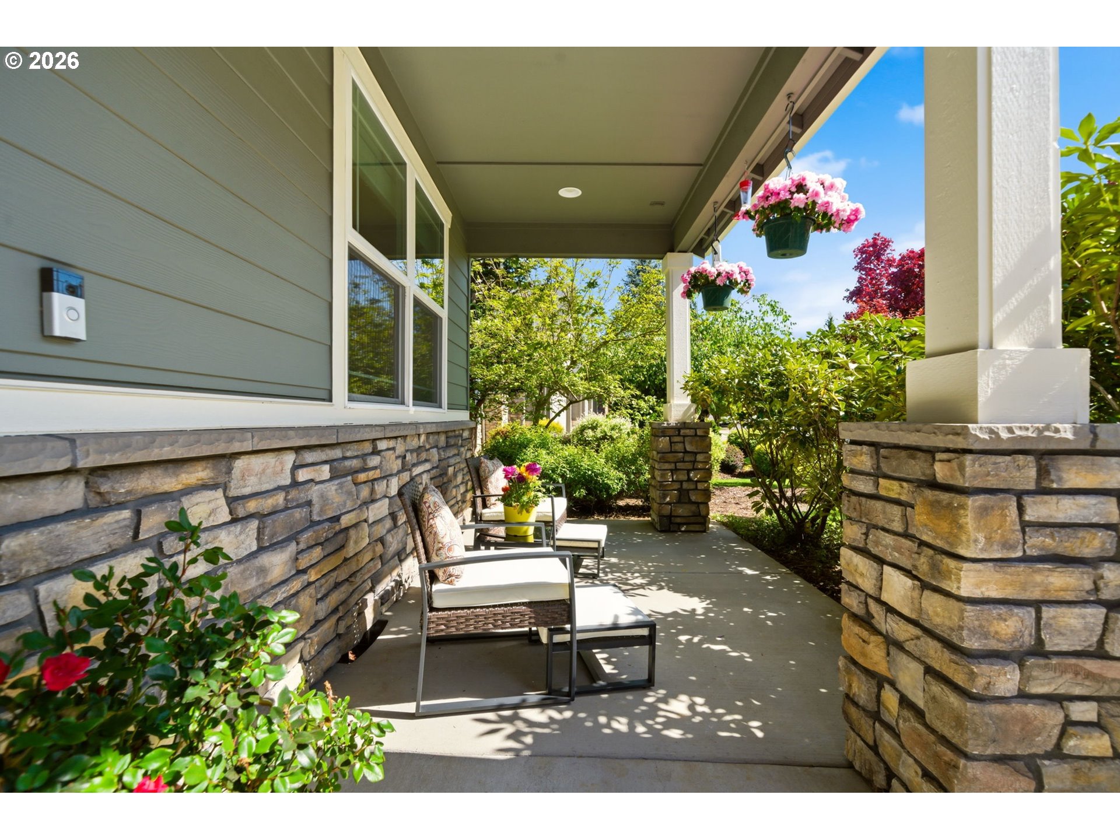
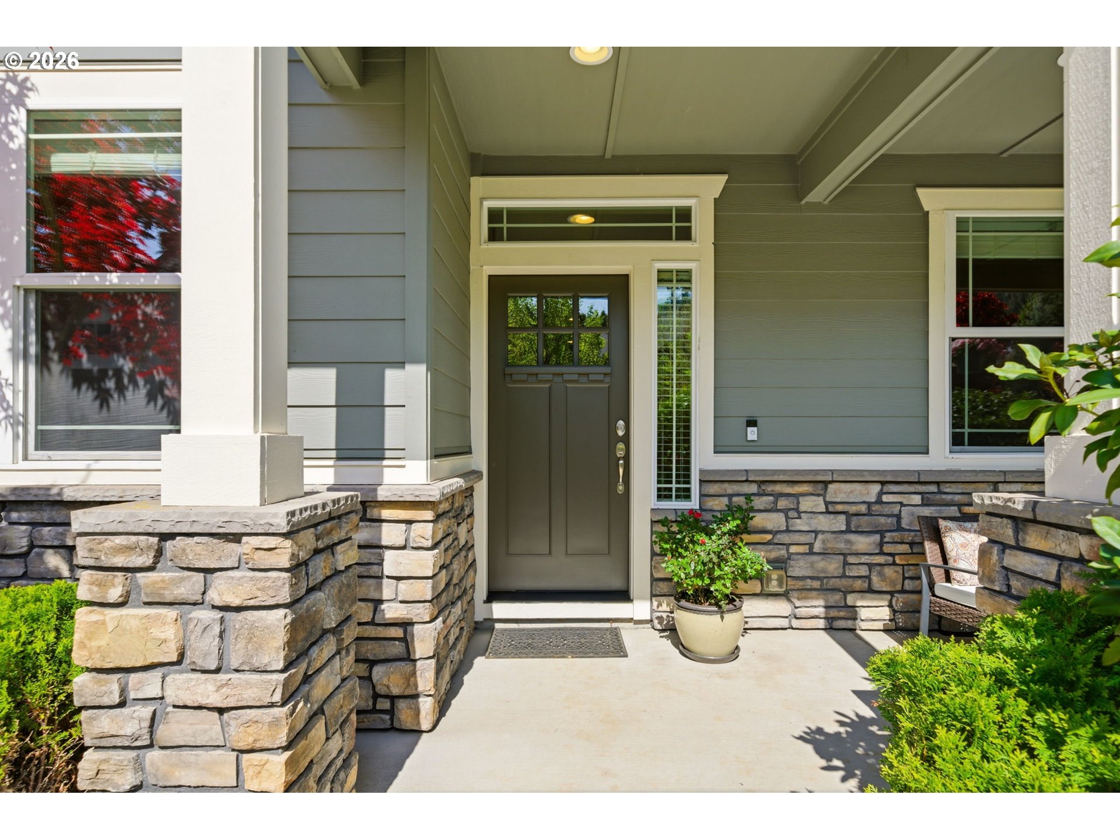
Welcome to this stunning 6-bedroom, 3-bathroom energy-efficient Green Home located in the highly sought-after Lakeridge North neighborhood and within the top-rated Camas School District. Built in 2010 and lovingly maintained by its original owners, this expansive 4,676 sq ft home offers the perfect blend of functionality and modern living. Situated on a flat, usable lot, the home backs to peaceful greenspace—providing added privacy and a serene natural setting. The backyard is ideal for entertaining, featuring a firepit, a cemented area perfect for a play space or sport court, and a private gate that opens to scenic walking trails. The main level is thoughtfully designed with beautiful wood flooring throughout (excluding the bedroom) and includes a full bedroom and bathroom—ideal for guests or multi-generational living. In addition, there is a dedicated main-level office, perfect for working from home. The spacious kitchen is a true centerpiece, featuring a large island and a pantry. The mudroom, which conveniently connects to the oversized 3-car garage, features a second oversized walk-in pantry for exceptional storage. A versatile bonus/flex room on the main level—currently used as a pool table/game room—offers direct access to the backyard patio and firepit area, creating a seamless indoor-outdoor living experience. Upstairs, you’ll find five additional bedrooms, including one oversized room with French doors and a walk-in closet, perfect as a bonus room, media space, or home office. The primary suite is a true retreat, featuring an additional area—ideal for a nursery, home gym, or office space. The upstairs bathroom offers abundant cabinet storage, and the laundry room is equally well-equipped with cabinetry for added convenience and organization. This home offers the ideal combination of space and a prime location in one of the area's most desirable communities. Don’t miss the opportunity to enjoy comfortable living with nature right at your doorstep.
| a month ago | Listing updated with changes from the MLS® | |
| 2 months ago | Status changed to Pending | |
| 2 months ago | Listing first seen on site |

The content relating to real estate for sale on this website comes in part from the IDX program of the RMLS™ of Portland, Oregon. Real estate listings held by brokerage firms other than John L. Scott Real Estate are marked with the RMLS™ logo, and detailed information about these properties includes the names of the listing brokers. Listing content is Copyright © 2026 RMLS™, Portland, Oregon. Some properties which appear for sale on this website may subsequently have sold or may no longer be available.
Last checked 2026-06-24 05:58 PM PDT.
All information provided is deemed reliable but is not guaranteed and should be independently verified