Save
Ask
Tour
Hide
Share
$829,000
52 Days On Site

2400 N S ST
Washougal, WA 98671

For Sale|Single Family Residence|Active
5
Beds
3
Total Baths
2
Full Baths
1
Partial Bath
2,527
SqFt
$328
/SqFt
2022
Built
Subdivision:
GREEN VIEW ESTATES
County:
Clark
Listing courtesy of Evelina Cherchenko of Realty One Group Prestige (360) 910-3320

Due to the health concerns created by Coronavirus we are offering personal 1-1 online video walkthough tours where possible.
Call Now: 503-334-1515
Is this the listing for you? We can help make it yours.
503-334-1515
2400 N S ST2400 N S ST2400 N S ST2400 N S ST
Save
Ask
Tour
Hide
Share

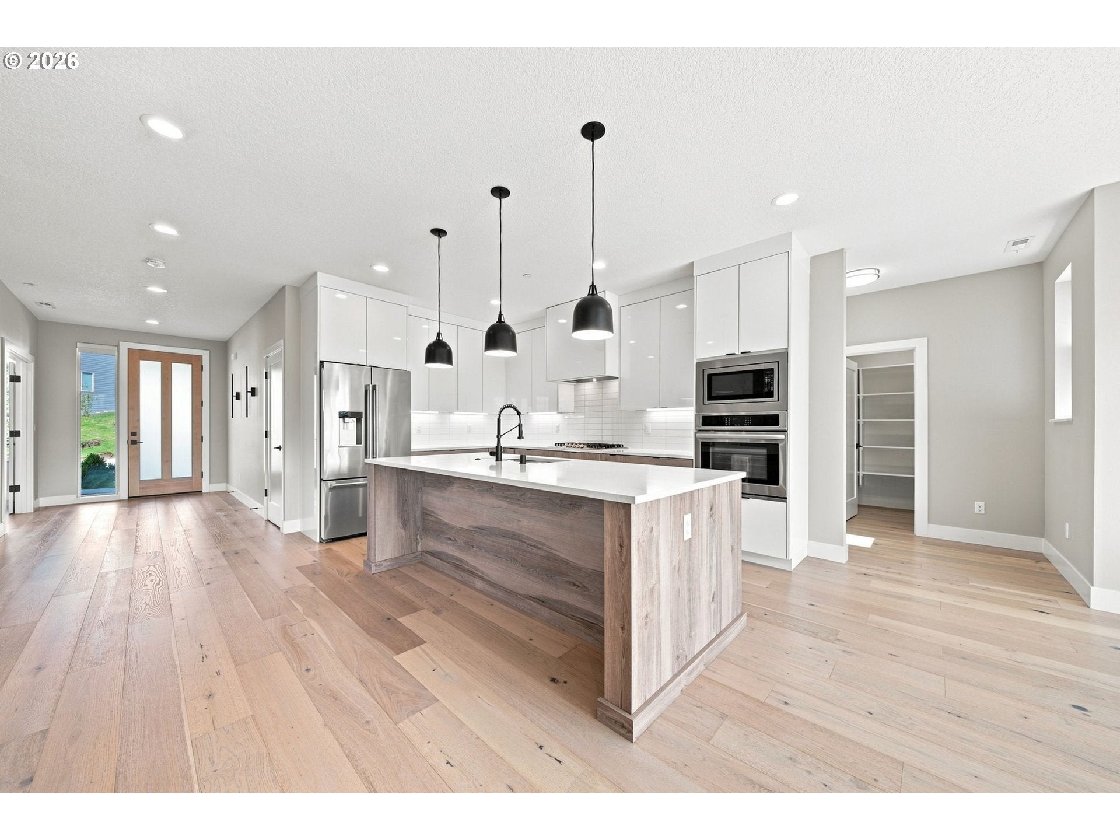
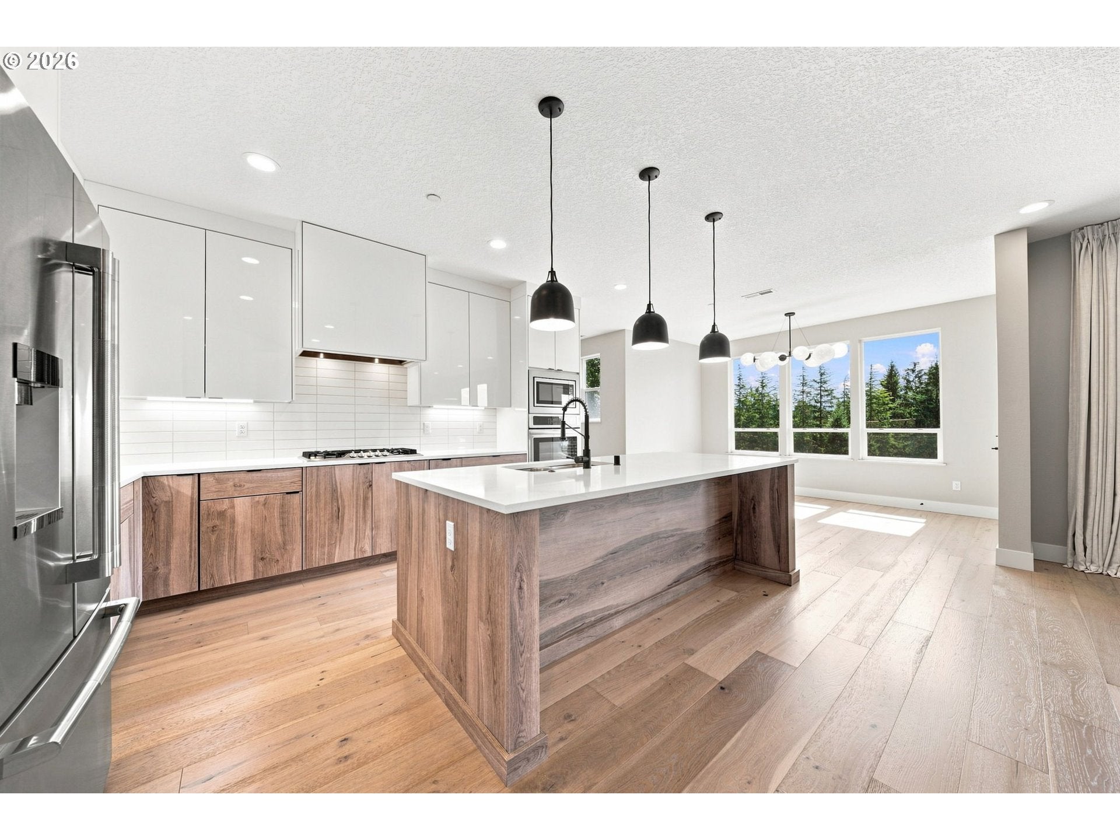
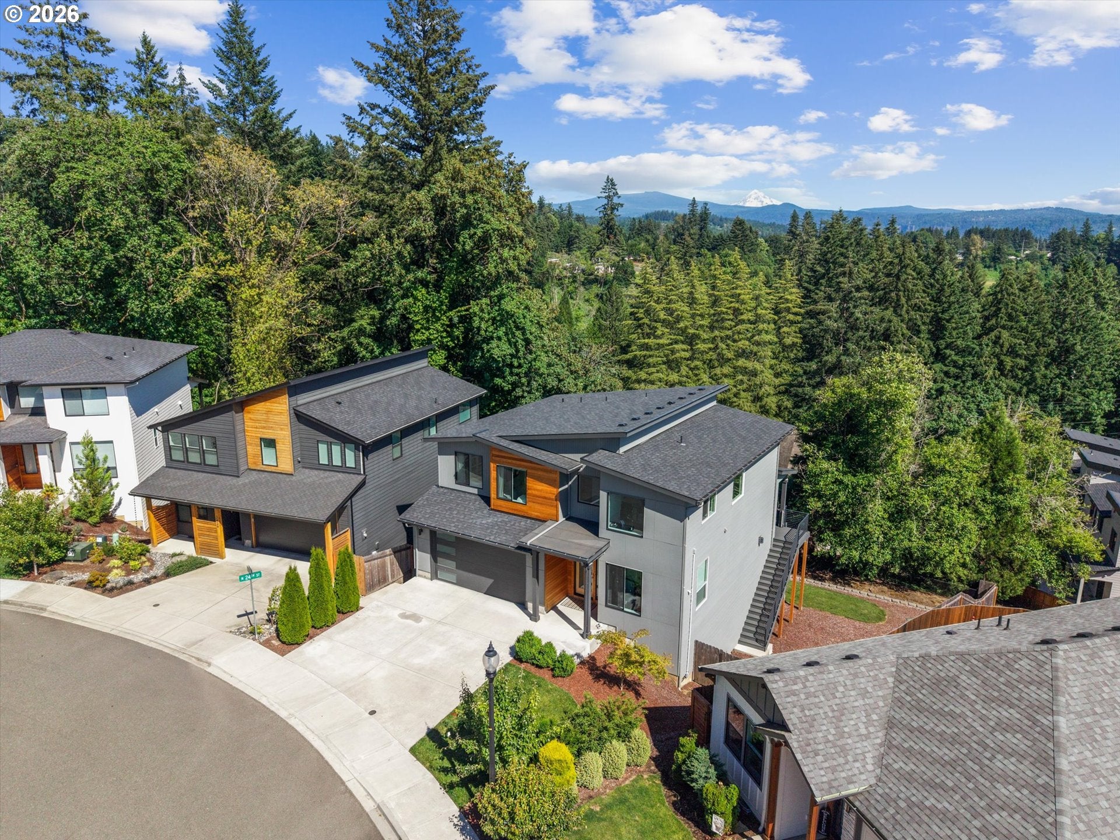
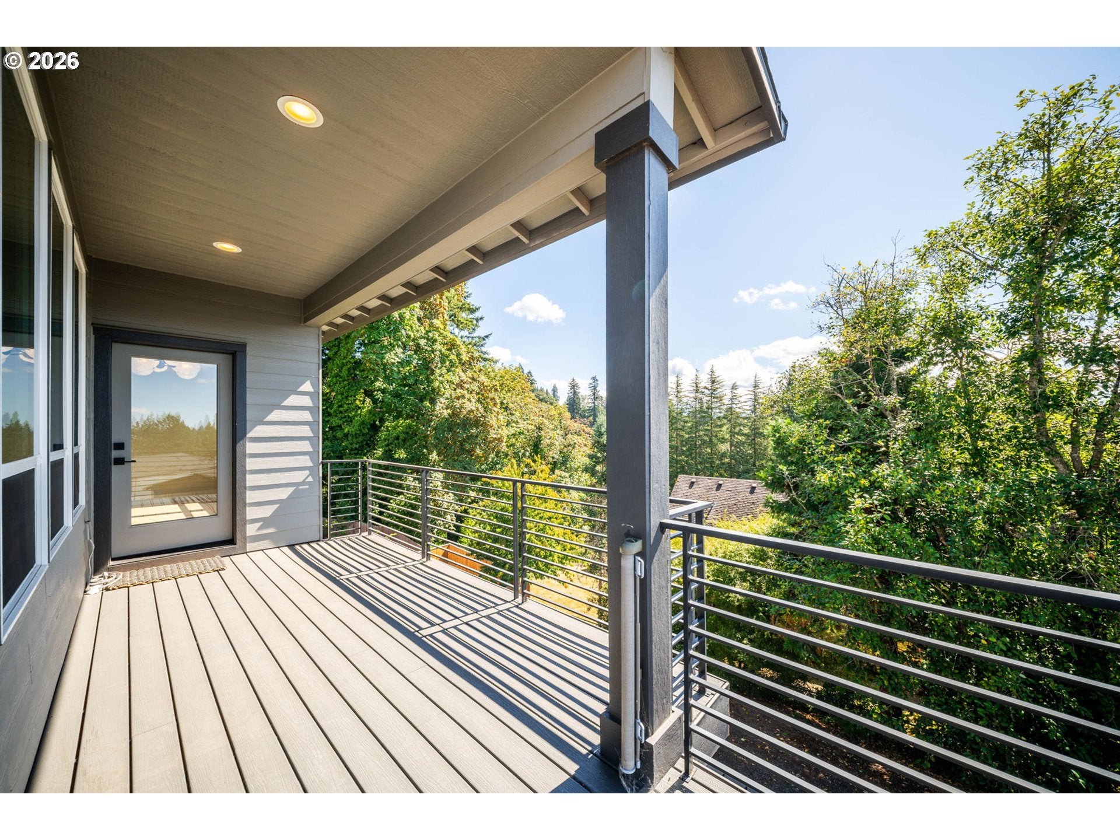
Live amongst the trees in this Pinterest worthy home, where elevated design meets the natural beauty of the Pacific Northwest. Framed by sweeping views of Mount Hood and the Washougal River, this 5-bedroom, 2.5-bath home feels like a private retreat. Inside, oversized windows fill the open-concept living spaces with natural light and showcase the surrounding scenery. The heart of the home is a beautifully designed kitchen featuring a statement quartz island, stainless steel appliances, and a walk-in pantry, opening seamlessly to the spacious great room that features built-ins and a fireplace. Wake up to incredible views from the primary suite, complete with a spa-inspired bath and generous walk-in closet. Outside, the covered deck creates the perfect setting for slow mornings, sunset dinners, and year round entertaining surrounded by the trees. Thoughtful details include automatic window shades, a heat pump system, and a security system . Washer, dryer, and refrigerator are also included. Minutes from trails, parks, the Columbia River waterfront, local coffee shops, SR-14, and PDX.This is Pacific Northwest living with a designer edge.

Save
Ask
Tour
Hide
Share
Listing Snapshot
Price 
$829,000
Days On Site 
52 Days
Bedrooms 
5
Inside Area (SqFt) 
2,527 sqft
Total Baths 
3
Full Baths 
2
Partial Baths 
1
Lot Size 
0.16 Acres
Year Built 
2022
MLS Number 
597419686
Status 
Active
Property Tax 
$8,398.13
HOA/Condo/Coop Fees 
$84 monthly
Sq Ft Source 
N/A
Friends & Family
Recent Activity
6 days agoListing updated with changes from the MLS
a week agoPrice changed to $829,000
2 months agoListing first seen on site
General Features
Acres 
0.16
Attached Garage 
Yes
Disclosures 
Disclosure
Foundation 
Block
Garage 
Yes
Garage Spaces 
2
Land Lease 
No
Parking 
Garage Door OpenerDrivewayAttachedGarage
Parking Spaces 
2
Property Sub Type 
Single Family Residence
Security 
Fire Sprinkler SystemSecurity System
Sewer 
Public Sewer
SqFt Total 
2527
Style 
ModernNWContemporary
Water Source 
Public
Interior Features
Appliances 
OvenWasherDryerBuilt-In RangeDishwasherDisposalENERGY STAR Qualified AppliancesMicrowaveRange Hood
Basement 
Unfinished
Cooling 
ENERGY STAR Qualified Equipment
Fireplace 
Yes
Fireplace Features 
Gas
Fireplaces 
1
Flooring 
TileHardwood
Heating 
Heat Pump
Interior 
Kitchen IslandPantrySoaking Tub
Window Features 
Double Pane Windows
Bedroom 1 
Level - MainDescription - _5thBedroom
Bedroom 2 
Level - UpperDescription - _2ndBedroom
Bedroom 3 
Level - UpperDescription - _3rdBedroom
Dining Room 
Level - MainDescription - DiningRoom
Family Room 
Level - MainDescription - FamilyRoom
Great Room 
Description - GreatRoom
Kitchen 
Level - MainDescription - Kitchen
Living Room 
Description - LivingRoom
Master Bedroom 
Level - UpperDescription - PrimaryBedroom
Save
Ask
Tour
Hide
Share
Exterior Features
Construction Details 
Cedar
Fencing 
Fenced
Lot Features 
SlopedGentle SlopingWoodedWaterfront
Patio And Porch 
CoveredDeck
Roof 
Composition
View 
Mountain(s)River
Waterfront 
Yes
Waterfront Features 
River Front
Waterview 
Mountain(s)River
Windows/Doors 
Double Pane Windows
Community Features
Association Fee 
$84.0
Association Fee Frequency 
Monthly
MLS Area 
_33
Financing Terms Available 
CashConventionalFHAVA Loan
Roads 
Concrete
Schools
School District
Unknown
Elementary School
Hathaway
Middle School
Jemtegaard
High School
Washougal
Listing courtesy of Evelina Cherchenko of Realty One Group Prestige (360) 910-3320


The content relating to real estate for sale on this website comes in part from the IDX program of the RMLS™ of Portland, Oregon. Real estate listings held by brokerage firms other than Realty One Group Prestige are marked with the RMLS™ logo, and detailed information about these properties includes the names of the listing brokers. Listing content is Copyright © 2026 RMLS™, Portland, Oregon. Some properties which appear for sale on this website may subsequently have sold or may no longer be available.

Last checked 2026-10-21 10:45 PM PDT.

All information provided is deemed reliable but is not guaranteed and should be independently verified

Neighborhood & Commute
Source: Walkscore
Save
Ask
Tour
Hide
Share