Save
Ask
Tour
Hide
Share
$560,000
54 Days On Site

11613 NE 136TH AVE
Brush Prairie, WA 98606

Single Family Residence|Pending
3
Beds
3
Total Baths
2
Full Baths
1
Partial Bath
2,375
SqFt
$236
/SqFt
2024
Built
County:
Clark
Listing courtesy of Justine Gamble of Summa Peak (503) 330-4060

Due to the health concerns created by Coronavirus we are offering personal 1-1 online video walkthough tours where possible.
Call Now: 503-334-1515
Is this the listing for you? We can help make it yours.
503-334-1515
11613 NE 136TH AVE11613 NE 136TH AVE11613 NE 136TH AVE11613 NE 136TH AVE
Save
Ask
Tour
Hide
Share

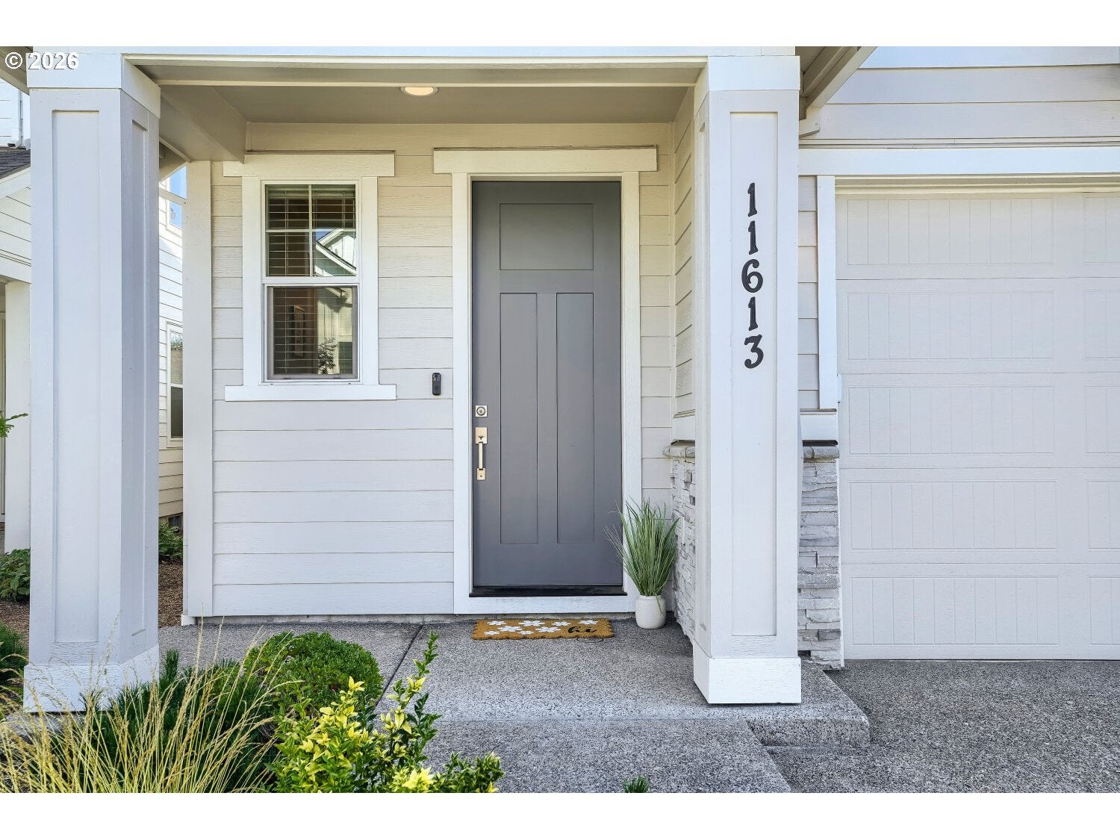
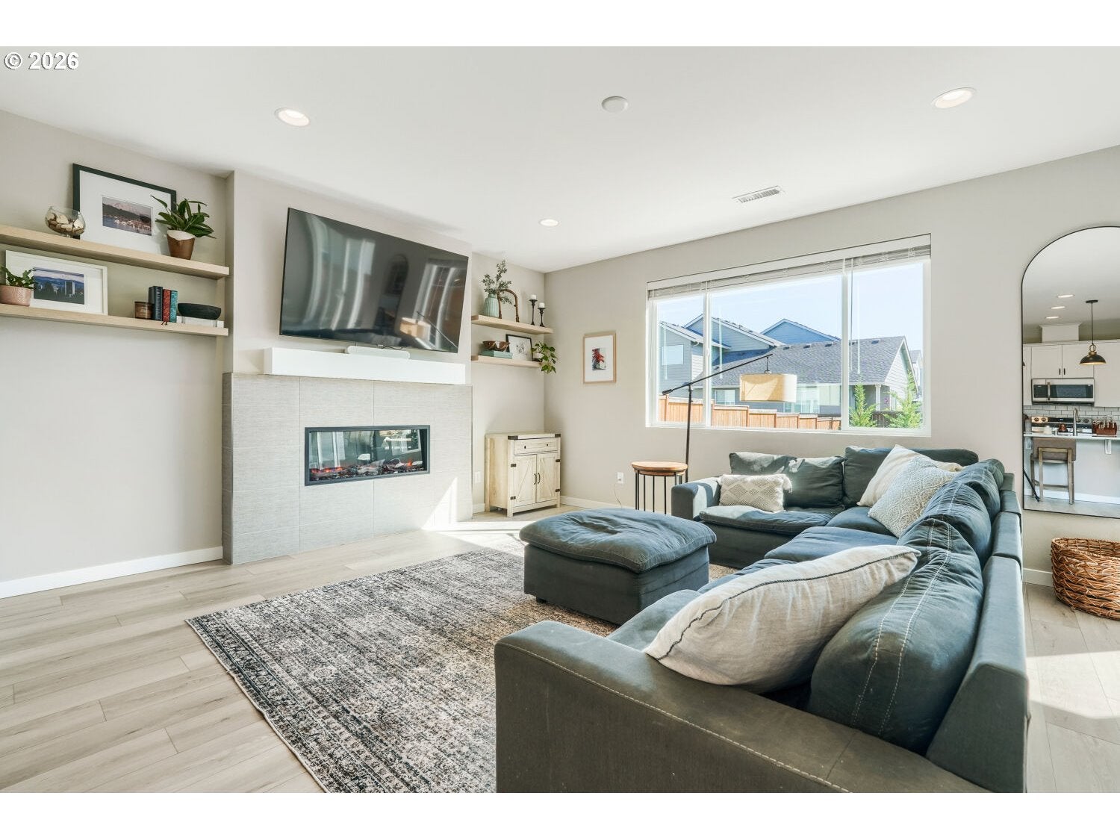
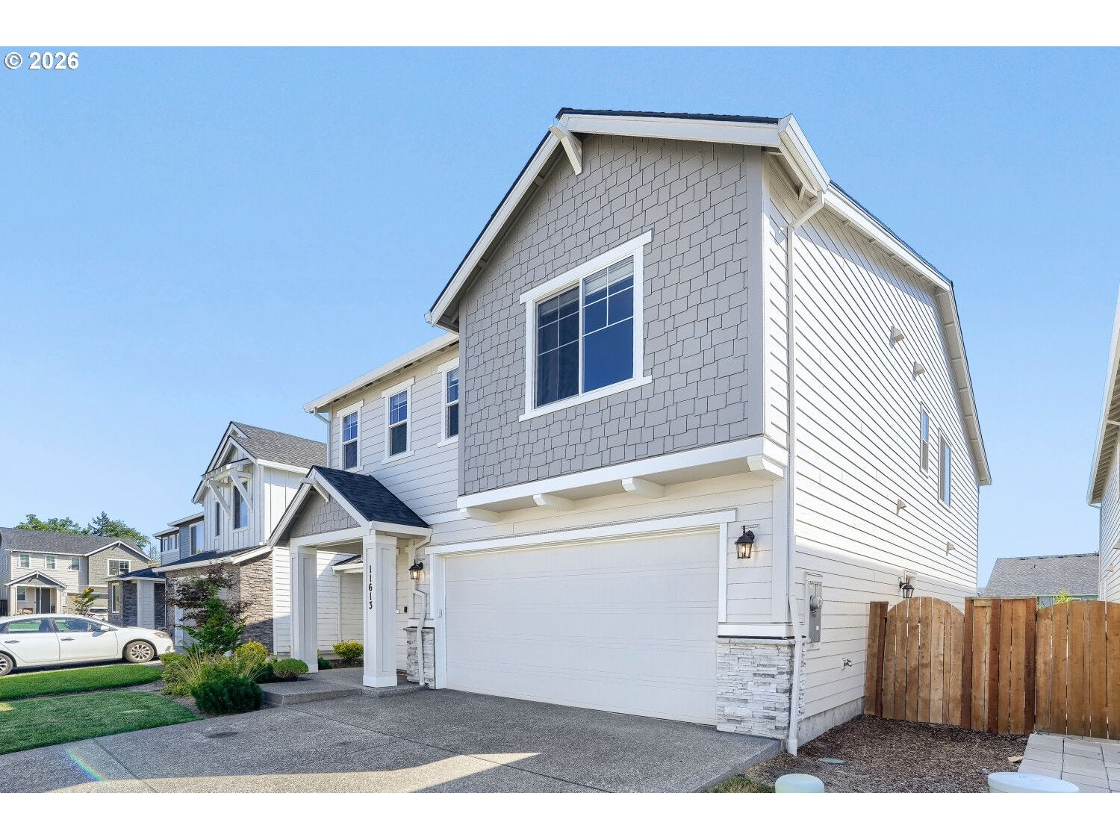
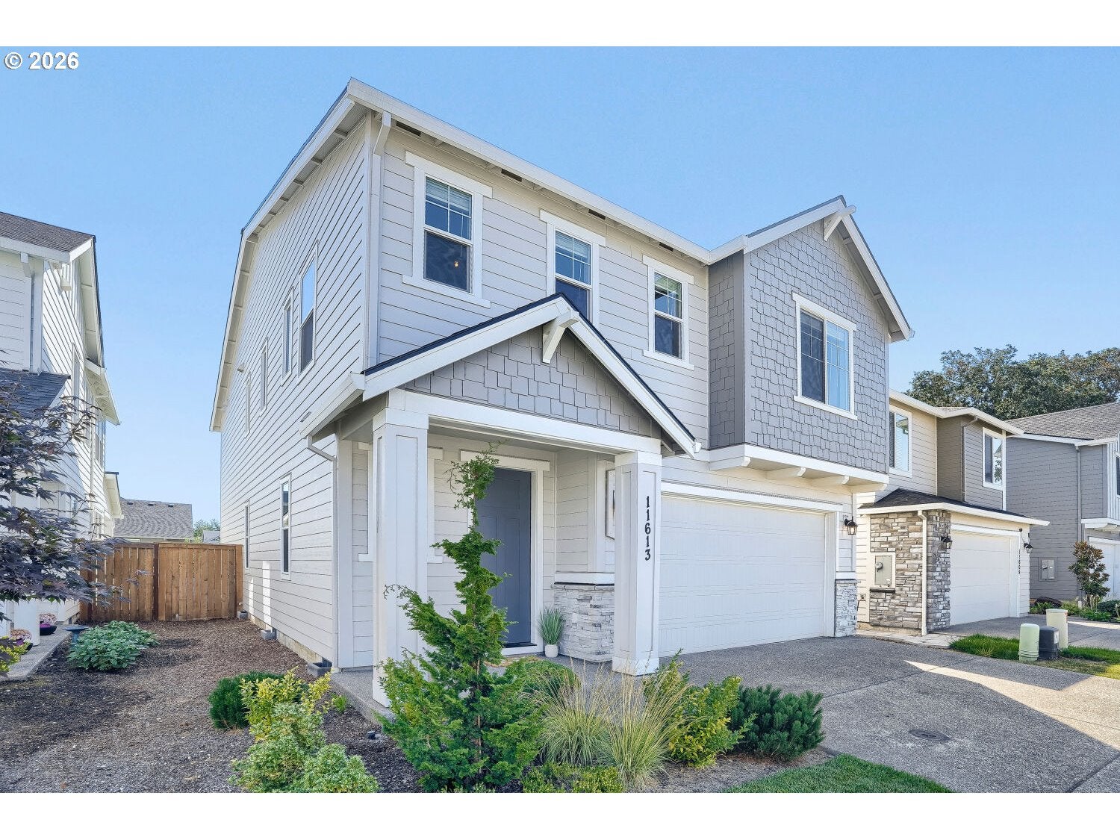
Welcome to this newer-build home in Brush Prairie, offering modern comfort, flexible living space, and easy everyday living. The inviting open-concept main level seamlessly connects the living room, dining area, and kitchen, creating a bright and welcoming space for both everyday life and entertaining. The kitchen features an extra-large eat-in island, ample cabinetry, and a convenient pantry, providing plenty of room for meal prep, casual dining, and gathering with friends and family.Upstairs, a spacious loft adds valuable flexibility and can easily adapt to your needs as a family room, home office, study area, playroom, or additional gathering space. With the potential to be enclosed, the loft could also be converted into a fourth bedroom, offering options as your needs change.The oversized laundry room is conveniently located upstairs with all of the bedrooms.Step outside to the large, easy-to-maintain backyard, providing room to relax, garden, entertain, or enjoy outdoor activities without the upkeep of an oversized property. The newer construction offers peace of mind and contemporary finishes, while the thoughtful layout makes excellent use of every space.Located in Brush Prairie with convenient access to local amenities, schools, parks, and everyday necessities, this home combines modern design with practical functionality. Add in a low HOA and you have an appealing opportunity for those looking for a newer home with room to grow and make it their own. Home loan is assumable via a VA loan.

Save
Ask
Tour
Hide
Share
Listing Snapshot
Price 
$560,000
Days On Site 
54 Days
Bedrooms 
3
Inside Area (SqFt) 
2,375 sqft
Total Baths 
3
Full Baths 
2
Partial Baths 
1
Lot Size 
0.13 Acres
Year Built 
2024
MLS Number 
597930631
Status 
Pending
Property Tax 
$4,253.2
HOA/Condo/Coop Fees 
$35 monthly
Sq Ft Source 
N/A
Friends & Family
Recent Activity
3 weeks agoListing updated with changes from the MLS
3 weeks agoStatus changed to Pending
4 weeks agoPrice changed to $560,000
2 months agoListing first seen on site
General Features
Acres 
0.13
Attached Garage 
Yes
Disclosures 
Disclosure
Foundation 
Concrete Perimeter
Garage 
Yes
Garage Spaces 
2
Land Lease 
No
Parking 
Garage Door OpenerDrivewayOn StreetAttachedGarage
Parking Spaces 
2
Property Sub Type 
Single Family Residence
Sewer 
Public Sewer
SqFt Total 
2375
Style 
Stories2Traditional
Water Source 
Public
Interior Features
Appliances 
DishwasherDisposalFree-Standing RangeFree-Standing RefrigeratorMicrowavePlumbed For Ice Maker
Basement 
Crawl Space
Cooling 
Heat Pump
Fireplace 
Yes
Fireplace Features 
Electric
Fireplaces 
1
Flooring 
Carpet
Heating 
Forced Air
Interior 
Kitchen IslandPantryHigh Ceilings
Window Features 
Double Pane Windows
Bedroom 1 
Dimensions - 11x12Level - UpperDescription - _2ndBedroom
Bedroom 2 
Dimensions - 10x10Level - UpperDescription - _3rdBedroom
Dining Room 
Dimensions - 15x10Level - MainDescription - DiningRoom
Family Room 
Description - FamilyRoom
Great Room 
Description - GreatRoom
Kitchen 
Dimensions - 12x19Level - MainDescription - Kitchen
Laundry 
Dimensions - 6x14Level - UpperDescription - Laundry
Living Room 
Dimensions - 18x15Level - MainDescription - LivingRoom
Loft 
Dimensions - 14x12Level - UpperDescription - Loft
Master Bedroom 
Dimensions - 18x14Level - UpperDescription - PrimaryBedroom
Save
Ask
Tour
Hide
Share
Exterior Features
Construction Details 
Stone
Fencing 
Fenced
Lot Features 
Level
Patio And Porch 
Patio
Roof 
Composition
Windows/Doors 
Double Pane Windows
Community Features
Association Amenities 
Management
Association Fee 
$35.0
Association Fee Frequency 
Monthly
MLS Area 
_62
Financing Terms Available 
AssumableCashConventionalFHAVA Loan
Roads 
Paved
Schools
School District
Unknown
Elementary School
York
Middle School
Laurin
High School
Prairie
Listing courtesy of Justine Gamble of Summa Peak (503) 330-4060


The content relating to real estate for sale on this website comes in part from the IDX program of the RMLS™ of Portland, Oregon. Real estate listings held by brokerage firms other than Summa Peak are marked with the RMLS™ logo, and detailed information about these properties includes the names of the listing brokers. Listing content is Copyright © 2026 RMLS™, Portland, Oregon. Some properties which appear for sale on this website may subsequently have sold or may no longer be available.

Last checked 2026-11-09 08:19 PM PST.

All information provided is deemed reliable but is not guaranteed and should be independently verified

Neighborhood & Commute
Source: Walkscore
Save
Ask
Tour
Hide
Share