Save
Ask
Tour
Hide
Share
$749,000
1 Day On Site

2005 CARRIAGE WAY
West Linn, OR 97068

For Sale|Single Family Residence|Active
4
Beds
3
Total Baths
2
Full Baths
1
Partial Bath
3,976
SqFt
$188
/SqFt
1977
Built
County:
Clackamas
Listing courtesy of Nicholas Chamberlin of Matin Real Estate (971) 977-1190

Due to the health concerns created by Coronavirus we are offering personal 1-1 online video walkthough tours where possible.
Call Now: 503-334-1515
Is this the listing for you? We can help make it yours.
503-334-1515
2005 CARRIAGE WAY2005 CARRIAGE WAY2005 CARRIAGE WAY2005 CARRIAGE WAY
Save
Ask
Tour
Hide
Share

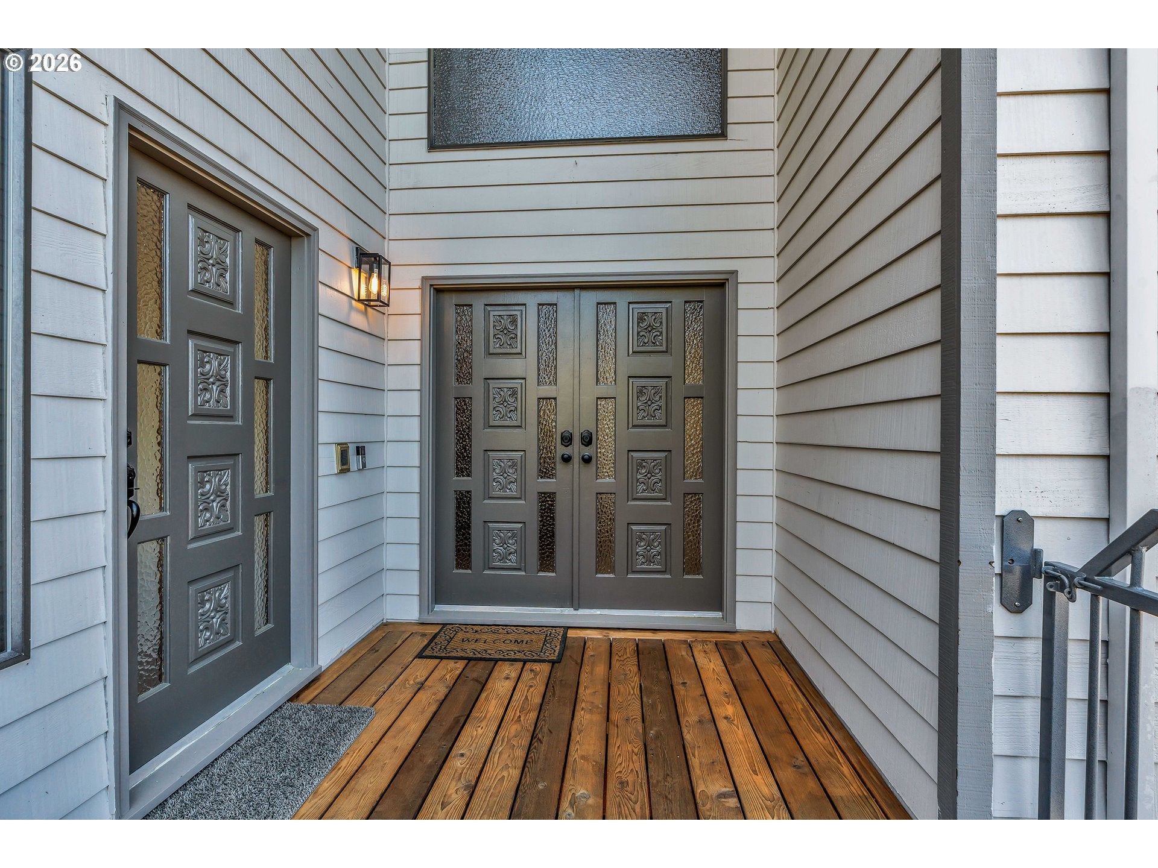
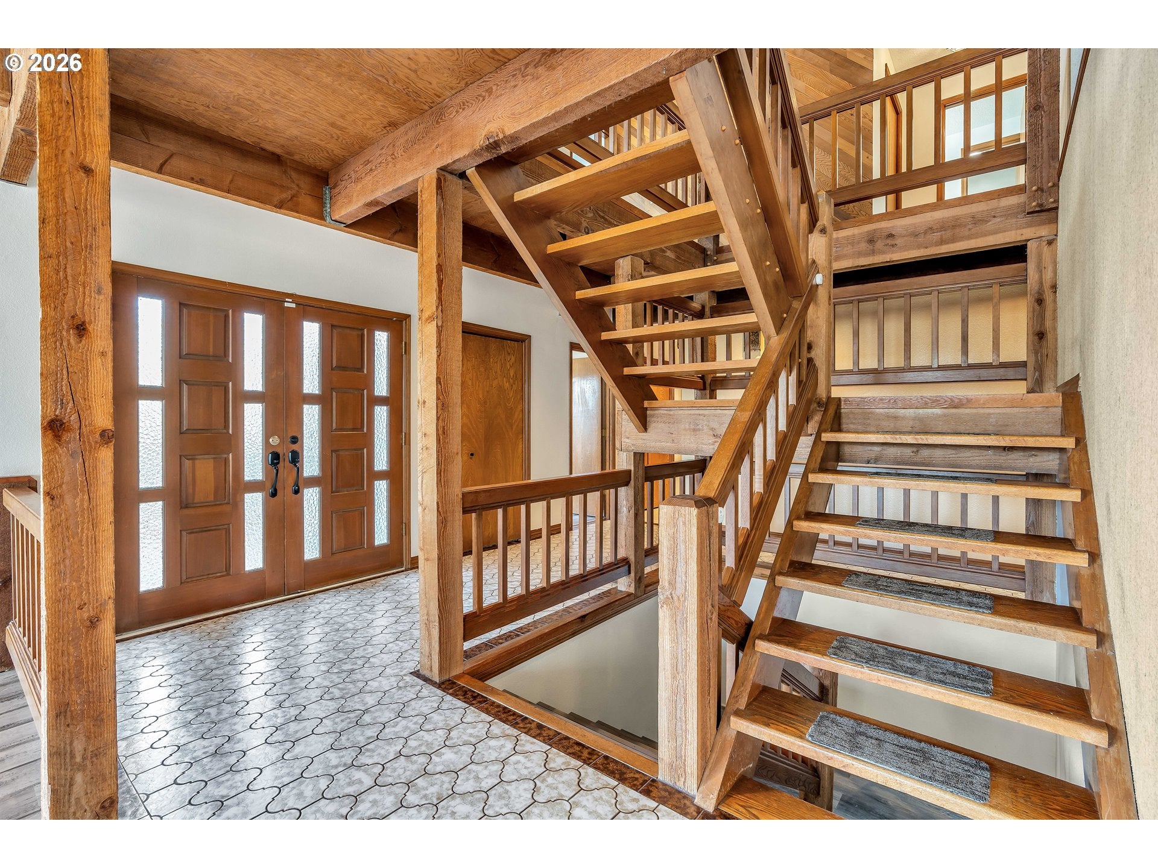
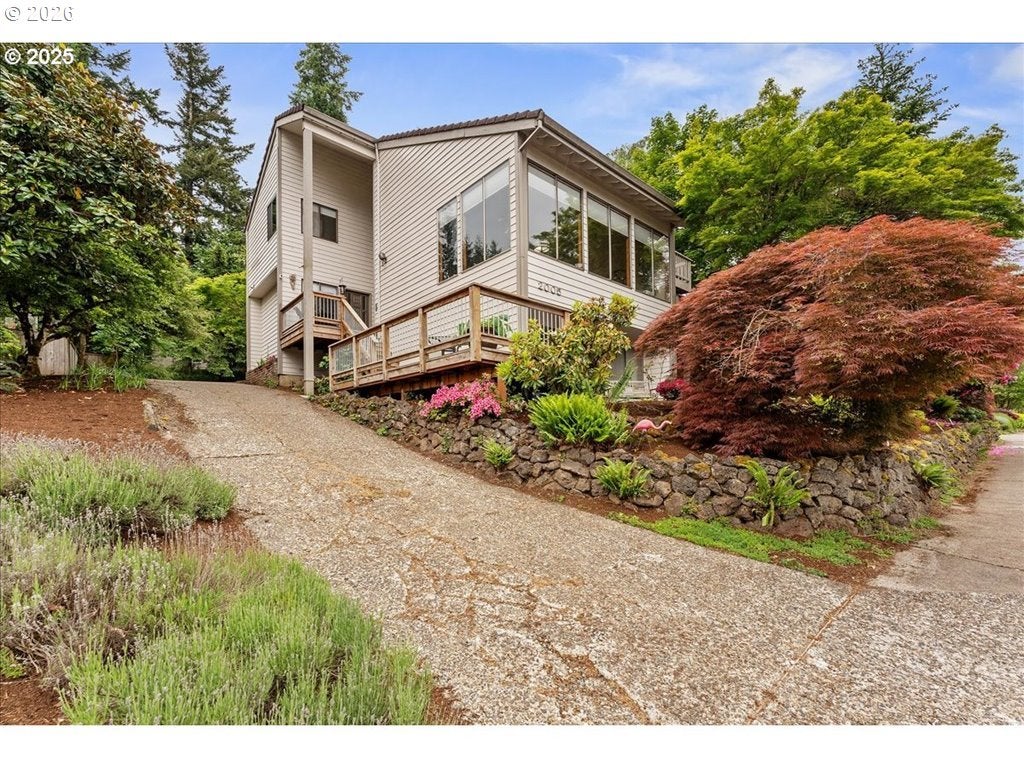
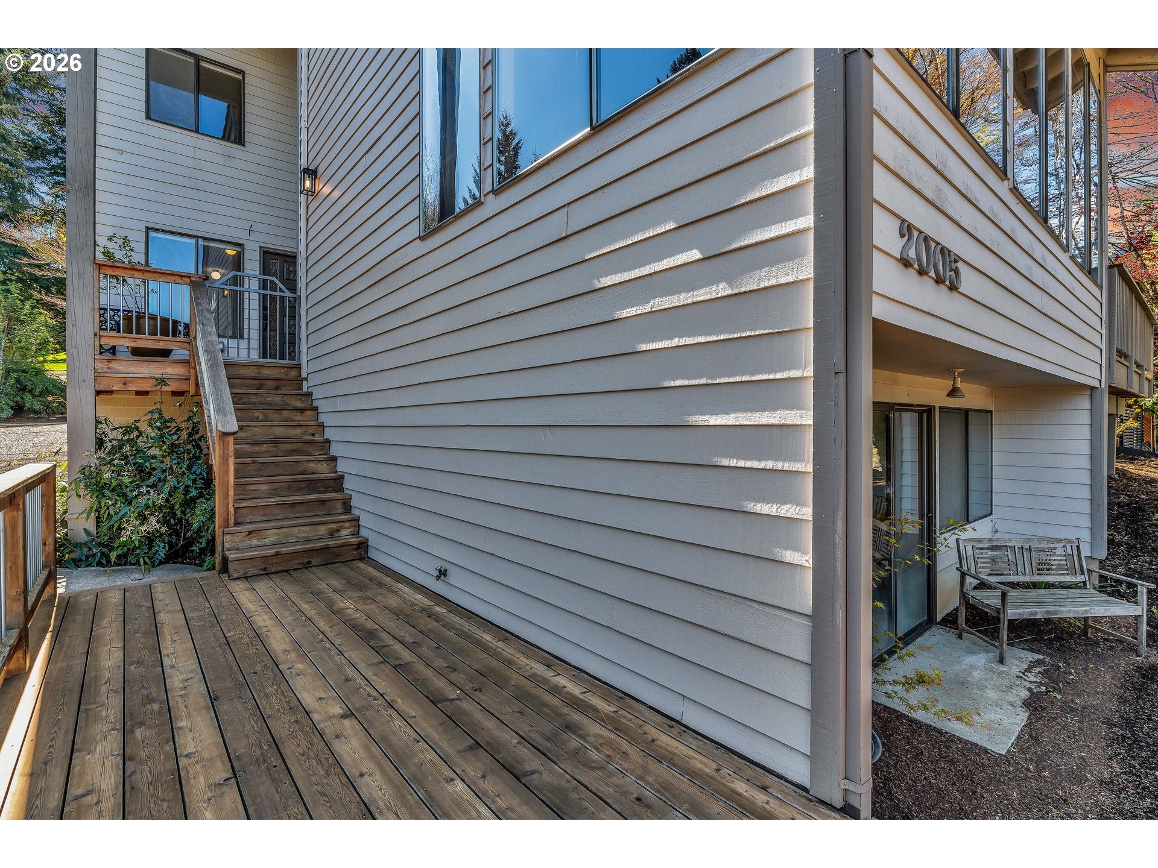
$10,000 SELLER CREDIT WITH ACCEPTABLE OFFER! Furniture, TV, and Appliances Included. Discover this stunning 3,976SF Pacific Northwest contemporary, offering spacious Tri-Level Living, soaring ceilings, spectacular MOUNTAIN VIEWS, and an oversized 3-CAR GARAGE. A beautiful combination of architectural character, natural light, and versatile living spaces in one of West Linn's most desirable neighborhoods. This spacious Hidden Springs home combines classic Northwest architecture with an open, light-filled layout featuring exposed beams, tongue-and-groove wood ceilings, and expansive windows throughout. The generous kitchen features an island, stainless steel appliances, gas cooktop, and abundant cabinetry, opening to a large view deck perfect for entertaining. Multiple outdoor living spaces capture beautiful territorial and mountain views, with pathways connecting the decks, yard, and dog run.Exceptional flexibility with a spacious lower-level bonus area featuring separate exterior access and POTENTIAL ADU CONVERSION, ideal for multigenerational living, recreation, or additional living space. A dedicated home office with its own exterior entrance and over 200 sq ft of additional storage provide even more versatility. The private primary suite features vaulted ceilings, exposed beams, double closets, and a walk-in shower.Recent improvements include a 96% High-Efficiency FURNACE (2024), newer A/C (2023), updated windows, waterproof laminate flooring, and a refreshed vapor barrier. The OVERSIZED 3-CAR GARAGE offers workshop space and room for a Sprinter van, complemented by a generous mudroom perfect for outdoor enthusiasts.Situated in a desirable WEST LINN NEIGHBORHOOD just minutes from Sunburst Park, Benski Park, Marylhurst Heights Park, and Mary S. Young Park. Enjoy optional access to neighborhood tennis courts and swimming pool on a pay-as-you-go basis, with no monthly HOA dues.

Save
Ask
Tour
Hide
Share
Listing Snapshot
Price 
$749,000
Days On Site 
1 Day
Bedrooms 
4
Inside Area (SqFt) 
3,976 sqft
Total Baths 
3
Full Baths 
2
Partial Baths 
1
Lot Size 
0.23 Acres
Year Built 
1977
MLS Number 
602642640
Status 
Active
Property Tax 
$10,050.7
HOA/Condo/Coop Fees 
N/A
Sq Ft Source 
N/A
Friends & Family
Recent Activity
10 hours agoListing updated with changes from the MLS
yesterdayListing first seen on site
General Features
Acres 
0.23
Attached Garage 
Yes
Disclosures 
Disclosure
Foundation 
Concrete Perimeter
Garage 
Yes
Garage Spaces 
3
Land Lease 
No
Parking 
Garage Door OpenerDrivewayRV Access/ParkingAttachedGarage
Parking Spaces 
3
Property Sub Type 
Single Family Residence
Sewer 
Public Sewer
SqFt Total 
3976
Style 
NWContemporary
Water Source 
Public
Interior Features
Appliances 
OvenGas Water HeaterWasherDryerBuilt-In RangeCooktopDishwasherDisposalDown DraftFree-Standing RefrigeratorPlumbed For Ice Maker
Basement 
FullCrawl SpaceFinished
Cooling 
Central Air
Fireplace 
Yes
Fireplace Features 
Wood Burning
Fireplaces 
1
Flooring 
TileVinylCarpet
Heating 
Forced Air
Interior 
Kitchen IslandPantryVaulted Ceiling(s)High CeilingsHigh Speed InternetSoaking Tub
Window Features 
Double Pane Windows
Bedroom 1 
Dimensions - 19x17Level - LowerDescription - _4thBedroom
Bedroom 2 
Dimensions - 14x13Level - UpperDescription - _2ndBedroom
Bedroom 3 
Dimensions - 14x12Level - UpperDescription - _3rdBedroom
Dining Room 
Dimensions - 14x11Level - MainDescription - DiningRoom
Family Room 
Dimensions - 18x12Level - MainDescription - FamilyRoom
Great Room 
Description - GreatRoom
Kitchen 
Dimensions - 12x11Level - MainDescription - Kitchen
Laundry 
Dimensions - 12x9Level - MainDescription - Laundry
Living Room 
Dimensions - 21x20Level - MainDescription - LivingRoom
Master Bedroom 
Dimensions - 17x14Level - UpperDescription - PrimaryBedroom
Office 
Dimensions - 14x8Level - MainDescription - Office
Save
Ask
Tour
Hide
Share
Exterior Features
Construction Details 
Cedar
Exterior 
Dog RunGarden
Fencing 
Fenced
Lot Features 
SlopedGentle SlopingWooded
Patio And Porch 
CoveredDeckPatioPorch
Roof 
Tile
View 
CityMountain(s)
Waterview 
CityMountain(s)
Windows/Doors 
Double Pane Windows
Community Features
MLS Area 
_147
Financing Terms Available 
CashConventionalFHAVA Loan
Roads 
ConcretePaved
Schools
School District
Unknown
Elementary School
Trillium Creek
Middle School
Rosemont Ridge
High School
West Linn
Listing courtesy of Nicholas Chamberlin of Matin Real Estate (971) 977-1190


The content relating to real estate for sale on this website comes in part from the IDX program of the RMLS™ of Portland, Oregon. Real estate listings held by brokerage firms other than Matin Real Estate are marked with the RMLS™ logo, and detailed information about these properties includes the names of the listing brokers. Listing content is Copyright © 2026 RMLS™, Portland, Oregon. Some properties which appear for sale on this website may subsequently have sold or may no longer be available.

Last checked 2026-11-02 02:40 AM PST.

All information provided is deemed reliable but is not guaranteed and should be independently verified

Neighborhood & Commute
Source: Walkscore
Save
Ask
Tour
Hide
Share