

590 W U STWashougal, WA 98671
Due to the health concerns created by Coronavirus we are offering personal 1-1 online video walkthough tours where possible.
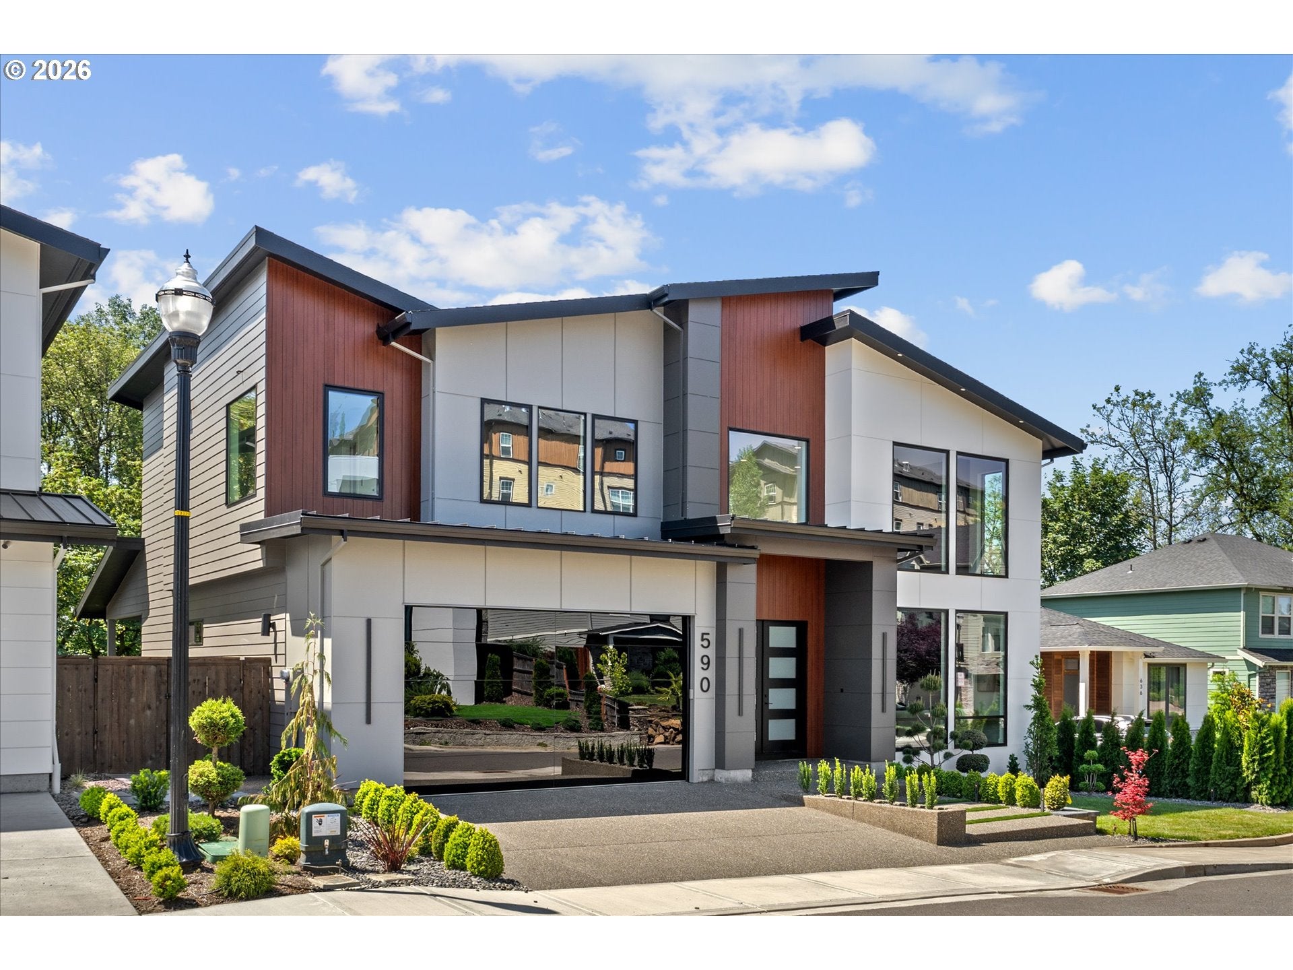

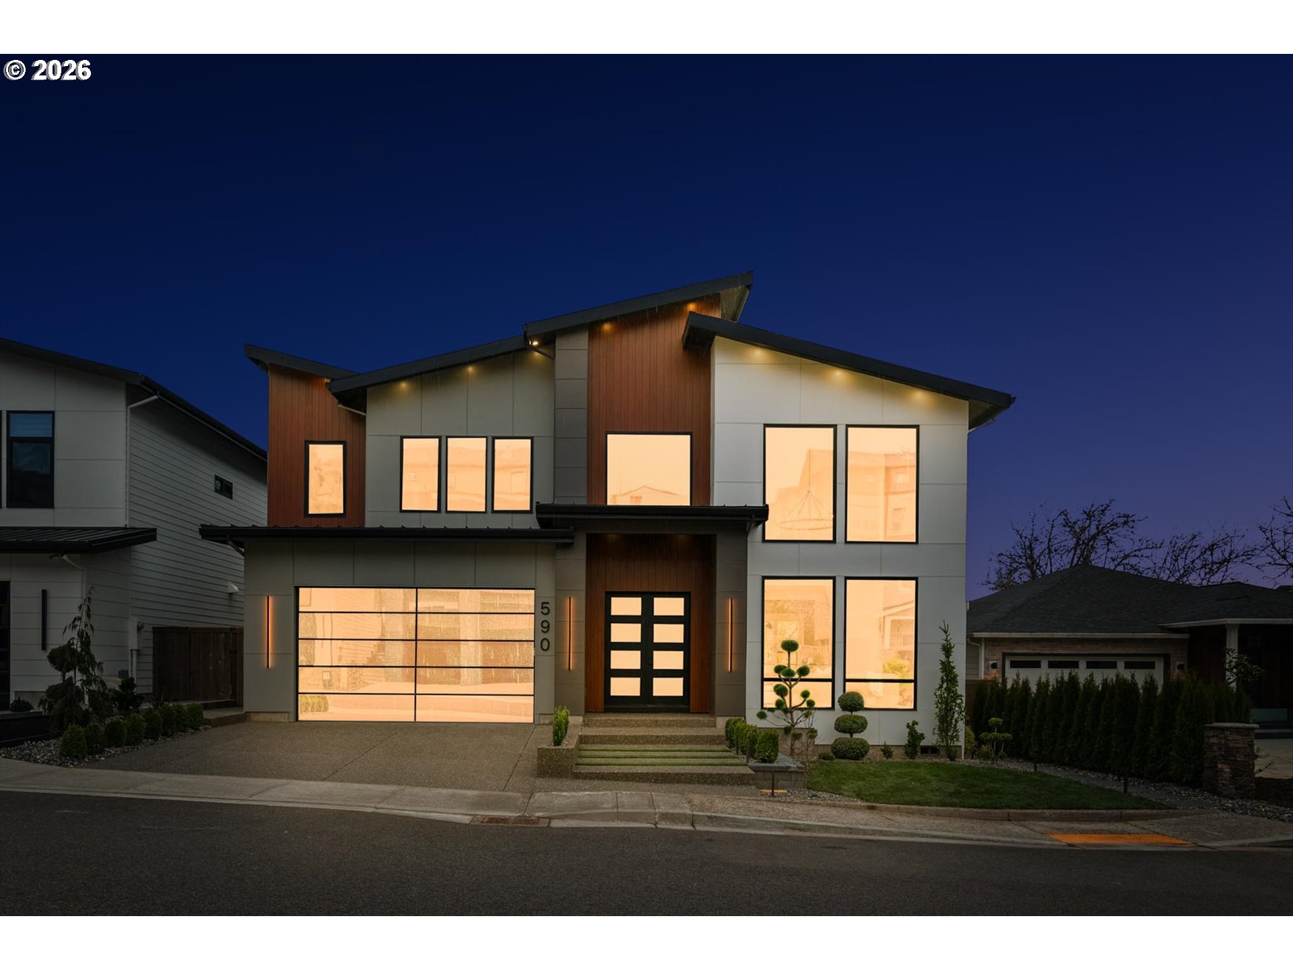
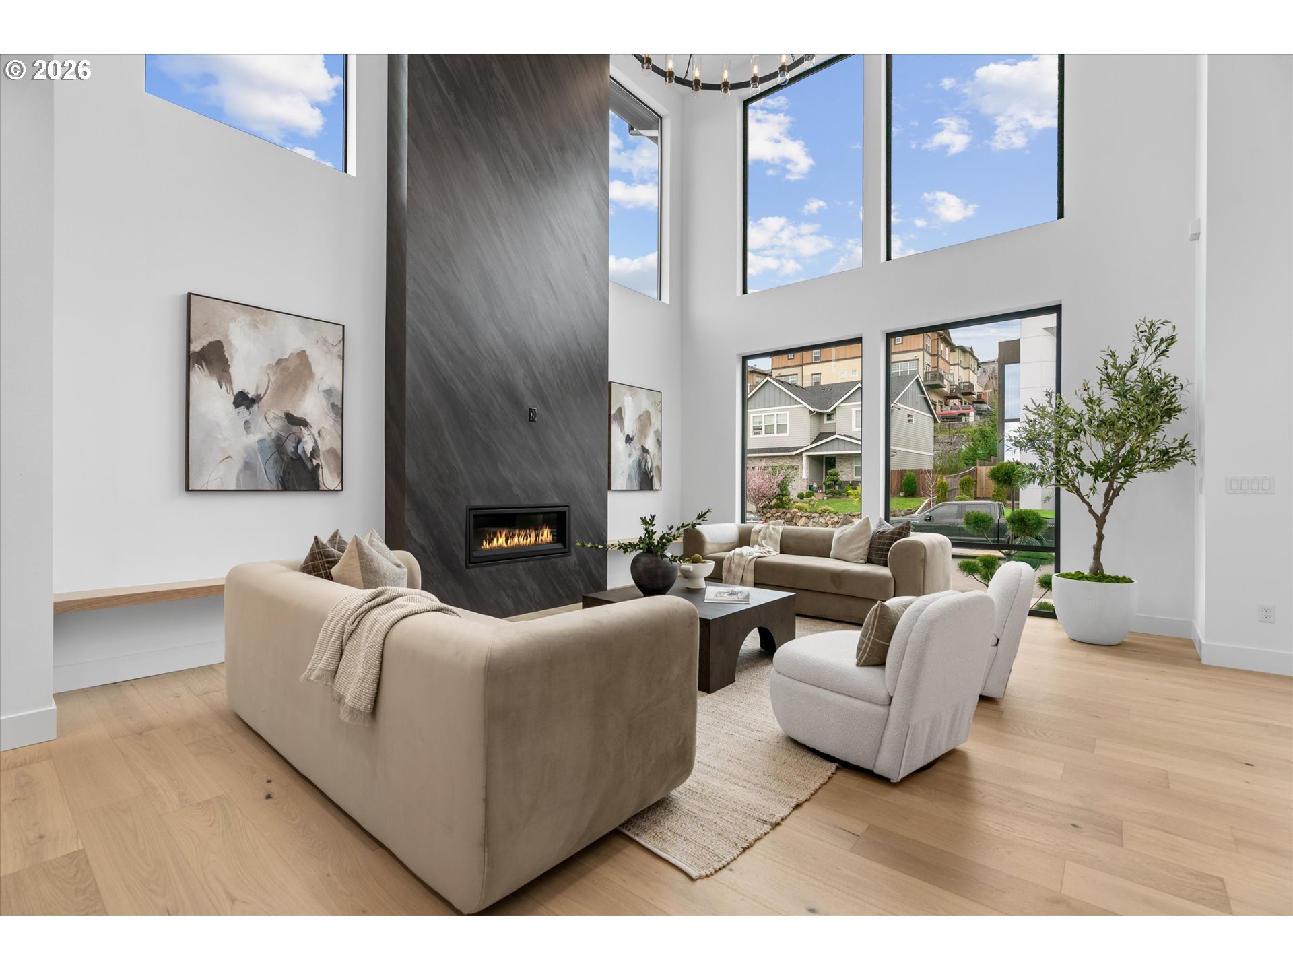
Tucked against protected green space with a serene creek backdrop, this custom modern luxury home offers the privacy, flexibility, and lifestyle today’s buyers are searching for—but rarely find.Located in Spyglass Hill within the highly sought-after Camas School District, this exceptional new construction features 5 bedrooms, 5 bathrooms, and a versatile floor plan designed to adapt to every stage of life. The main level offers a flexible primary suite or executive office, an open-concept great room, and a designer kitchen complete with a hidden pantry and seamless flow to the covered deck overlooking peaceful natural surroundings.Designed for both everyday living and unforgettable entertaining, the home offers multiple gathering spaces across all three levels. The lower level features a spacious bonus room, second living area, private sauna, and direct access to the expansive backyard. Upstairs, you’ll find three additional bedrooms, including a luxurious primary retreat and private guest suite, while nearly every bedroom enjoys its own en suite bath and generous walk-in closet.Enjoy two covered decks, a large usable yard, and one of the final remaining greenbelt homesites in Spyglass Hill. Seasonal peekaboo Columbia River views, custom modern architecture, and a setting that feels worlds away while remaining close to everything make this a truly rare opportunity.Builder is motivated and ready to make a move—don’t miss your chance to secure one of Camas’ most unique luxury homes.
| a week ago | Listing updated with changes from the MLS® | |
| a month ago | Status changed to Pending | |
| 3 months ago | Price changed to $1,559,900 | |
| 4 months ago | Listing first seen on site |

The content relating to real estate for sale on this website comes in part from the IDX program of the RMLS™ of Portland, Oregon. Real estate listings held by brokerage firms other than Real Broker LLC are marked with the RMLS™ logo, and detailed information about these properties includes the names of the listing brokers. Listing content is Copyright © 2026 RMLS™, Portland, Oregon. Some properties which appear for sale on this website may subsequently have sold or may no longer be available.
Last checked 2026-07-30 08:28 PM PDT.
All information provided is deemed reliable but is not guaranteed and should be independently verified