Save
Ask
Tour
Hide
Share
$690,000
1 Day On Site

16757 SW ROGUE RIVER TER
Beaverton, OR 97006

For Sale|Single Family Residence|Active
3
Beds
3
Total Baths
2
Full Baths
1
Partial Bath
2,411
SqFt
$286
/SqFt
2001
Built
Subdivision:
WATERHOUSE SOUTH
County:
Washington
Listing courtesy of Alexander Krueger of eXp Realty, LLC (503) 941-0681

Due to the health concerns created by Coronavirus we are offering personal 1-1 online video walkthough tours where possible.
Call Now: 503-334-1515
Is this the listing for you? We can help make it yours.
503-334-1515
Upcoming Open Houses
Due to COVID-19, we recommend you verify Open Houses before attending.
Sat, Nov 7, 1:00 PM - 3:00 PM
16757 SW ROGUE RIVER TER16757 SW ROGUE RIVER TER16757 SW ROGUE RIVER TER16757 SW ROGUE RIVER TER
Save
Ask
Tour
Hide
Share

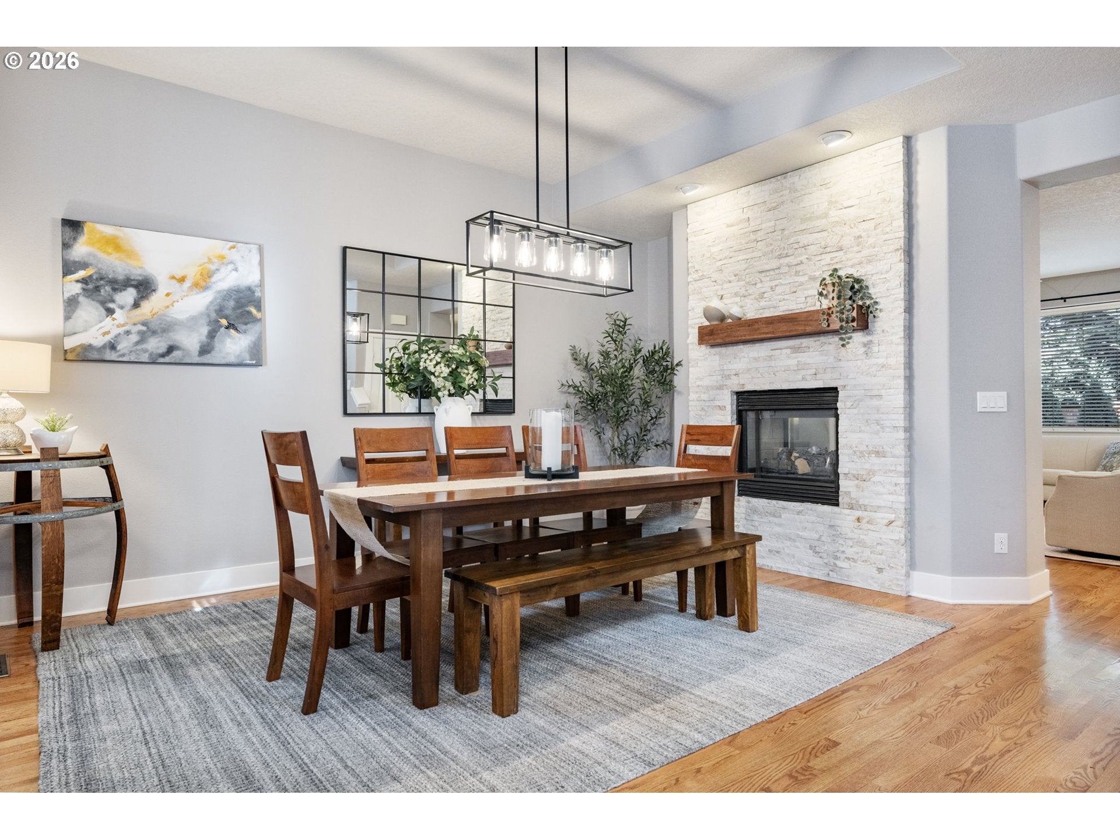
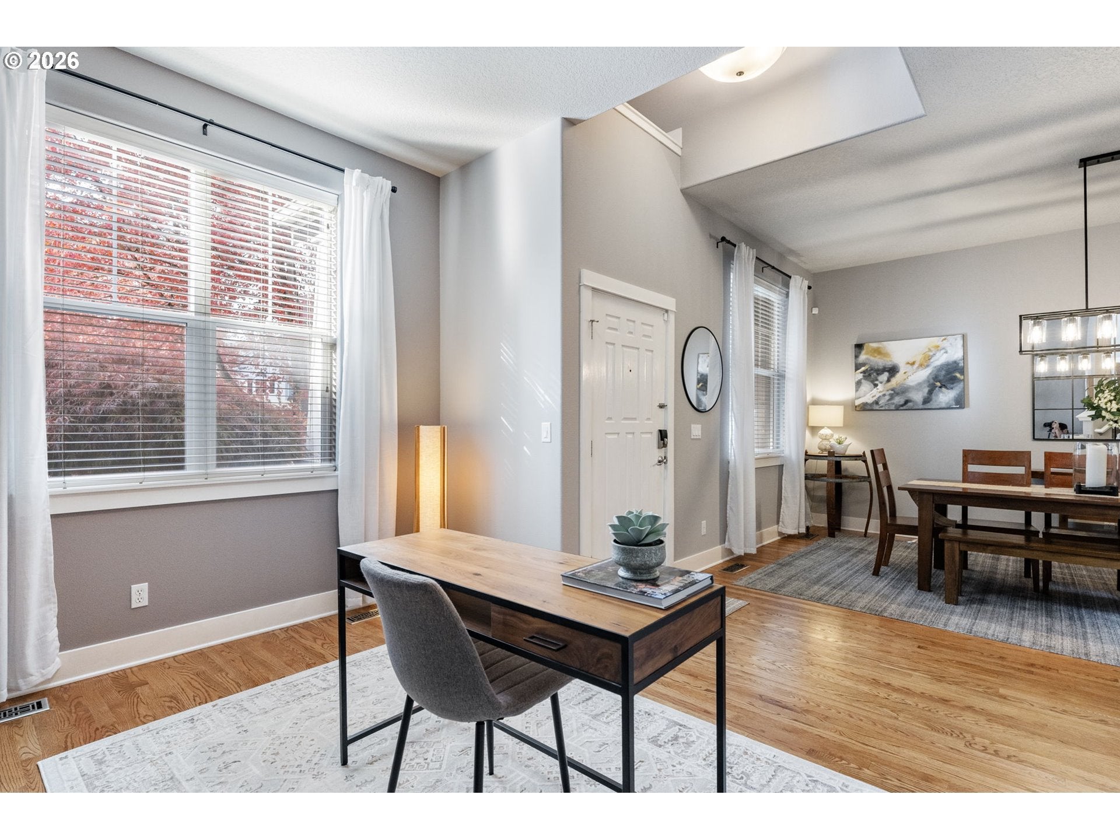
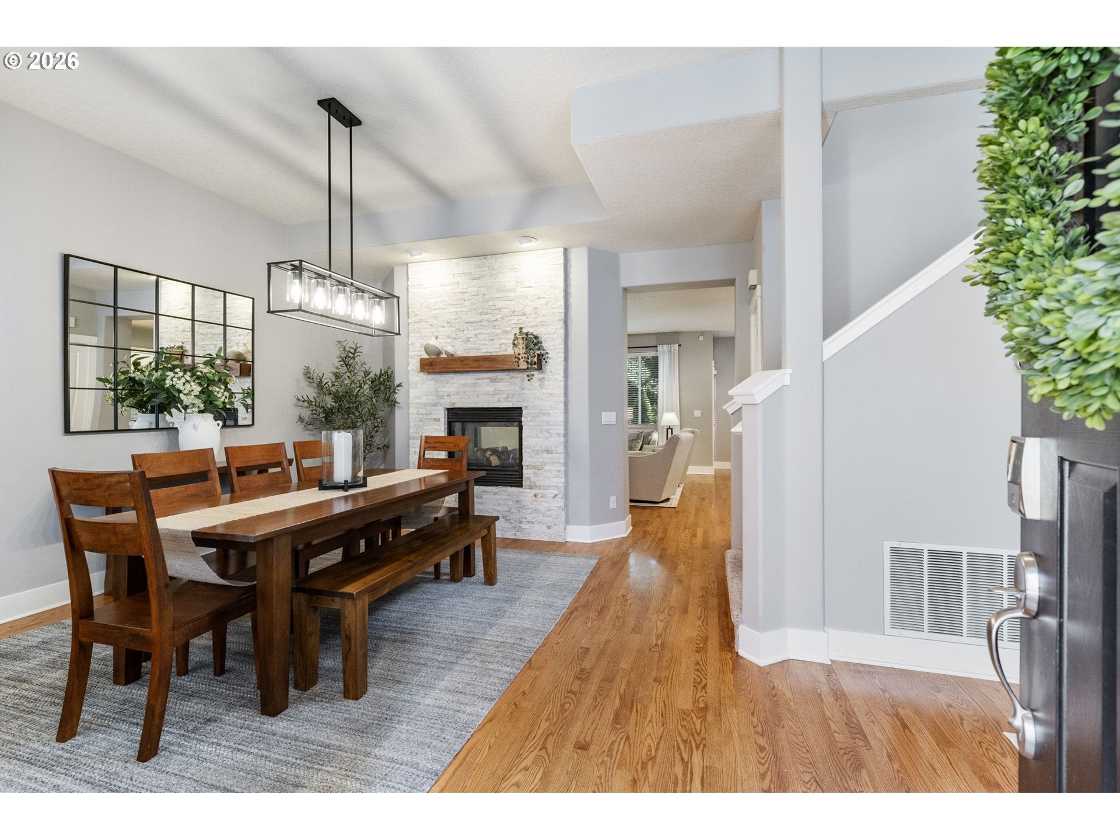
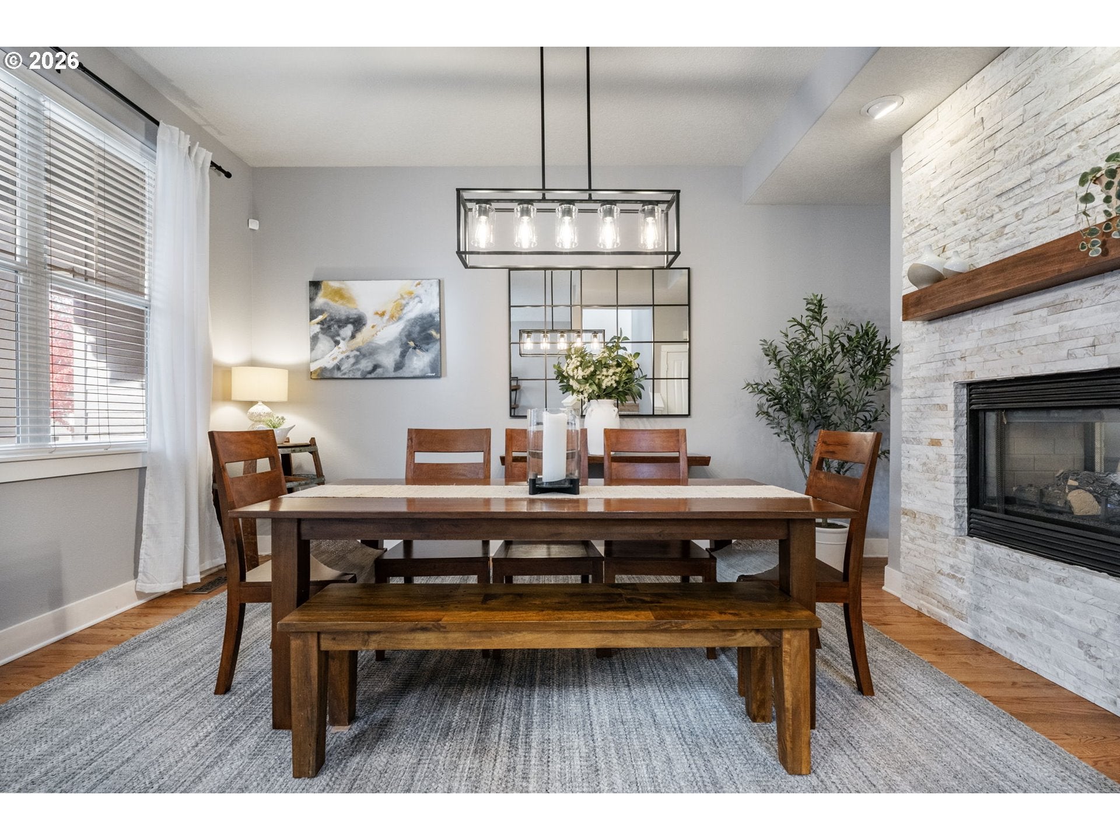
OPEN SAT 1-3. Welcome home to this beautifully refreshed Waterhouse South gem, where the big updates are already done and there's room to enjoy everything else! Offering 2,411 sq ft of living space, this home features an updated kitchen open to the living and dining areas, three fully remodeled bathrooms, hardwood floors on the main level, and a refreshed fireplace. Just inside, you'll find a flexible living space currently being used as an office, offering plenty of options to suit your needs. Fresh interior and exterior paint add to the move-in-ready appeal. Upstairs, you'll find three bedrooms plus a versatile bonus room. Additional updates include stainless steel appliances, a new refrigerator, and a new water heater. Outside, enjoy a fenced yard, deck, and covered front porch. One of the standout features is the rare three-car tandem garage, offering plenty of room for vehicles, bikes, gear, or a workshop without sacrificing outdoor space. For those who work or stream from home, the house is pre-wired throughout with CAT-5E cabling and features a dedicated networking cabinet conveniently located in the primary bedroom closet. Situated on a generous-sized lot in a desirable cul-de-sac location, with convenient access to Hwy 26, the Elmonica MAX station, Nike, Intel's Ronler Acres campus, and nearby Waterhouse Park trails. The major projects are behind you. Come see what makes this home special!

Save
Ask
Tour
Hide
Share
Listing Snapshot
Price 
$690,000
Days On Site 
1 Day
Bedrooms 
3
Inside Area (SqFt) 
2,411 sqft
Total Baths 
3
Full Baths 
2
Partial Baths 
1
Lot Size 
0.14 Acres
Year Built 
2001
MLS Number 
609363580
Status 
Active
Property Tax 
$8,107.72
HOA/Condo/Coop Fees 
$44.17 monthly
Sq Ft Source 
N/A
Friends & Family
Recent Activity
2 hours agoListing updated with changes from the MLS
22 hours agoStatus changed to Active
yesterdayListing first seen on site
General Features
Acres 
0.14
Attached Garage 
Yes
Disclosures 
Disclosure
Foundation 
Concrete Perimeter
Garage 
Yes
Garage Spaces 
3
Land Lease 
No
Parking 
Garage Door OpenerDrivewayOff StreetAttachedGarageTandem
Parking Spaces 
3
Property Condition 
Updated/Remodeled
Property Sub Type 
Single Family Residence
Sewer 
Public Sewer
SqFt Total 
2411
Style 
Stories2Traditional
Water Source 
Public
Interior Features
Appliances 
Gas Water HeaterWasherDryerDishwasherDisposalENERGY STAR Qualified AppliancesFree-Standing Gas RangeFree-Standing RefrigeratorMicrowavePlumbed For Ice MakerWater Purifier
Basement 
Crawl Space
Cooling 
Ceiling Fan(s)Central Air
Fireplace 
Yes
Fireplace Features 
Gas
Fireplaces 
2
Flooring 
HardwoodWoodCarpet
Heating 
Forced Air
Interior 
Kitchen IslandPantryVaulted Ceiling(s)High Ceilings
Window Features 
Double Pane Windows
Bedroom 1 
Dimensions - 10x13Level - UpperDescription - _2ndBedroom
Bedroom 2 
Dimensions - 10x11Level - UpperDescription - _3rdBedroom
Bonus Room 
Dimensions - 20x29Level - UpperDescription - BonusRoom
Dining Room 
Dimensions - 15x14Level - MainDescription - DiningRoom
Family Room 
Dimensions - 15x16Level - MainDescription - FamilyRoom
Great Room 
Description - GreatRoom
Kitchen 
Dimensions - 12x23Level - MainDescription - Kitchen
Laundry 
Dimensions - 6x5Level - UpperDescription - Laundry
Living Room 
Dimensions - 10x12Level - MainDescription - LivingRoom
Master Bedroom 
Dimensions - 12x20Level - UpperDescription - PrimaryBedroom
Save
Ask
Tour
Hide
Share
Exterior Features
Fencing 
Fenced
Lot Features 
Cul-De-SacLevel
Patio And Porch 
DeckPorch
Roof 
Composition
Windows/Doors 
Double Pane Windows
Community Features
Association Amenities 
InsuranceMaintenance GroundsManagement
Association Fee 
$530.0
Association Fee Frequency 
Annually
MLS Area 
_150
Financing Terms Available 
CashConventionalFHA
Schools
School District
Unknown
Elementary School
Elmonica
Middle School
Meadow Park
High School
Aloha
Listing courtesy of Alexander Krueger of eXp Realty, LLC (503) 941-0681


The content relating to real estate for sale on this website comes in part from the IDX program of the RMLS™ of Portland, Oregon. Real estate listings held by brokerage firms other than eXp Realty, LLC are marked with the RMLS™ logo, and detailed information about these properties includes the names of the listing brokers. Listing content is Copyright © 2026 RMLS™, Portland, Oregon. Some properties which appear for sale on this website may subsequently have sold or may no longer be available.

Last checked 2026-11-04 10:09 PM PST.

All information provided is deemed reliable but is not guaranteed and should be independently verified

Neighborhood & Commute
Source: Walkscore
Save
Ask
Tour
Hide
Share