Save
Ask
Tour
Hide
Share
$597,539
1 Day On Site

127 S 92ND PL
Ridgefield, WA 98642

For Sale|Single Family Residence|Active
3
Beds
2
Total Baths
2
Full Baths
1,569
SqFt
$381
/SqFt
2026
Built
Subdivision:
GREELY FARMS
County:
Clark
Listing courtesy of Scott Ticknor of David Weekley Homes New Home Realty (503) 926-7136

Due to the health concerns created by Coronavirus we are offering personal 1-1 online video walkthough tours where possible.
Call Now: 503-334-1515
Is this the listing for you? We can help make it yours.
503-334-1515
Upcoming Open Houses
Due to COVID-19, we recommend you verify Open Houses before attending.
Mon, Nov 2, 11:00 AM - 6:00 PM
Tue, Nov 3, 11:00 AM - 6:00 PM
Wed, Nov 4, 11:00 AM - 6:00 PM
127 S 92ND PL127 S 92ND PL127 S 92ND PL127 S 92ND PL
Save
Ask
Tour
Hide
Share

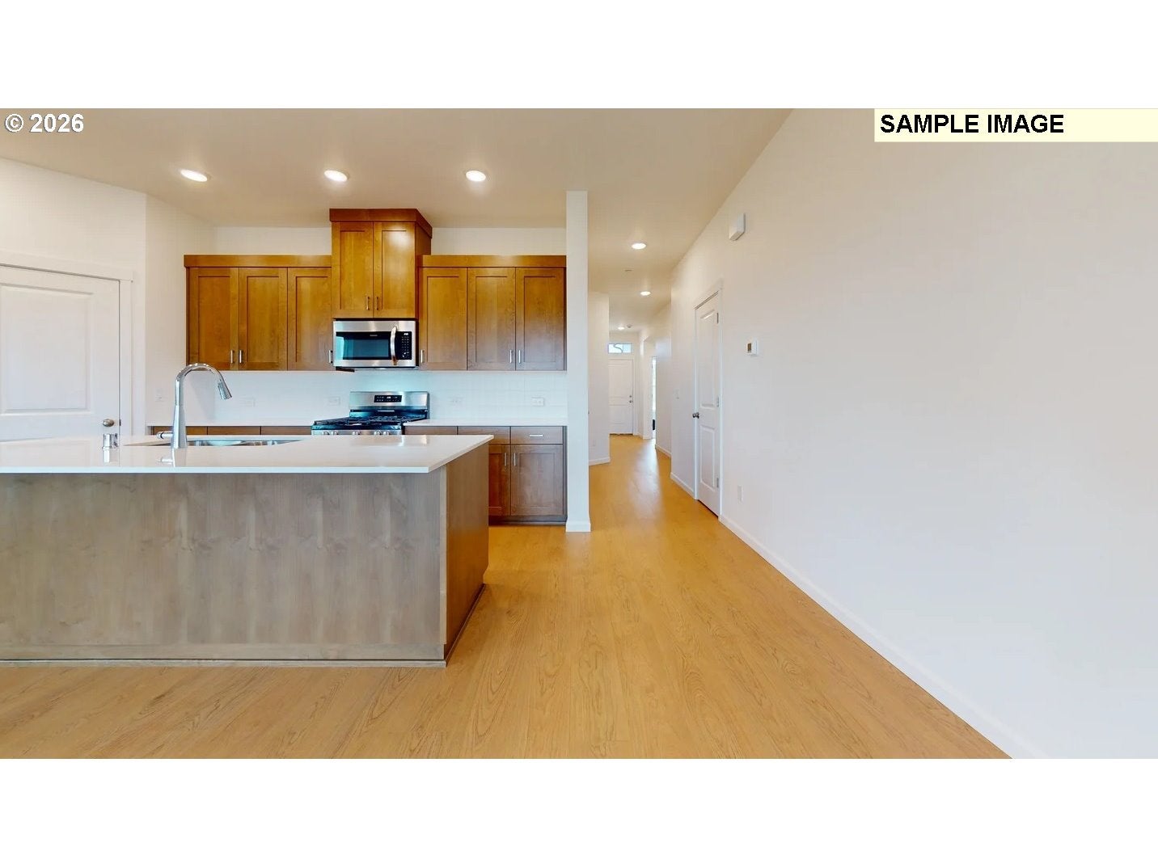
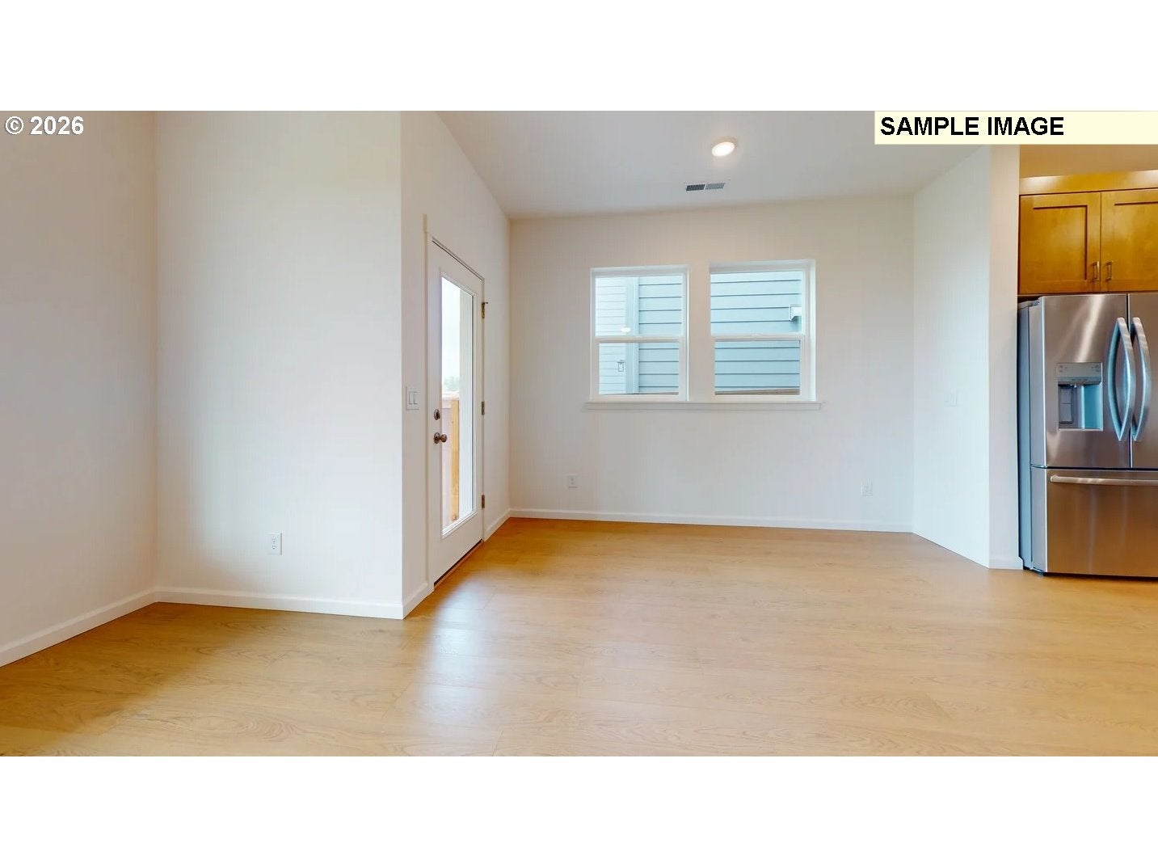
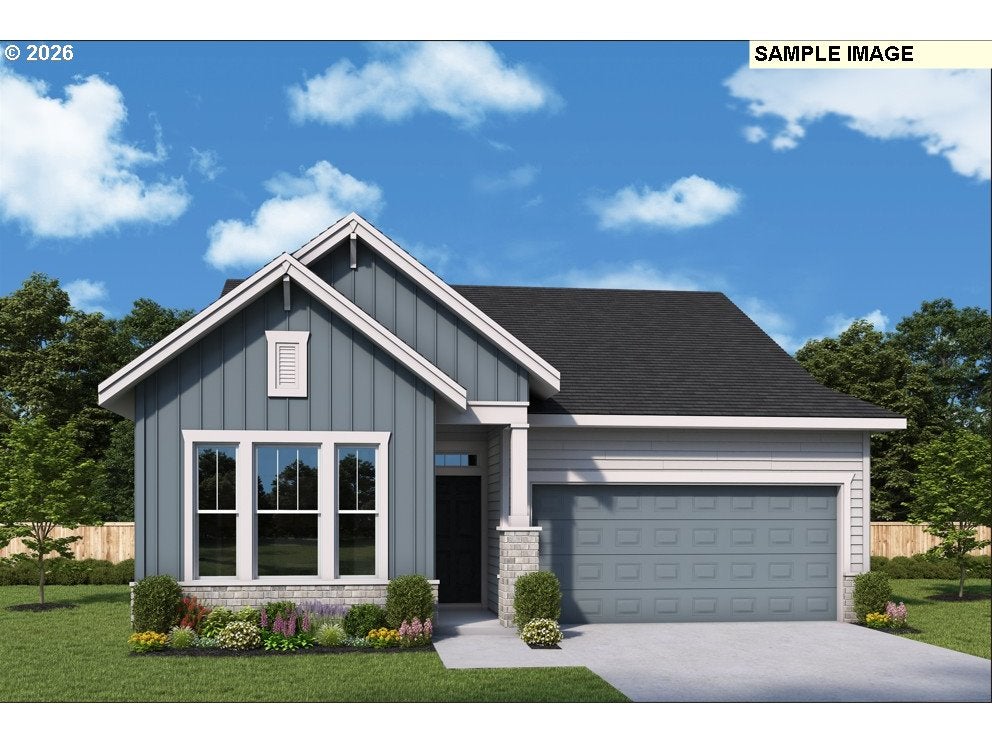
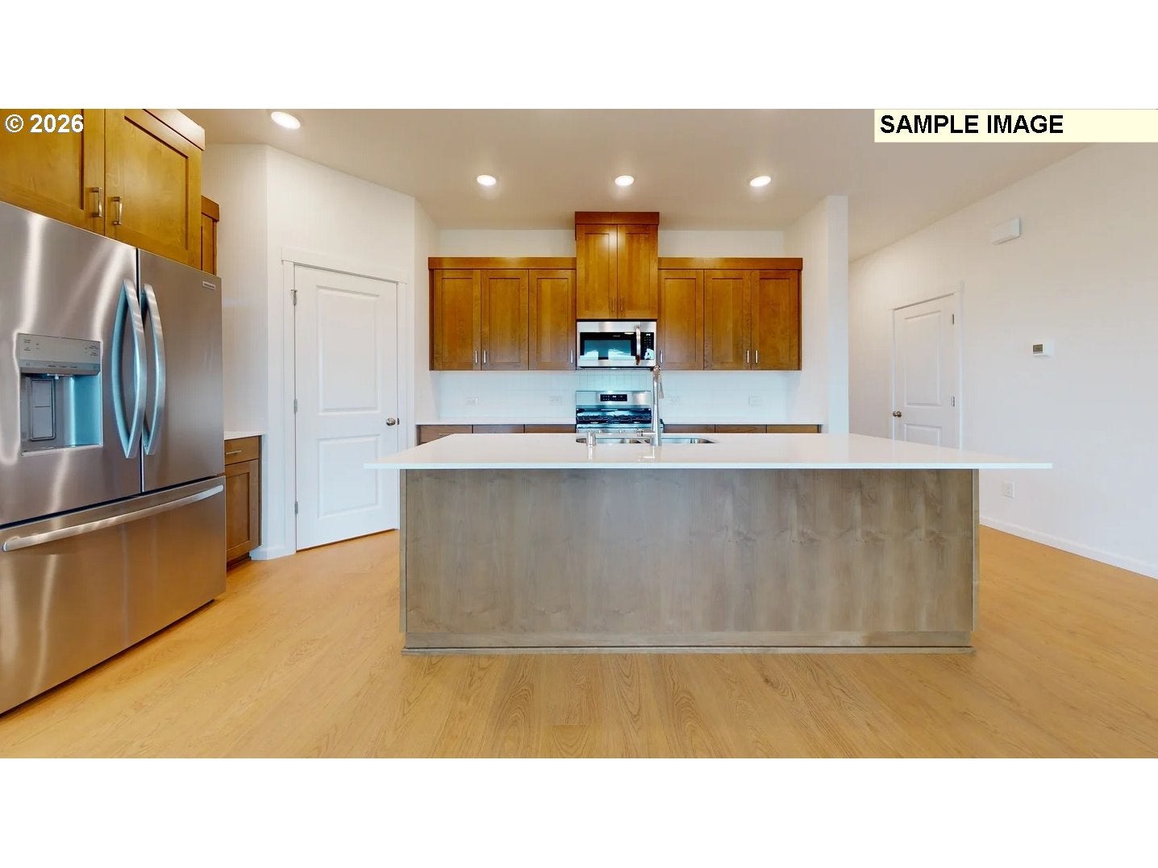
Discover a spectacular single-level home in Ridgefield’s scenic Greely Farms. Thoughtfully designed to live large, this open and inviting floor plan is filled with natural light from expansive windows that beautifully frame the rolling Pacific Northwest landscape. At the heart of the home is a chef-inspired kitchen featuring a spacious social island, custom cabinetry, and a walk-in corner pantry. The kitchen flows effortlessly into the impressive great room, creating the perfect setting for entertaining or relaxing at home. The private Owner’s Retreat offers an everyday sanctuary with a sophisticated, spa-inspired bathroom and an oversized walk-in closet with dual shelving. Additional highlights include a convenient entry from garage, full-sized laundry room, energy-efficient tankless water heater, and spacious 2 car garage. Wired for EV Charger and future Solar Panel option. Situated on a generous homesite with a large yard, this home is surrounded by stunning community views of Mt. St. Helens. Enjoy a premier Ridgefield location just minutes from historic downtown, local wineries, shopping, golf, scenic trails, Amphitheatre, Casino and convenient I-5 access. Backed by 50 years of award-winning builder excellence, this ENERGY STAR®-certified, personalized home also includes innovative engineering and an industry-leading warranty. What you get: lasting quality, comfort, and most of all peace of mind.

Save
Ask
Tour
Hide
Share
Listing Snapshot
Price 
$597,539
Days On Site 
1 Day
Bedrooms 
3
Inside Area (SqFt) 
1,569 sqft
Total Baths 
2
Full Baths 
2
Partial Baths 
N/A
Lot Size 
0.09 Acres
Year Built 
2026
MLS Number 
610343522
Status 
Active
Property Tax 
$1,500.51
HOA/Condo/Coop Fees 
$38 monthly
Sq Ft Source 
N/A
Friends & Family
Recent Activity
7 hours agoListing updated with changes from the MLS
yesterdayListing first seen on site
General Features
Acres 
0.09
Attached Garage 
Yes
Disclosures 
Exempt
Foundation 
Concrete Perimeter
Garage 
Yes
Garage Spaces 
2
Home Warranty 
Yes
Land Lease 
No
Parking 
Garage Door OpenerDrivewayAttachedGarage
Parking Spaces 
2
Property Condition 
Under ConstructionNew Construction
Property Sub Type 
Single Family Residence
Security 
Fire Sprinkler System
Sewer 
Public Sewer
SqFt Total 
1569
Style 
Stories1Traditional
Water Source 
Public
Zoning 
RLD-6
Interior Features
Appliances 
OvenGas Water HeaterWasherDryerConvection OvenCooktopDishwasherDisposalENERGY STAR Qualified AppliancesFree-Standing RefrigeratorMicrowavePlumbed For Ice MakerRange Hood
Cooling 
Ceiling Fan(s)Heat PumpENERGY STAR Qualified Equipment
Fireplace 
Yes
Fireplace Features 
Gas
Fireplaces 
1
Flooring 
Carpet
Heating 
ENERGY STAR Qualified EquipmentHeat PumpForced Air
Interior 
PantryHigh CeilingsHigh Speed Internet
Window Features 
Triple Pane Windows
Bedroom 1 
Dimensions - 12x12Level - MainDescription - _2ndBedroom
Bedroom 2 
Dimensions - 10x12Level - MainDescription - _3rdBedroom
Dining Room 
Dimensions - 6x12Level - MainDescription - DiningRoom
Family Room 
Dimensions - 15x16Level - MainDescription - FamilyRoom
Great Room 
Description - GreatRoom
Kitchen 
Level - MainDescription - Kitchen
Laundry 
Level - MainDescription - Laundry
Living Room 
Description - LivingRoom
Master Bedroom 
Dimensions - 13x14Level - MainDescription - PrimaryBedroom
Save
Ask
Tour
Hide
Share
Exterior Features
Construction Details 
Stone
Fencing 
Fenced
Lot Features 
SlopedGentle SlopingLevel
Patio And Porch 
CoveredPatioPorch
Roof 
Composition
Windows/Doors 
Triple Pane Windows
Community Features
Association Fee 
$38.0
Association Fee Frequency 
Monthly
MLS Area 
_50
Financing Terms Available 
CashConventionalFHAUSDA LoanVA Loan
Roads 
Paved
Schools
School District
Unknown
Elementary School
Other
Middle School
View Ridge
High School
Ridgefield
Listing courtesy of Scott Ticknor of David Weekley Homes New Home Realty (503) 926-7136


The content relating to real estate for sale on this website comes in part from the IDX program of the RMLS™ of Portland, Oregon. Real estate listings held by brokerage firms other than David Weekley Homes New Home Realty are marked with the RMLS™ logo, and detailed information about these properties includes the names of the listing brokers. Listing content is Copyright © 2026 RMLS™, Portland, Oregon. Some properties which appear for sale on this website may subsequently have sold or may no longer be available.

Last checked 2026-11-02 01:53 AM PST.

All information provided is deemed reliable but is not guaranteed and should be independently verified

Neighborhood & Commute
Source: Walkscore
Save
Ask
Tour
Hide
Share