Save
Ask
Tour
Hide
Share
$1,195,000
New Listing

3610 NE KNOTT ST
Portland, OR 97212

For Sale|Single Family Residence|Active
5
Beds
4
Total Baths
3
Full Baths
1
Partial Bath
4,078
SqFt
$293
/SqFt
1911
Built
Subdivision:
GRANT PARK
County:
Multnomah
Listing courtesy of Lee McKnight of Cascade Hasson Sotheby's International Realty (503) 481-8974

Due to the health concerns created by Coronavirus we are offering personal 1-1 online video walkthough tours where possible.
Call Now: 503-334-1515
Is this the listing for you? We can help make it yours.
503-334-1515
3610 NE KNOTT ST3610 NE KNOTT ST3610 NE KNOTT ST3610 NE KNOTT ST
Save
Ask
Tour
Hide
Share

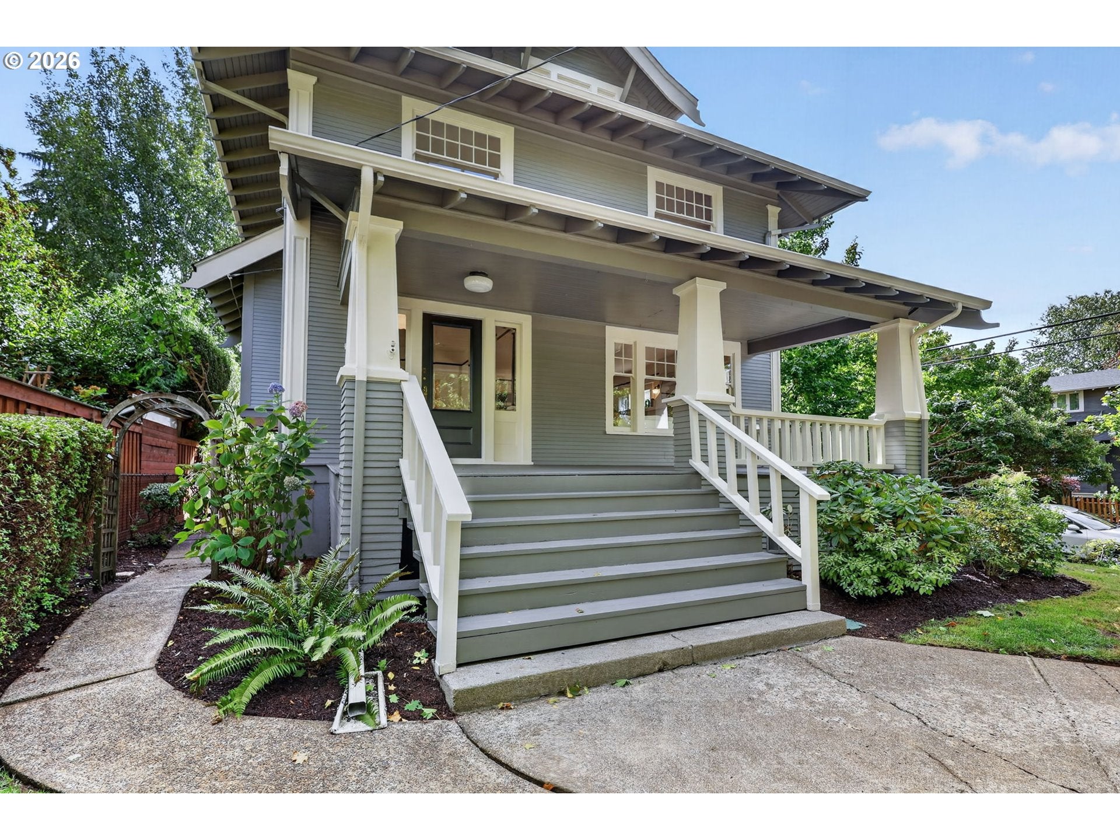
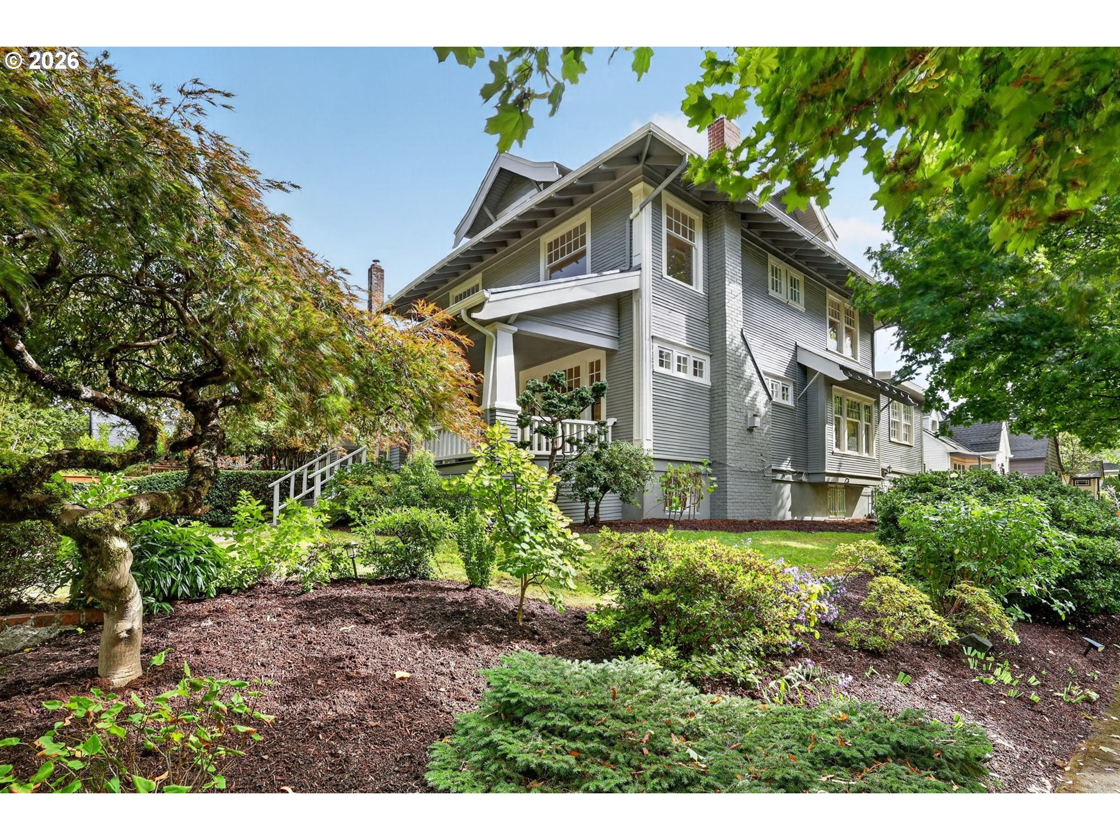
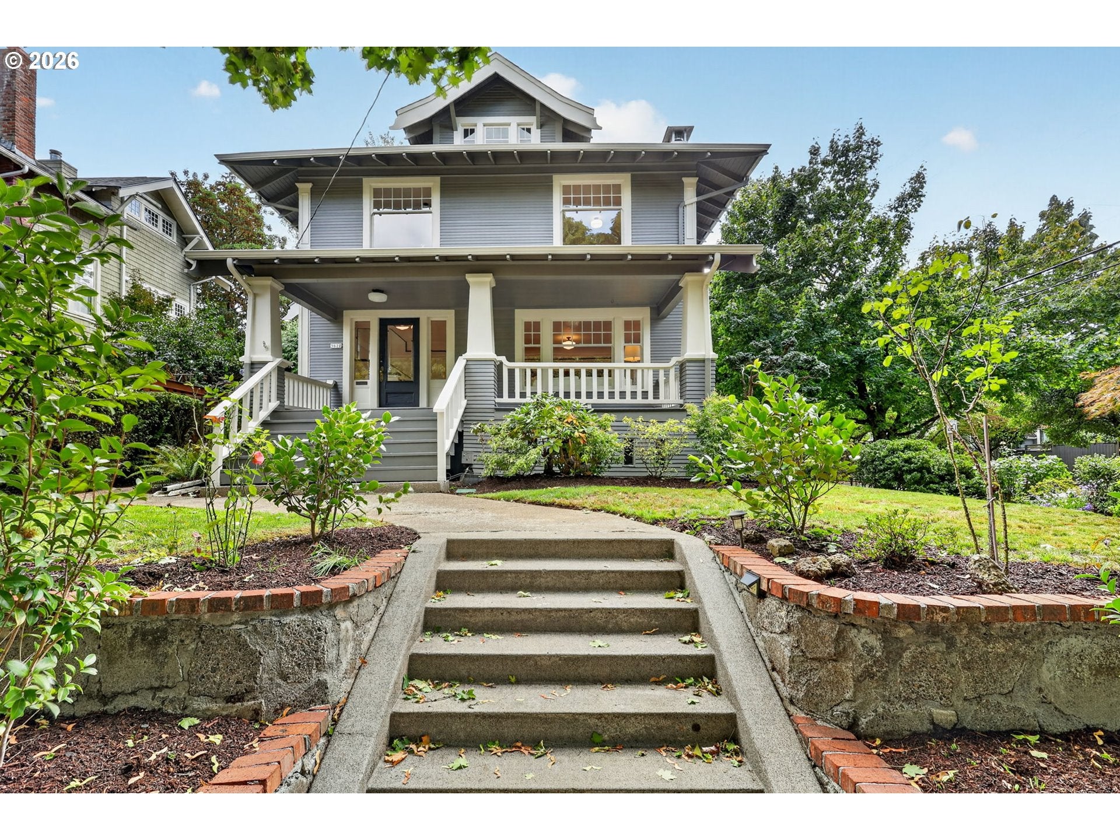
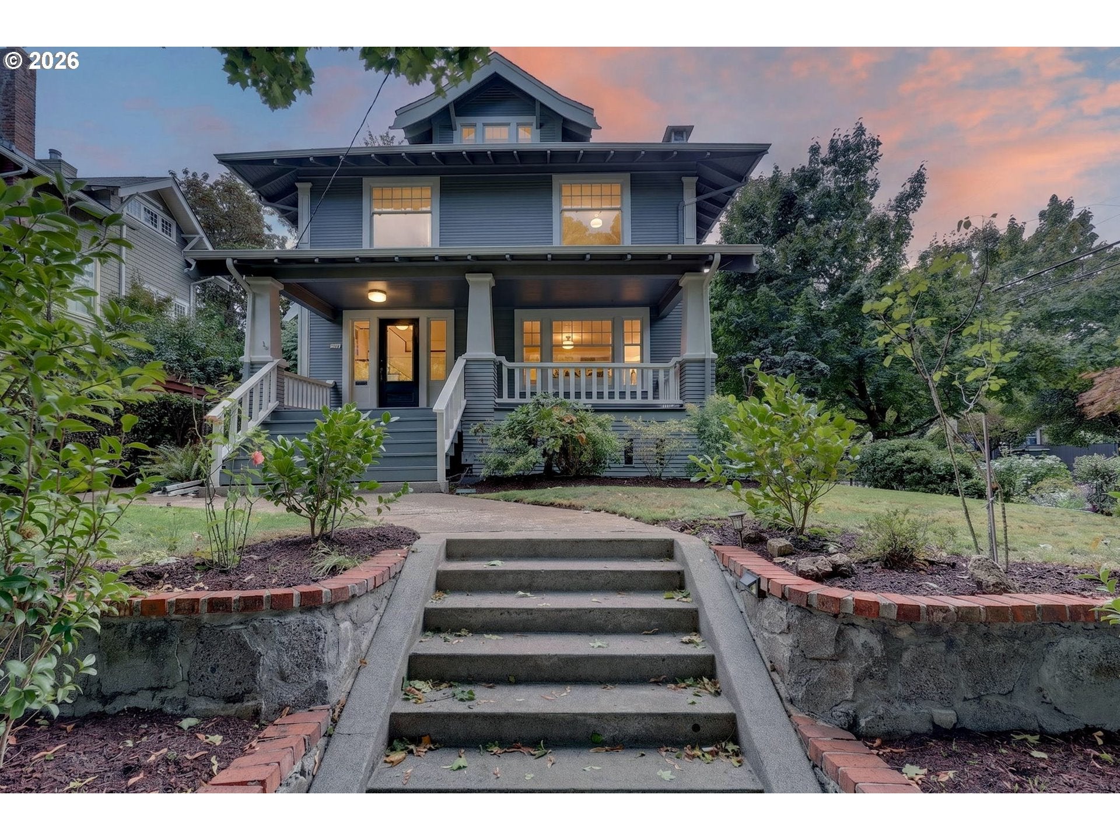
Open 9/29@10am! Located in sought-after Grant Park, overlooking one of the city's loveliest tree-lined streets, this gracious circa 1911 American Foursquare was built by true craftsmen w/ naturally sourced materials. From the front porch, an elegant formal entry animated by the signature stairway. Surely, the backdrop for generations of celebrations.True to the name, four large rooms — one on each corner — give this Foursquare its character, blended w/ permitted updates. Formal living & dining rooms, a well-equipped kitchen w/ newer appliances, including a 5-burner range, built-in Bosch dishwasher & LG ThinQ refrigerator, flow naturally for entertaining & everyday living. The great room addition preserves the circular floor plan. The original materials, matched millwork, box beams & pocket doors weave the main floor together. Upstairs, the newly renovated primary suite may be your favorite space — a soaking tub, adjacent glass shower & double vanity surrounded by sunlit windows. Two additional bedrooms join a second full bath w/ a classic claw-foot tub & antique vanity, plus a stackable washer/dryer at the end of the hall. No expense was spared on the bespoke closet in the NE corner bedroom. Behind the bookcase, a speakeasy leads up to the finished attic — secret clubhouse or atelier, adding versatile bonus/flex square footage.The finished basement offers a full bath, laundry, two additional bedrooms/bonus rooms & a wide-open space for game days, w/ direct exterior access — ideal for a home office, guest suite or media room.Recent upgrades include a rebuilt upper chimney w/ new gas fireplace insert & a permitted 2017 bedroom addition on the upper floor. Outside, a multi-level deck & private, fenced backyard sit just blocks from Grant Park, Beaumont Village & the Hollywood District's shops, restaurants & MAX line — a rare combination of vintage character, updated systems in one of Northeast Portland's most beloved neighborhoods.

Save
Ask
Tour
Hide
Share
Listing Snapshot
Price 
$1,195,000
Days On Site 
0 Days
Bedrooms 
5
Inside Area (SqFt) 
4,078 sqft
Total Baths 
4
Full Baths 
3
Partial Baths 
1
Lot Size 
0.12 Acres
Year Built 
1911
MLS® Number 
611887558
Status 
Active
Property Tax 
$10,818.37
HOA/Condo/Coop Fees 
N/A
Sq Ft Source 
N/A
Friends & Family
Recent Activity
20 hours agoListing updated with changes from the MLS®
22 hours agoStatus changed to Active
24 hours agoListing first seen on site
General Features
Acres 
0.12
Attached Garage 
Yes
Direction Faces 
North
Disclosures 
Disclosure
Foundation 
Concrete Perimeter
Garage 
Yes
Garage Spaces 
1
Land Lease 
No
Parking 
Garage Door OpenerDrivewayOn StreetAttachedGarage
Parking Spaces 
1
Property Sub Type 
Single Family Residence
Security 
Security Lights
Sewer 
Public Sewer
SqFt Total 
4078
Style 
CraftsmanFourSquare
Water Source 
Public
Zoning 
R5
Interior Features
Appliances 
OvenGas Water HeaterWasherDryerCooktopDishwasherDisposalFree-Standing RefrigeratorMicrowave
Basement 
FullExterior EntryFinished
Fireplace 
Yes
Fireplace Features 
GasInsert
Fireplaces 
1
Flooring 
HardwoodMarbleTileVinylWoodCarpet
Heating 
Fireplace InsertENERGY STAR Qualified EquipmentRadiant
Interior 
Kitchen IslandHigh CeilingsHigh Speed InternetSoaking Tub
Window Features 
Wood Frames
Bedroom 1 
Dimensions - 11x11Level - LowerDescription - _4thBedroom
Bedroom 2 
Dimensions - 12x10Level - LowerDescription - _5thBedroom
Bedroom 3 
Dimensions - 14x12Level - UpperDescription - _2ndBedroom
Bedroom 4 
Dimensions - 13x9Level - UpperDescription - _3rdBedroom
Bonus Room 
Dimensions - 26x30Level - UpperDescription - BonusRoom
Dining Room 
Dimensions - 16x14Level - MainDescription - DiningRoom
Entry Room 
Dimensions - 14x11Level - MainDescription - Entry
Family Room 
Dimensions - 24x15Level - MainDescription - FamilyRoom
Great Room 
Description - GreatRoom
Kitchen 
Dimensions - 17x9Level - MainDescription - Kitchen
Laundry 
Dimensions - 11x10Level - LowerDescription - Laundry
Living Room 
Dimensions - 19x14Level - MainDescription - LivingRoom
Master Bedroom 
Dimensions - 16x11Level - UpperDescription - PrimaryBedroom
Utility Room 
Dimensions - 12x9Level - LowerDescription - UtilityRoom
Save
Ask
Tour
Hide
Share
Exterior Features
Fencing 
Fenced
Lot Features 
Corner Lot
Patio And Porch 
DeckPorch
Roof 
Composition
View 
City
Waterview 
City
Windows/Doors 
Wood Frames
Community Features
MLS Area 
_142
Financing Terms Available 
CashConventionalFHAVA Loan
Roads 
Paved
Schools
School District
Unknown
Elementary School
Beverly Cleary
Middle School
Beverly Cleary
High School
Grant
Listing courtesy of Lee McKnight of Cascade Hasson Sotheby's International Realty (503) 481-8974


The content relating to real estate for sale on this website comes in part from the IDX program of the RMLS™ of Portland, Oregon. Real estate listings held by brokerage firms other than Cascade Hasson Sotheby's International Realty are marked with the RMLS™ logo, and detailed information about these properties includes the names of the listing brokers. Listing content is Copyright © 2026 RMLS™, Portland, Oregon. Some properties which appear for sale on this website may subsequently have sold or may no longer be available.

Last checked 2026-09-29 04:50 PM PDT.

All information provided is deemed reliable but is not guaranteed and should be independently verified

Neighborhood & Commute
Source: Walkscore
Save
Ask
Tour
Hide
Share