

14631 NW CEDAR STPortland, OR 97231
Due to the health concerns created by Coronavirus we are offering personal 1-1 online video walkthough tours where possible.
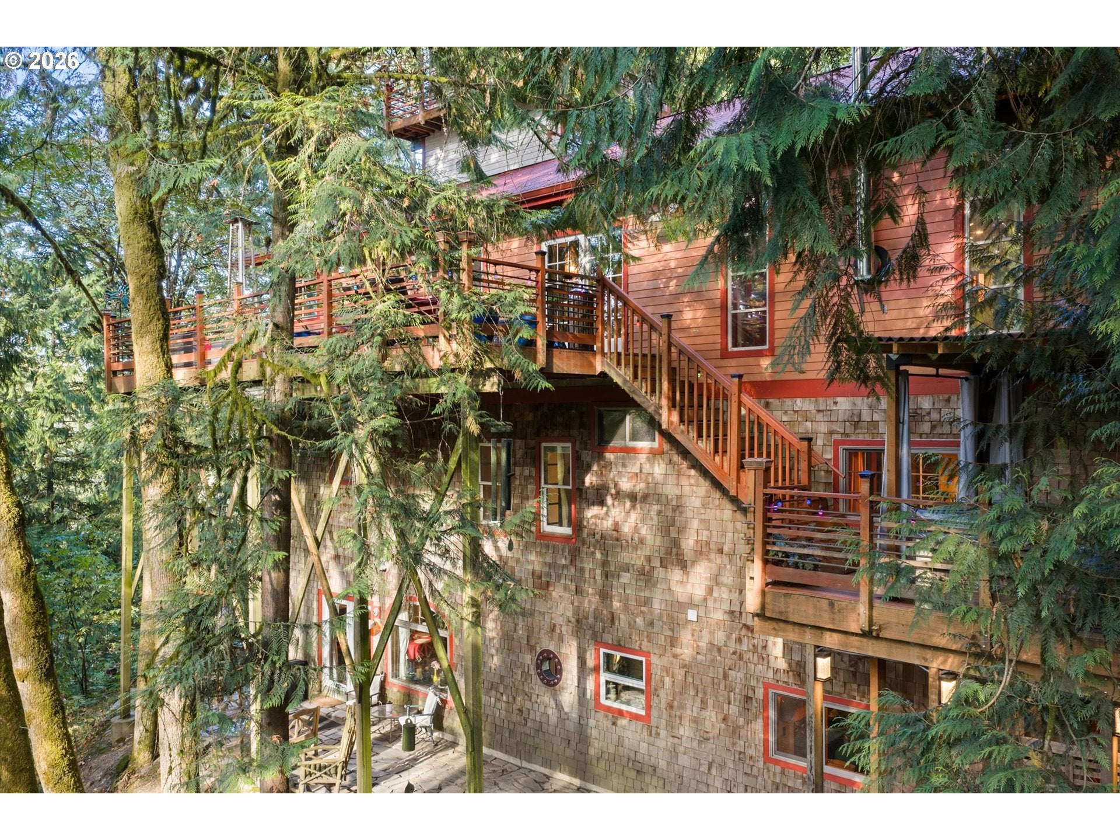
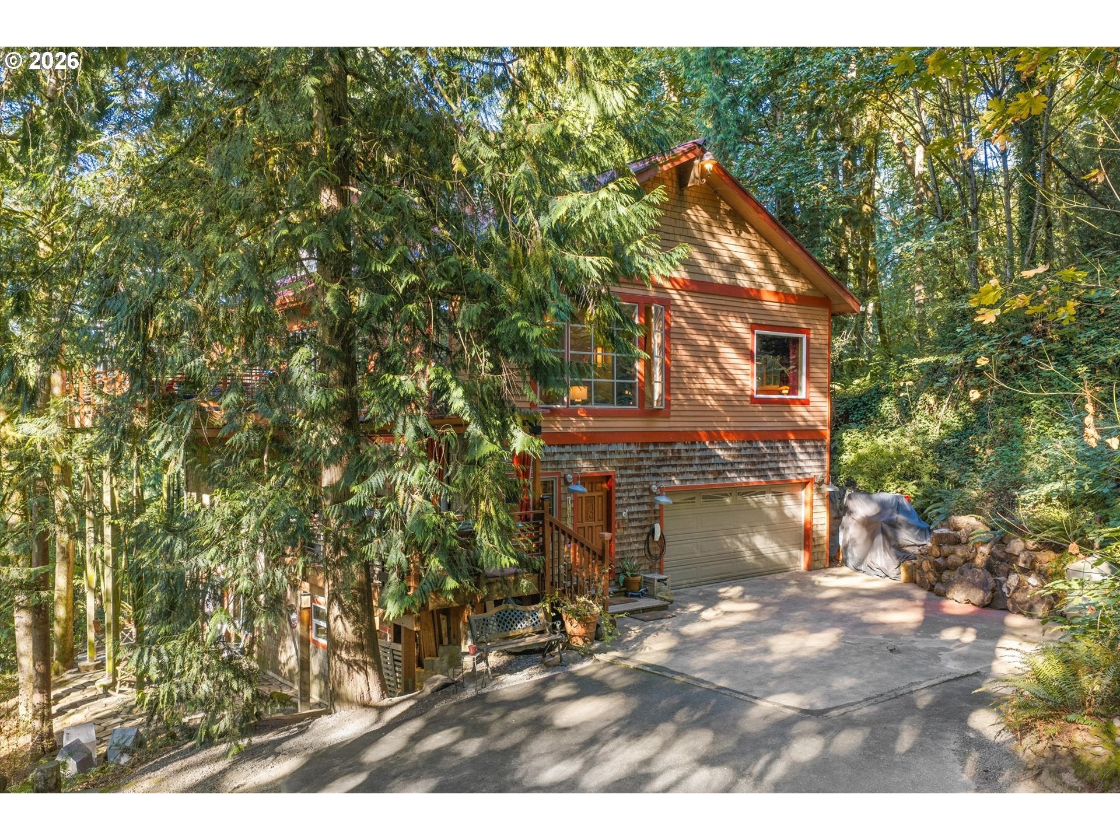
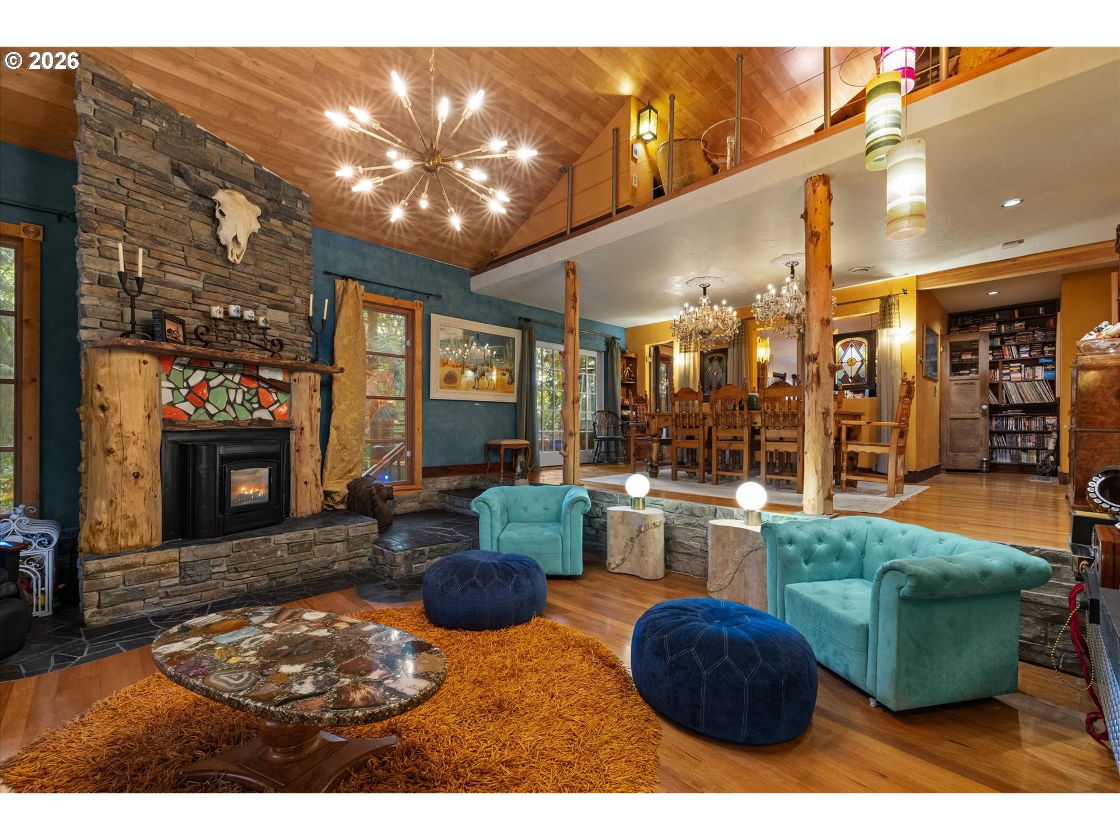
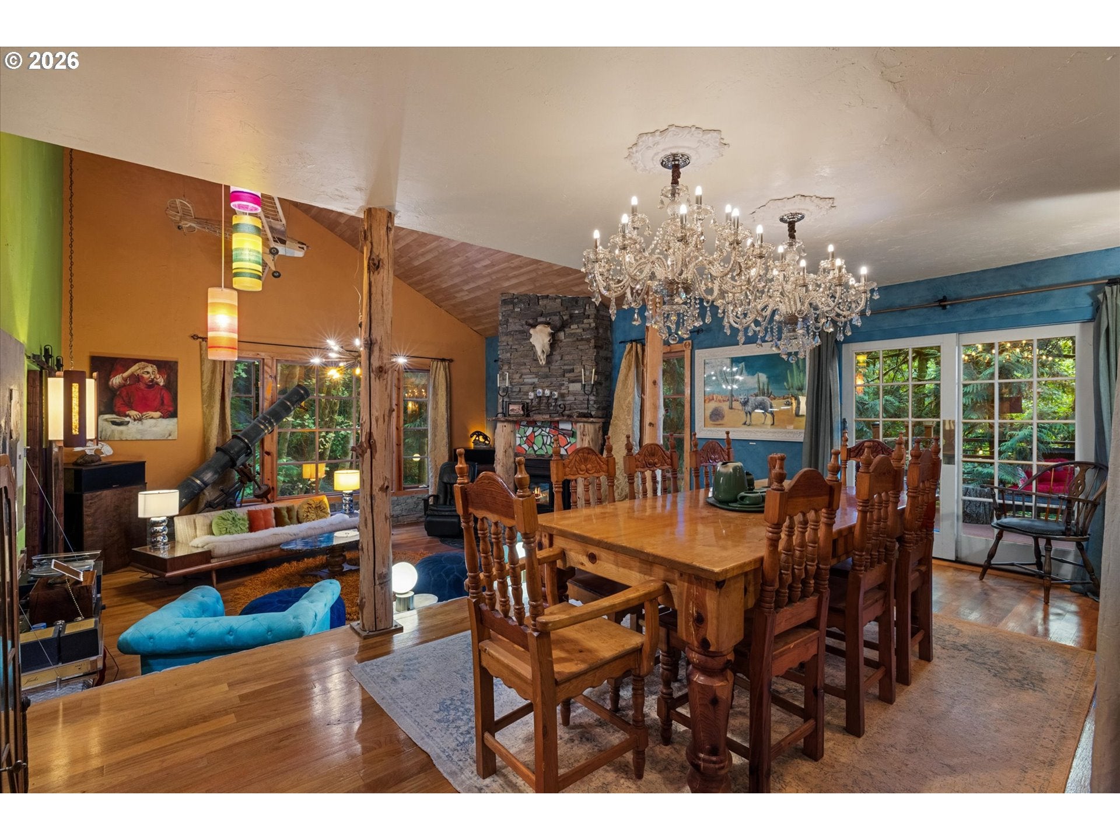
There are homes that follow trends and formulas, and then there are places that feel as though someone imagined them into being. Cedar Lodge is the second kind. The property backs directly to roughly 5,000 acres of Forest Park, so the woods become part of daily life here — owls calling at night, deer and elk moving through the grounds, frogs starting their chorus when the rains return.At the center of it all sits a house built not as a spec project, but as one man's vision, translated into architecture with scale, solidity, and an uncommon investment in what endures. The concrete foundation alone represented roughly $200,000 — resources spent long before anyone chose a single finish. Built with SIPs (structural insulated panels) for a home that feels substantial and protected, yet intimately connected to the forest around it. Inside, a Wolf range anchors a kitchen meant to be cooked in, served by pristine Bull Run water and twin tankless Bosch water heaters.Set on 3.5 private acres with Mt St Helens views, Cedar Lodge also offers rare flexibility: lower-level space with ADU or Airbnb potential and a track record as a highly-rated short-term rental, suited to multigenerational living, a private retreat, or rental income. An assumable VA loan at 2.75% adds a financing advantage increasingly hard to find.A house can be built again. A place like Cedar Lodge has to be found.Sq ft per county tax records; additional finished space exists that is not reflected in county records — buyer/buyer's agent to verify independently. See supplemental floor plan. [Home Energy Score = 3. HES Report at https://rpt.greenbuildingregistry.com/hes/OR10252071]
| 3 hours ago | Listing updated with changes from the MLS® | |
| 4 hours ago | Listing first seen on site |

The content relating to real estate for sale on this website comes in part from the IDX program of the RMLS™ of Portland, Oregon. Real estate listings held by brokerage firms other than Living Room Realty are marked with the RMLS™ logo, and detailed information about these properties includes the names of the listing brokers. Listing content is Copyright © 2026 RMLS™, Portland, Oregon. Some properties which appear for sale on this website may subsequently have sold or may no longer be available.
Last checked 2026-09-25 03:09 PM PDT.
All information provided is deemed reliable but is not guaranteed and should be independently verified
Did you know? You can invite friends and family to your search. They can join your search, rate and discuss listings with you.